
149 Peckerwood Lane, Grants Pass, OR 97527
Local realty services provided by:Duke Warner Realty ERA Powered
149 Peckerwood Lane,Grants Pass, OR 97527
$289,000
- 2 Beds
- 1 Baths
- - sq. ft.
- Single family
- Sold
Listed by: the moncus group, ruth moncus
Office: exp realty, llc.
MLS#:220224586
Source:OR_SOMLS
Sorry, we are unable to map this address
Price summary
- Price:$289,000
About this home
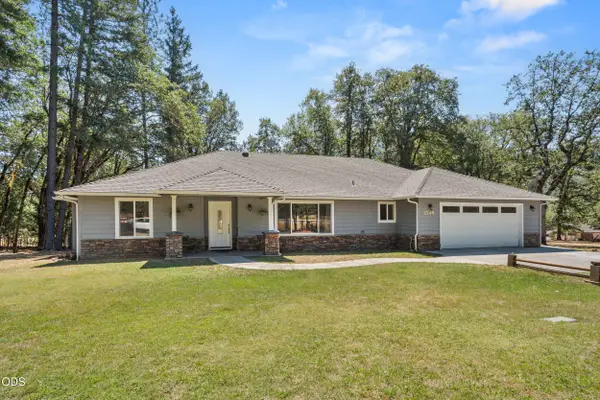
Discover a sweet opportunity minutes from town: this character-filled 2-bedroom home features exposed ceiling beams, a private-feeling loft second bedroom, and sits on a generous .66-acre lot shaded by mature trees on a peaceful street. A sizable shed offers workshop potential for hobbies or storage. Great for first-time buyers or investors looking to add value -- cozy, quiet, and full of possibilities. Schedule a Viewing and Bring Your Ideas!
Contact an agent
Home facts
- Year built:1972
- Subdivision & Development:N/A
- Listing ID #:220224586
- Added:39 day(s) ago
- Updated:August 24, 2026 at 04:05 AM
Rooms and interior
- Bedrooms:2
- Total bathrooms:1
- Full bathrooms:1
- Flooring:Carpet, Tile, Vinyl
- Bathrooms Description:Soaking Tub
- Kitchen Description:Dishwasher, Oven, Range
Heating and cooling
- Cooling:Heat Pump
- Heating:Heat Pump
Structure and exterior
- Roof:Composition
- Year built:1972
- Lot Features:Level
- Construction Materials:Frame
- Foundation Description:Slab
- Levels:2 Story
Schools
- High school:Hidden Valley High
- Middle school:Lincoln Savage Middle
- Elementary school:Fruitdale Elem
Utilities
- Water:Well
- Sewer:Septic Tank
Finances and disclosures
- Price:$289,000
- Tax amount:$1,082 (2025)
Features and amenities
- Appliances:Dishwasher, Oven, Range
Parking
- Parking description:Driveway
New listings near 149 Peckerwood Lane
- New
 $545,000Active3 beds 4 baths2,562 sq. ft.
6477 Donaldson Road, Grants Pass, OR 97526
MLS# 220227512Listed by: EVIMERO REALTY SOUTHERN OREGON LLC - New
 $250,000Active3 beds 2 baths1,080 sq. ft.
415 Whiteridge Road, Grants Pass, OR 97527
MLS# 220227496Listed by: JOHN L SCOTT REAL ESTATE GRANTS PASS - New
 $283,000Active3 beds 2 baths1,277 sq. ft.
1058 Hemlock Lane, Grants Pass, OR 97527
MLS# 220227489Listed by: EXP REALTY, LLC - New
 $27,000Active2 beds 2 baths1,056 sq. ft.
332 Beechwood Drive, Grants Pass, OR 97526
MLS# 220227491Listed by: RE/MAX INTEGRITY GRANTS PASS - New
 $403,000Active3 beds 2 baths1,628 sq. ft.
537 SW Wagner Meadows Drive, Grants Pass, OR 97526
MLS# 220227477Listed by: OLD STAGE REAL ESTATE, LLC - New
 $850,000Active3 beds 3 baths3,290 sq. ft.
347 Peckerwood Lane, Grants Pass, OR 97527
MLS# 220227481Listed by: RE/MAX INTEGRITY GRANTS PASS - New
 $689,000Active3 beds 3 baths2,124 sq. ft.
2749 Jumpoff Joe Creek Road, Grants Pass, OR 97526
MLS# 220227482Listed by: HOLDER REALTY - New
 $365,000Active3 beds 3 baths1,614 sq. ft.
1409 Florence Lane, Grants Pass, OR 97527
MLS# 220227483Listed by: EVIMERO REALTY SOUTHERN OREGON LLC - New
 $100,000Active3 beds 2 baths1,296 sq. ft.
5076 Leonard Road #75, Grants Pass, OR 97527
MLS# 220227469Listed by: EXP REALTY, LLC - New
 $80,000Active2 beds 2 baths1,296 sq. ft.
2398 Mulberry Court, Grants Pass, OR 97527
MLS# 220227449Listed by: FORD REAL ESTATE


Protect your home and budget from life's surprises with an Assurant Home Warranty, backed by a partner that supports you through every step of homeownership. Explore Plans.
© 2023 - 2026 ERA Franchise Systems LLC. All rights reserved. ERA Franchise Systems LLC fully supports the principles of the Fair Housing Act and the Equal Opportunity Act. ERA, ERA Real Estate powered, and their respective logos are registered service marks of ERA Franchise Systems LLC. Each office is independently owned and operated.