
165 Laubach Lane, Grants Pass, OR 97526
Local realty services provided by:Duke Warner Realty ERA Powered
165 Laubach Lane,Grants Pass, OR 97526
$430,000
- 3 Beds
- 2 Baths
- 1,640 sq. ft.
- Single family
- Active
Listed by: rockwell group, ruben salazar
Office: exp realty, llc.
MLS#:220229502
Source:OR_SOMLS
Price summary
- Price:$430,000
- Price per sq. ft.:$262.2
About this home
Step into this beautifully updated 1,640 sq. ft. home, situated on a spacious .30-acre lot with lovely creek views and private creek access. Featuring 3 bedrooms and 2 bathrooms, plus a versatile bonus room with its own bathroom and separate entrance, the layout offers flexibility for an additional bedroom, office, or guest retreat. A newly remodeled kitchen shines with all-new appliances, complemented by an updated bathroom, refinished hardwood floors, LVP flooring, and new mini-splits for year-round comfort. Enjoy fresh finishes inside and a peaceful creekside setting outside, along with ample parking, including space for an RV. This welcoming home is ready for you to make it your own. Call today before it's gone!
Contact an agent
Home facts
- Year built:1950
- Subdivision & Development:Merlin Manor Subdivision
- Listing ID #:220229502
- Added:1 day(s) ago
- Updated:October 04, 2026 at 02:42 PM
Rooms and interior
- Bedrooms:3
- Total bathrooms:2
- Full bathrooms:2
- Flooring:Hardwood, Vinyl
- Bathrooms Description:Shower/Tub Combo
- Kitchen Description:Dishwasher, Oven, Range, Refrigerator
- Living area:1,640 sq. ft.
Structure and exterior
- Roof:Composition
- Year built:1950
- Building area:1,640 sq. ft.
- Lot area:0.3 Acres
- Lot Features:Corner Lot, Fenced, Level
- Architectural Style:Traditional
- Construction Materials:Frame
- Exterior Features:Fire Pit
- Foundation Description:Concrete Perimeter
- Levels:1 Story
Schools
- High school:Check with District
- Middle school:Check with District
- Elementary school:Check with District
Utilities
- Water:Public
- Sewer:Private Sewer
Finances and disclosures
- Price:$430,000
- Price per sq. ft.:$262.2
- Tax amount:$883 (2025)
Features and amenities
- Appliances:Dishwasher, Oven, Range, Refrigerator
Parking
- Parking description:Driveway, Gravel
New listings near 165 Laubach Lane
- New
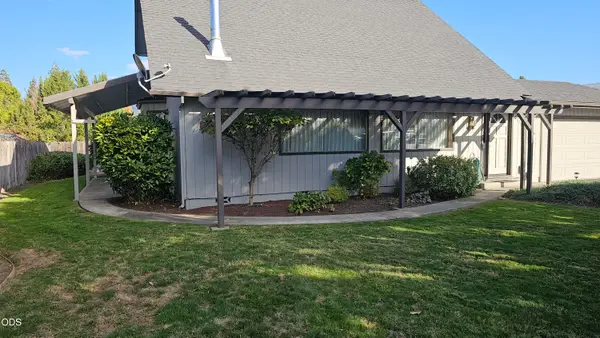 $439,500Active3 beds 2 baths1,664 sq. ft.
1905 SW Colorado Lane, Grants Pass, OR 97527
MLS# 220229544Listed by: PREMIER REALTY - New
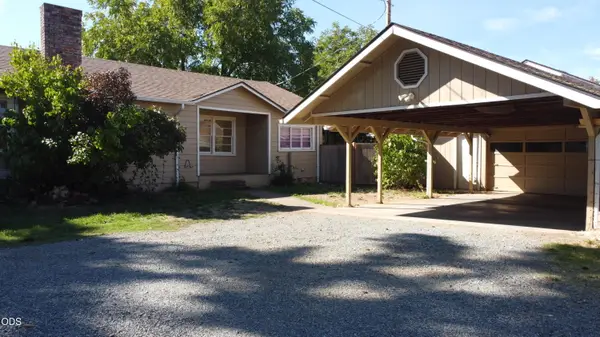 $499,000Active3 beds 2 baths1,518 sq. ft.
2922 Walnut Avenue, Grants Pass, OR 97527
MLS# 220229526Listed by: ACTIVE PROPERTY SERVICE - New
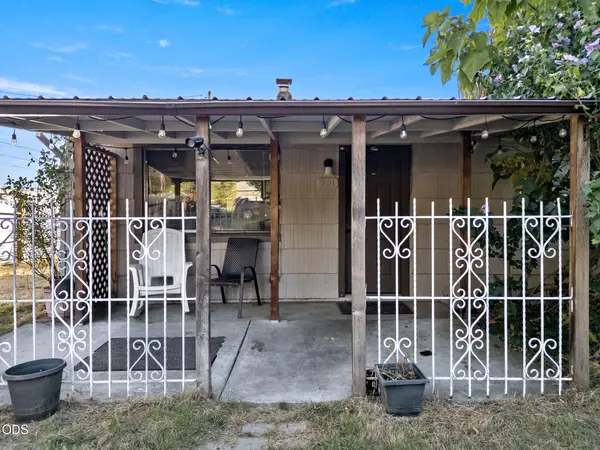 $265,000Active2 beds 1 baths775 sq. ft.
901 NW D Street, Grants Pass, OR 97526
MLS# 220229523Listed by: RE/MAX INTEGRITY GRANTS PASS - New
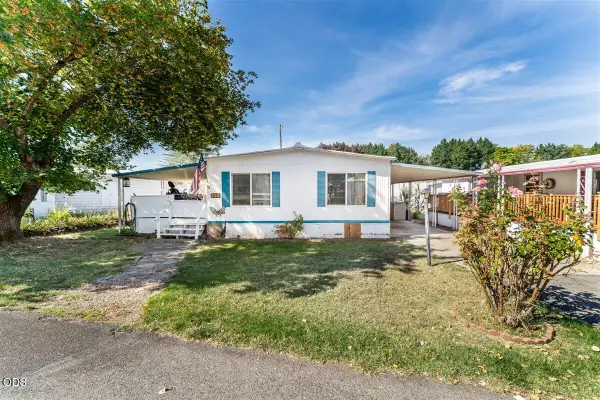 $39,999Active2 beds 1 baths960 sq. ft.
329 Beechwood Drive, Grants Pass, OR 97526
MLS# 220229489Listed by: EXP REALTY, LLC - New
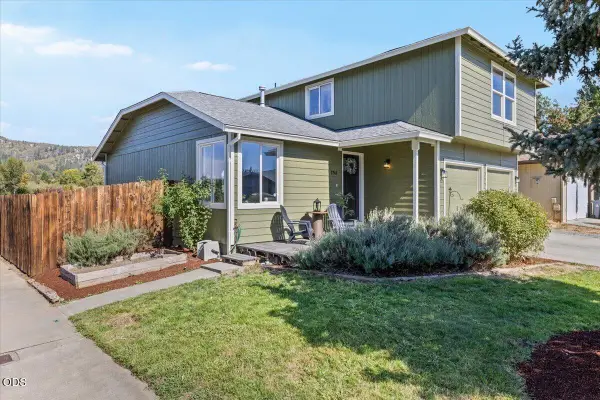 $397,500Active3 beds 3 baths1,554 sq. ft.
2240 SW Judy Lane, Grants Pass, OR 97526
MLS# 220229493Listed by: RE/MAX INTEGRITY GRANTS PASS - New
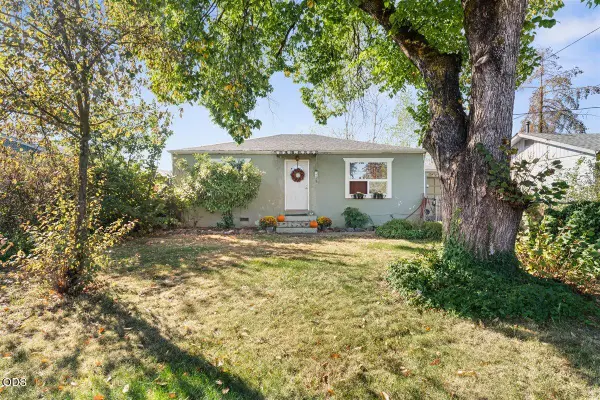 $259,999Active3 beds 1 baths968 sq. ft.
241 Marion Lane, Grants Pass, OR 97527
MLS# 220229498Listed by: EXP REALTY, LLC - New
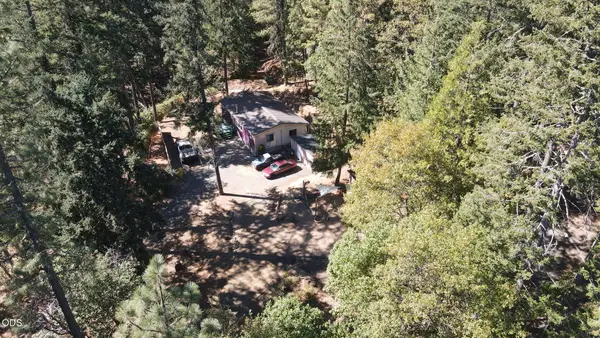 $250,000Active3 beds 2 baths1,188 sq. ft.
626 Rancho Vista Drive, Grants Pass, OR 97526
MLS# 220229479Listed by: EXP REALTY, LLC - New
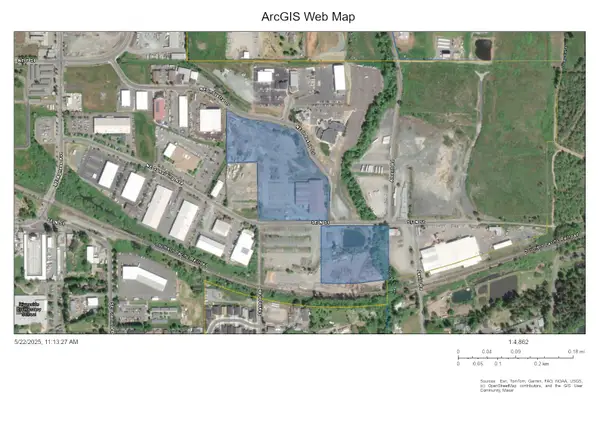 $2,250,000Active17.23 Acres
2250 NE Spalding Northeast Avenue, Grants Pass, OR 97526
MLS# 220229474Listed by: PRIME-SEAN WARD PROPERTIES - New
 $325,000Active3 beds 2 baths1,992 sq. ft.
6400 Tunnel Loop Road, Grants Pass, OR 97526
MLS# 220229457Listed by: TOPLINE REAL ESTATE OF SOUTHERN OREGON LLC


Protect your home and budget from life's surprises with an Assurant Home Warranty, backed by a partner that supports you through every step of homeownership. Explore Plans.
© 2023 - 2026 ERA Franchise Systems LLC. All rights reserved. ERA Franchise Systems LLC fully supports the principles of the Fair Housing Act and the Equal Opportunity Act. ERA, ERA Real Estate powered, and their respective logos are registered service marks of ERA Franchise Systems LLC. Each office is independently owned and operated.