
200 Brookstone Hills Drive, Grants Pass, OR 97526
Local realty services provided by:Duke Warner Realty ERA Powered
Listed by: rebecca beard, kurt tamashiro
Office: john l scott real estate grants pass
MLS#:220227337
Source:OR_SOMLS
Price summary
- Price:$1,525,000
- Price per sq. ft.:$370.87
About this home
Set in one of Grants Pass's most premier rural neighborhoods, this exceptional 4,112 SF single-level custom home sits on 5 perfectly maintained acres. An award-winning 1,800 SF shop, connected by breezeway, offers its own heat pump, office, full bath, finished loft and pull-through RV doors-perfect hobbies, equipment or RV storage. A circle drive, generator, seasonal pond and second access add versatility. Inside, stunning custom woodwork and a grand entry lead to an office, living and family rooms with beautiful brick wood-burning fireplace. The spacious primary suite features an incredible ensuite with center shower, soaking tub, separate vanities, his & her closets and private water closets. Two guest bedrooms each have ensuite baths. Large laundry with ample cabinetry, sink, 2 additional refrigerators and outdoor access, plus a half bath. Bonus room includes remodeled bath with custom no-step shower and handicap vanity. Attached 3-car garage completes this exceptional rural estate.
Contact an agent
Home facts
- Year built:1994
- Subdivision & Development:Brookstone Hills Subdivision
- Listing ID #:220227337
- Added:62 day(s) ago
- Updated:October 22, 2026 at 02:41 PM
Rooms and interior
- Bedrooms:3
- Total bathrooms:5
- Full bathrooms:3
- Half bathrooms:2
- Flooring:Carpet, Hardwood, Tile
- Bathrooms Description:Bidet, Double Vanity, Enclosed Toilet(s), Soaking Tub, Tile Shower
- Kitchen Description:Cooktop, Dishwasher, Microwave, Oven, Refrigerator
- Bedroom Description:Primary Downstairs
- Living area:4,112 sq. ft.
Heating and cooling
- Cooling:Heat Pump
- Heating:Electric, Heat Pump
Structure and exterior
- Roof:Composition
- Year built:1994
- Building area:4,112 sq. ft.
- Lot area:5 Acres
- Lot Features:Corner Lot, Drip System, Fenced, Landscaped, Level, Sprinkler Timer(s), Sprinklers In Front, Sprinklers In Rear, Water Feature
- Architectural Style:Northwest, Ranch
- Construction Materials:Frame
- Exterior Features:RV Dump, RV Hookup
- Foundation Description:Block
- Levels:1 Story
Schools
- High school:North Valley High
- Middle school:Fleming Middle
- Elementary school:Ft Vannoy Elem
Utilities
- Water:Private, Well
- Sewer:Septic Tank, Standard Leach Field
Finances and disclosures
- Price:$1,525,000
- Price per sq. ft.:$370.87
- Tax amount:$5,277 (2025)
Features and amenities
- Appliances:Cooktop, Dishwasher, Microwave, Oven, Refrigerator, Washer, Water Heater, Water Softener
Parking
- Parking description:Asphalt, Attached, Detached, Driveway, Garage Door Opener, Gated, RV Access/Parking, RV Garage
- Garage:Yes
- Garage spaces:3
New listings near 200 Brookstone Hills Drive
- Open Sat, 1 to 3pmNew
 $469,000Active3 beds 2 baths1,683 sq. ft.
308 SW Hudson Lane, Grants Pass, OR 97526
MLS# 220230286Listed by: RE/MAX INTEGRITY GRANTS PASS - New
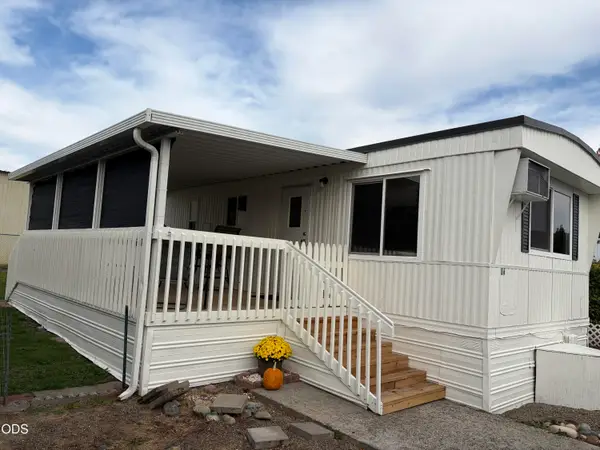 $37,500Active1 beds 1 baths504 sq. ft.
2325 NW Highland Avenue #16, Grants Pass, OR 97526
MLS# 220230300Listed by: JOHN L SCOTT REAL ESTATE GRANTS PASS - New
 $375,000Active1.68 Acres
1219 Summer Lane, Grants Pass, OR 97526
MLS# 220230292Listed by: RE/MAX INTEGRITY GRANTS PASS - New
 $1,349,000Active2 beds 2 baths3,568 sq. ft.
275 Marble Mountain Road, Grants Pass, OR 97527
MLS# 220230274Listed by: RICH HOLSTROM REAL ESTATE LLC - New
 $342,000Active4 beds 1 baths1,371 sq. ft.
1146 NE D Street, Grants Pass, OR 97526
MLS# 220230251Listed by: JOHN L SCOTT REAL ESTATE GRANTS PASS - New
 $689,900Active3 beds 2 baths2,408 sq. ft.
1618 Azalea Drive, Grants Pass, OR 97526
MLS# 220230227Listed by: KELLER WILLIAMS REALTY SOUTHERN OREGON - New
 $425,000Active2 beds 2 baths1,776 sq. ft.
110 White Fir Drive, Grants Pass, OR 97526
MLS# 220230215Listed by: RE/MAX INTEGRITY GRANTS PASS - New
 $285,000Active3 beds 2 baths1,200 sq. ft.
653 SW Balsam Road, Grants Pass, OR 97526
MLS# 220230194Listed by: JOHN L. SCOTT MEDFORD - New
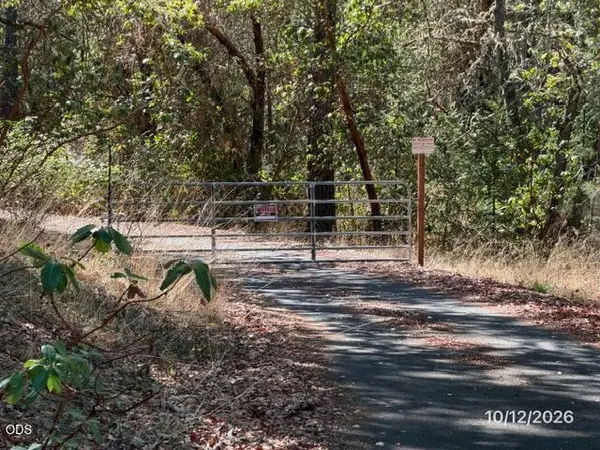 $289,900Active2 beds 2 baths1,080 sq. ft.
643 Robmar Lane, Grants Pass, OR 97527
MLS# 220230173Listed by: REALTY SERVICES TEAM - New
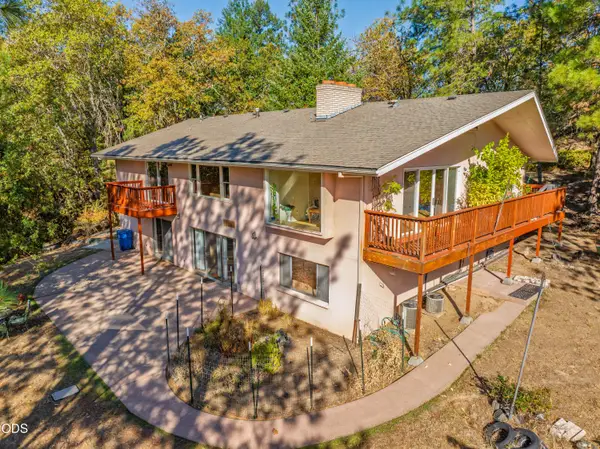 $799,000Active5 beds 3 baths4,090 sq. ft.
341 SE Hilltop Drive, Grants Pass, OR 97527
MLS# 220230111Listed by: WHOLE HEART REALTY LLC


Protect your home and budget from life's surprises with an Assurant Home Warranty, backed by a partner that supports you through every step of homeownership. Explore Plans.
© 2023 - 2026 ERA Franchise Systems LLC. All rights reserved. ERA Franchise Systems LLC fully supports the principles of the Fair Housing Act and the Equal Opportunity Act. ERA, ERA Real Estate powered, and their respective logos are registered service marks of ERA Franchise Systems LLC. Each office is independently owned and operated.