
237 Sterling Drive, Grants Pass, OR 97526
Local realty services provided by:Duke Warner Realty ERA Powered
237 Sterling Drive,Grants Pass, OR 97526
$69,000
- 3 Beds
- 2 Baths
- 1,152 sq. ft.
- Mobile / Manufactured
- Active
Listed by: jackie simonsen
Office: john l scott real estate grants pass
MLS#:220230511
Source:OR_SOMLS
Price summary
- Price:$69,000
- Price per sq. ft.:$59.9
- Monthly HOA dues:$907
About this home
Looking for a home with plenty of space to entertain? This home has a formal dinning room for your holiday gatherings. Offers a split floor plan for your out of town guests as well. The covered patio is a perfect space to enjoy those warm summer evenings. come and view and be pleasantly surprised.
Contact an agent
Home facts
- Year built:1985
- Subdivision & Development:N/A
- Listing ID #:220230511
- Added:1 day(s) ago
- Updated:October 28, 2026 at 12:01 PM
Rooms and interior
- Bedrooms:3
- Total bathrooms:2
- Full bathrooms:2
- Flooring:Carpet, Vinyl
- Bathrooms Description:Shower/Tub Combo
- Kitchen Description:Dishwasher, Microwave, Oven, Range, Range Hood, Refrigerator
- Bedroom Description:Primary Downstairs
- Living area:1,152 sq. ft.
Heating and cooling
- Cooling:Heat Pump
- Heating:Heat Pump
Structure and exterior
- Roof:Composition
- Year built:1985
- Building area:1,152 sq. ft.
- Lot Features:Fenced, Level
- Foundation Description:Pillar/Post/Pier
- Levels:1 Story
Schools
- High school:North Valley High
- Middle school:Fleming Middle
- Elementary school:Ft Vannoy Elem
Utilities
- Water:Public
- Sewer:Public Sewer
Finances and disclosures
- Price:$69,000
- Price per sq. ft.:$59.9
Features and amenities
- Appliances:Dishwasher, Microwave, Oven, Range, Range Hood, Refrigerator, Washer, Water Heater
Parking
- Parking description:Asphalt, Attached Carport, Driveway, Gated, On Street
New listings near 237 Sterling Drive
- New
 $439,900Active3 beds 2 baths1,513 sq. ft.
983 SW Blackberry Lane, Grants Pass, OR 97527
MLS# 220230518Listed by: RE/MAX INTEGRITY GRANTS PASS - Open Fri, 3 to 7pmNew
 $339,900Active2 beds 2 baths1,398 sq. ft.
1207 NE Madrone, Grants Pass, OR 97526
MLS# 220230509Listed by: KELLER WILLIAMS REALTY SOUTHERN OREGON - New
 $167,000Active5.2 Acres
0 Hyde Park Road #Tax Lot 1106, Grants Pass, OR 97527
MLS# 220230502Listed by: KENDON LEET REAL ESTATE INC - New
 $549,950Active3 beds 2 baths1,943 sq. ft.
200 Stewart Road, Grants Pass, OR 97526
MLS# 220230501Listed by: KENDON LEET REAL ESTATE INC - New
 $639,000Active4 beds 2 baths1,830 sq. ft.
895 Coutant Lane #B, Grants Pass, OR 97527
MLS# 220230484Listed by: RE/MAX INTEGRITY GRANTS PASS - New
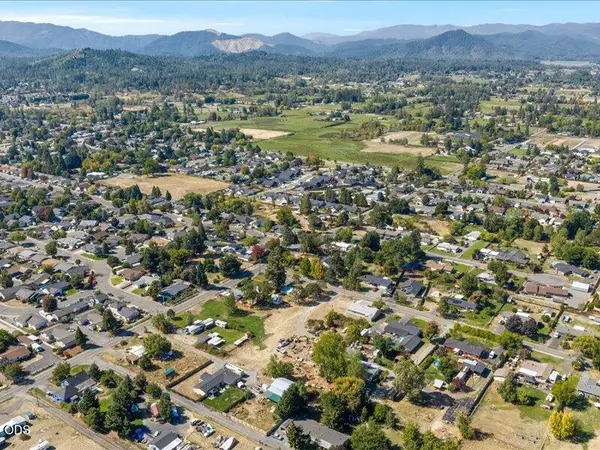 $160,000Active0.37 Acres
895 Coutant Lane #C, Grants Pass, OR 97527
MLS# 220230486Listed by: RE/MAX INTEGRITY GRANTS PASS - New
 $315,000Active2 beds 1 baths952 sq. ft.
1029 NE Madrone Street, Grants Pass, OR 97526
MLS# 220230478Listed by: EXP REALTY, LLC - New
 $3,500,000Active3 beds 3 baths1,920 sq. ft.
7346 New Hope Road, Grants Pass, OR 97527
MLS# 220230470Listed by: EXPERT PROPERTIES INC. - New
 $579,000Active3 beds 3 baths2,270 sq. ft.
2600 Coed Place, Grants Pass, OR 97527
MLS# 220230473Listed by: JOHN L SCOTT REAL ESTATE GRANTS PASS


Protect your home and budget from life's surprises with an Assurant Home Warranty, backed by a partner that supports you through every step of homeownership. Explore Plans.
© 2023 - 2026 ERA Franchise Systems LLC. All rights reserved. ERA Franchise Systems LLC fully supports the principles of the Fair Housing Act and the Equal Opportunity Act. ERA, ERA Real Estate powered, and their respective logos are registered service marks of ERA Franchise Systems LLC. Each office is independently owned and operated.