
244 Riessen Road, Grants Pass, OR 97526
Local realty services provided by:Duke Warner Realty ERA Powered
244 Riessen Road,Grants Pass, OR 97526
$590,000
- 4 Beds
- 3 Baths
- - sq. ft.
- Single family
- Sold
Listed by: jim dalton
Office: re/max integrity grants pass
MLS#:220217183
Source:OR_SOMLS
Sorry, we are unable to map this address
Price summary
- Price:$590,000
About this home
Beautiful 2.59 acres is flat, open, fully fenced and gated. Step outside to enjoy the 450 sq. ft. fully screened and covered front porch with inviting hot tub and forest view, or relax on the back patio by the water feature, waterfall, and fire pit. The large country kitchen has lots of counter space and storage, is open to the dining area, and the living room with fireplace. There is a 720 sq ft shop/barn with cement floor. Also, a fenced garden area with anti-gopher screened bed, and a dog park. The detached 2 car garage and carport, has a 235 sq. ft. heated and cooled loft guest room upstairs. This well-cared for 2100 sq ft home has a primary and secondary master suite. Well tested at 17 GPM.
Contact an agent
Home facts
- Year built:1978
- Subdivision & Development:N/A
- Listing ID #:220217183
- Added:144 day(s) ago
- Updated:August 08, 2026 at 07:28 AM
Rooms and interior
- Bedrooms:4
- Total bathrooms:3
- Full bathrooms:3
- Flooring:Laminate, Tile
- Bathrooms Description:Double Vanity, Fiberglass Stall Shower, Shower/Tub Combo
- Kitchen Description:Dishwasher, Range, Range Hood, Refrigerator
Heating and cooling
- Cooling:Heat Pump, Wall/Window Unit(s)
- Heating:Electric, Heat Pump, Oil, Wood
Structure and exterior
- Roof:Metal
- Year built:1978
- Lot Features:Drip System, Fenced, Garden, Landscaped, Level, Sprinkler Timer(s), Sprinklers In Front, Sprinklers In Rear, Water Feature
- Architectural Style:Ranch
- Construction Materials:Block
- Exterior Features:Fire Pit, RV Dump, Spa/Hot Tub
- Foundation Description:Slab
- Levels:1 Story
Schools
- High school:North Valley High
- Middle school:Fleming Middle
- Elementary school:Ft Vannoy Elem
Utilities
- Water:Private, Well
- Sewer:Septic Tank, Standard Leach Field
Finances and disclosures
- Price:$590,000
- Tax amount:$2,127 (2025)
Features and amenities
- Appliances:Dishwasher, Range, Range Hood, Refrigerator, Tankless Water Heater
Parking
- Parking description:Detached, Driveway, Garage Door Opener, Gated, Gravel, RV Access/Parking
- Garage:Yes
- Garage spaces:2
New listings near 244 Riessen Road
- New
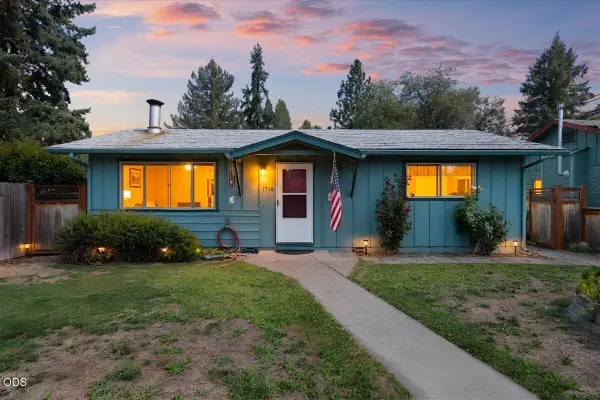 $294,995Active3 beds 2 baths1,014 sq. ft.
1716 SW K Street, Grants Pass, OR 97526
MLS# 220226734Listed by: VANTAGE POINT BROKERS, LLC - New
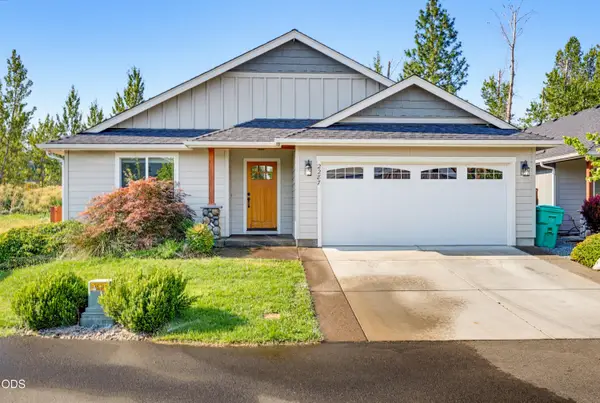 $398,500Active3 beds 2 baths1,490 sq. ft.
2287 Evie Lane, Grants Pass, OR 97527
MLS# 220226736Listed by: REAL ESTATE CAFE LLC - New
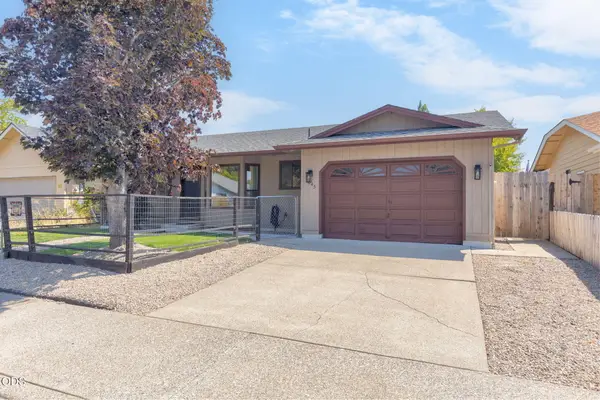 $359,900Active3 beds 2 baths1,112 sq. ft.
1045 Angler Lane, Grants Pass, OR 97527
MLS# 220226695Listed by: CASCADE HASSON SOTHEBY'S INTERNATIONAL REALTY - New
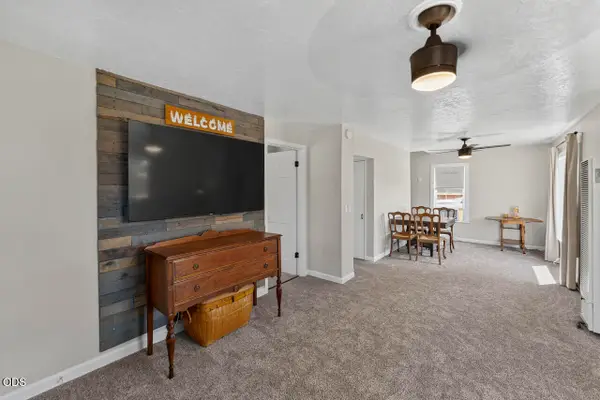 $399,000Active4 beds 2 baths1,520 sq. ft.
425 SW Burgess Street, Grants Pass, OR 97526
MLS# 220226696Listed by: MORE REALTY - New
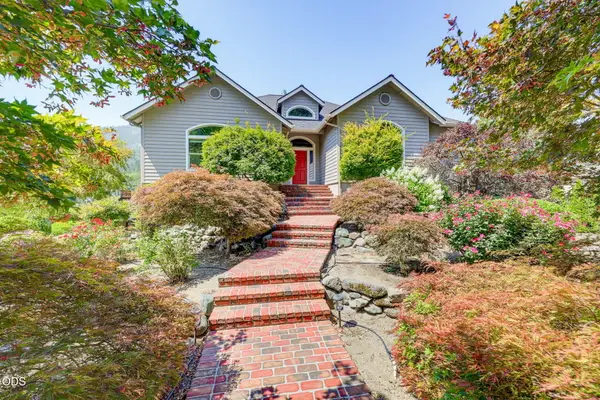 $949,808Active3 beds 4 baths2,298 sq. ft.
8158 Rogue River Highway, Grants Pass, OR 97527
MLS# 220226657Listed by: JOHN L. SCOTT MEDFORD - New
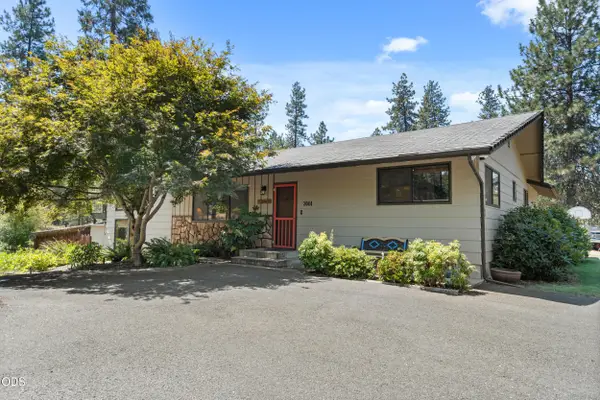 $549,000Active4 beds 2 baths2,463 sq. ft.
3044 Elk Lane, Grants Pass, OR 97527
MLS# 220226645Listed by: OREGON ADVENTURE REALTY - New
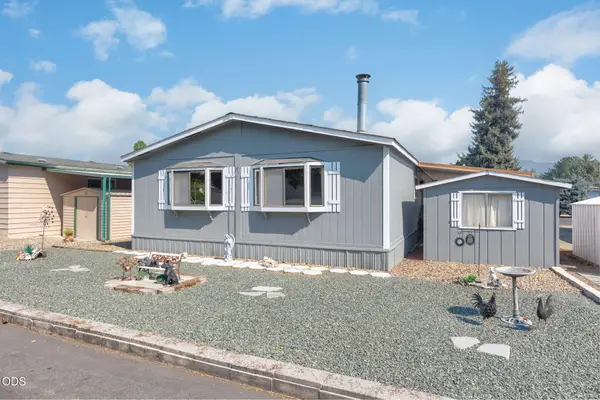 $54,900Active3 beds 2 baths1,404 sq. ft.
109 Waverly Drive, Grants Pass, OR 97526
MLS# 220226632Listed by: JOHN L SCOTT REAL ESTATE GRANTS PASS - New
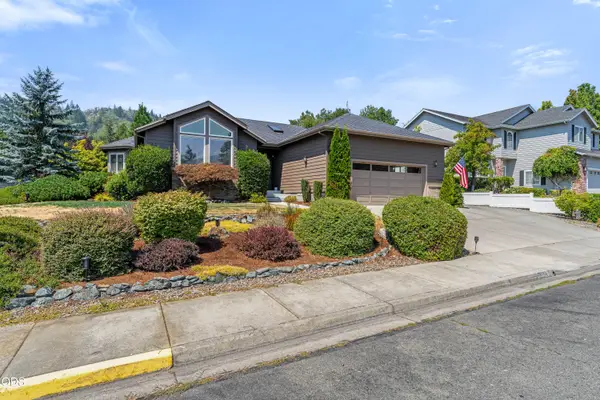 $499,000Active3 beds 2 baths1,726 sq. ft.
2004 NW Sarum Circle, Grants Pass, OR 97526
MLS# 220226598Listed by: JOHN L SCOTT REAL ESTATE GRANTS PASS - New
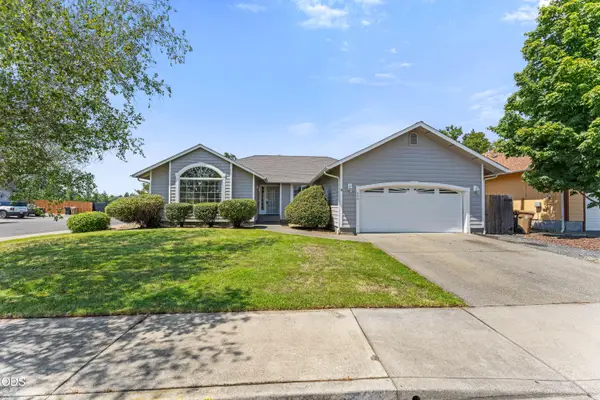 $419,000Active3 beds 2 baths1,832 sq. ft.
544 SW Anique Lane, Grants Pass, OR 97526
MLS# 220226578Listed by: JOHN L SCOTT REAL ESTATE GRANTS PASS - New
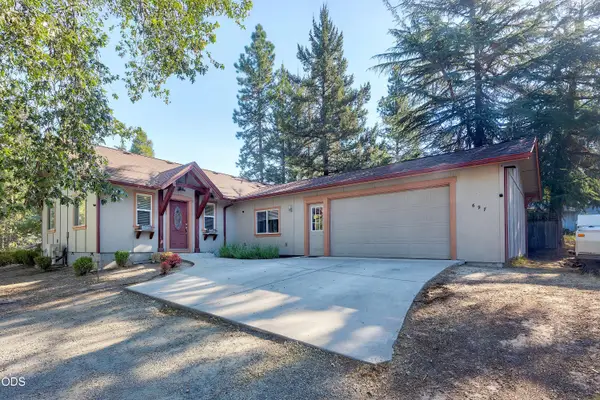 $454,999Active4 beds 2 baths1,568 sq. ft.
697 Jaynes Drive, Grants Pass, OR 97527
MLS# 220226562Listed by: RE/MAX INTEGRITY GRANTS PASS


Protect your home and budget from life's surprises with an Assurant Home Warranty, backed by a partner that supports you through every step of homeownership. Explore Plans.
© 2023 - 2026 ERA Franchise Systems LLC. All rights reserved. ERA Franchise Systems LLC fully supports the principles of the Fair Housing Act and the Equal Opportunity Act. ERA, ERA Real Estate powered, and their respective logos are registered service marks of ERA Franchise Systems LLC. Each office is independently owned and operated.