
2602 Winona Road, Grants Pass, OR 97526
Local realty services provided by:Duke Warner Realty ERA Powered
2602 Winona Road,Grants Pass, OR 97526
$635,000
- 4 Beds
- 2 Baths
- 2,380 sq. ft.
- Single family
- Active
Listed by: emerald burton
Office: exp realty, llc.
MLS#:220229447
Source:OR_SOMLS
Price summary
- Price:$635,000
- Price per sq. ft.:$266.81
About this home
Sensationally Tranquil Home with Detached Two-Car Garage, 11+Acres, and Home Office!
Completely fenced for ultimate privacy, this 4BR/2BA, 2,380 SQFT property affords abundant
comfort, while also benefiting from bordering BLM land and a serene seasonal creek. Explore to
discover beautiful hardwood flooring, oversized windows, sundrenched living room with a
woodburning stove, and a fully-equipped kitchen featuring a Wolf range. Offering versatility and
multigenerational possibilities, the main-level has an office and a full bathroom boasting a jetted
tub. Venture to the upper-level to find two guest bedrooms and a primary bedroom with a walk-in
closet and an attached en suite. Delightfully sequestered, the top-floor bedroom ensures privacy
and blissful sleep. Other features: oversized, detached 2-car garage, laundry room, large chicken
coop, desirable upgrades, trees cleared for fire break, lovely fenced garden area, 7+miles to shopping and restaurants, and so much more!...
Contact an agent
Home facts
- Year built:1984
- Subdivision & Development:N/A
- Listing ID #:220229447
- Added:1 day(s) ago
- Updated:October 02, 2026 at 10:57 AM
Rooms and interior
- Bedrooms:4
- Total bathrooms:2
- Full bathrooms:2
- Flooring:Carpet, Hardwood, Tile
- Bathrooms Description:Fiberglass Stall Shower, Soaking Tub
- Kitchen Description:Dishwasher, Microwave, Oven, Range, Range Hood, Refrigerator
- Living area:2,380 sq. ft.
Heating and cooling
- Cooling:Central Air, Heat Pump
- Heating:Forced Air, Heat Pump, Wood
- Central air:Yes
Structure and exterior
- Roof:Metal
- Year built:1984
- Building area:2,380 sq. ft.
- Lot area:11.61 Acres
- Lot Features:Adjoins Public Lands, Fenced, Garden, Marketable Timber, Sloped, Wooded
- Architectural Style:Northwest
- Construction Materials:Frame
- Foundation Description:Concrete Perimeter
- Levels:3+ Story
Schools
- High school:Check with District
- Middle school:Check with District
- Elementary school:Check with District
Utilities
- Water:Well
- Sewer:Septic Tank, Standard Leach Field
Finances and disclosures
- Price:$635,000
- Price per sq. ft.:$266.81
- Tax amount:$4,510 (2025)
Features and amenities
- Appliances:Dishwasher, Microwave, Oven, Range, Range Hood, Refrigerator, Water Heater
Parking
- Parking description:Asphalt, Detached, Garage Door Opener, Gated
- Garage:Yes
- Garage spaces:2
New listings near 2602 Winona Road
- New
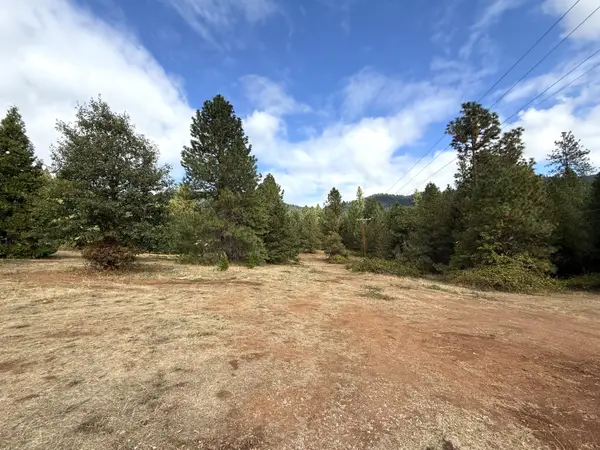 $325,000Active3 beds 2 baths1,992 sq. ft.
6400 Tunnel Loop Road, Grants Pass, OR 97526
MLS# 220229457Listed by: TOPLINE REAL ESTATE OF SOUTHERN OREGON LLC - New
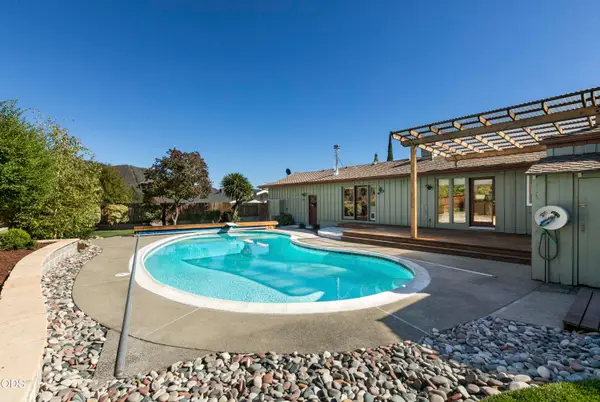 $589,000Active3 beds 2 baths2,482 sq. ft.
734 NW Midland Avenue, Grants Pass, OR 97526
MLS# 220229437Listed by: BEYOND REAL ESTATE BROKERS - New
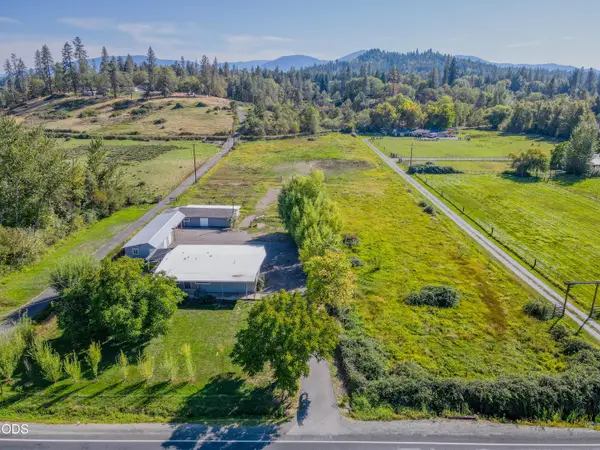 $439,950Active3 beds 2 baths1,536 sq. ft.
3511 Redwood Avenue, Grants Pass, OR 97527
MLS# 220229423Listed by: KENDON LEET REAL ESTATE INC - New
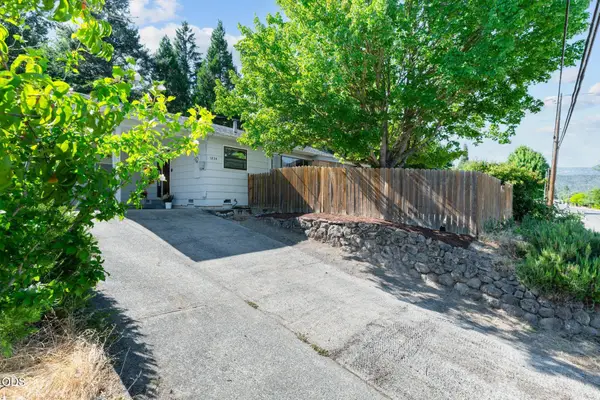 $299,000Active3 beds 2 baths1,405 sq. ft.
1234 NW Highland Avenue, Grants Pass, OR 97526
MLS# 220229378Listed by: ACTIVE PROPERTY SERVICE - New
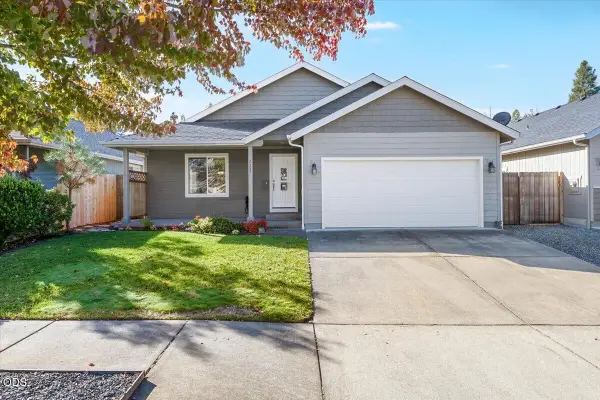 $399,900Active3 beds 2 baths1,467 sq. ft.
2287 SW Gayle Way, Grants Pass, OR 97527
MLS# 220229381Listed by: BEYOND REAL ESTATE BROKERS - New
 $19,900Active1 beds 1 baths720 sq. ft.
436 Ashwood Drive, Grants Pass, OR 97526
MLS# 220229368Listed by: CENTURY 21 JC JONES AMERICAN DREAM - New
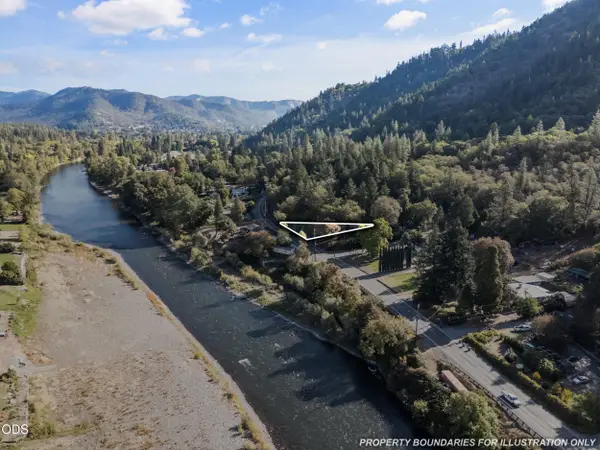 $179,500Active2 beds 2 baths1,152 sq. ft.
7949 Rogue River Highway, Grants Pass, OR 97527
MLS# 220229355Listed by: JOHN L. SCOTT MEDFORD - New
 $540,000Active4 beds 2 baths1,981 sq. ft.
2788 Midway Avenue, Grants Pass, OR 97527
MLS# 220229347Listed by: REAL BROKER - Open Sat, 11am to 1pmNew
 $410,000Active3 beds 2 baths1,572 sq. ft.
1445 Half Moon Circle, Grants Pass, OR 97527
MLS# 220229089Listed by: REDD MCCARTY, REALTORS


Protect your home and budget from life's surprises with an Assurant Home Warranty, backed by a partner that supports you through every step of homeownership. Explore Plans.
© 2023 - 2026 ERA Franchise Systems LLC. All rights reserved. ERA Franchise Systems LLC fully supports the principles of the Fair Housing Act and the Equal Opportunity Act. ERA, ERA Real Estate powered, and their respective logos are registered service marks of ERA Franchise Systems LLC. Each office is independently owned and operated.