
3806 Jumpoff Joe Creek Road, Grants Pass, OR 97526
Local realty services provided by:Duke Warner Realty ERA Powered
3806 Jumpoff Joe Creek Road,Grants Pass, OR 97526
$729,000
- 4 Beds
- 4 Baths
- 2,153 sq. ft.
- Single family
- Pending
Listed by: susan tokarz-krauss
Office: real estate designed to sell llc.
MLS#:220226365
Source:OR_SOMLS
Price summary
- Price:$729,000
- Price per sq. ft.:$338.6
About this home
NEW PRICE! Gated entry, woodland retreat with spacious deck & patio, orchard & more - this property is designed to delight. The home has been beautifully updated. The kitchen features SS appliances, a large island, custom soft-close cabinets, 6-burner gas range & in-wall pot filler-ideal for the discerning chef! Nestled on 4.52 acres the home is surrounded by an orchard with apple, cherry, fig, plum, & peach trees. Well-groomed walking paths wind through the grounds to a fenced garden with irrigated raised beds, potting shed, & add'l storage buildings. Store wood across the breezeway for use in the 2 wood stoves or the fire pit. The patio was created for entertaining. The 3-car garage has 2 garage doors plus 3rd bay dedicated to shop/storage. Above is a comfortable ADU with bedroom, full bath, kitchen, & inviting living room. Spacious grounds with in-ground sprinklers make yard maintenance a breeze! OWC BONUS: Loan fees too high? Owners will carry with terms to be negotiated!
Contact an agent
Home facts
- Year built:1987
- Subdivision & Development:N/A
- Listing ID #:220226365
- Added:57 day(s) ago
- Updated:September 29, 2026 at 11:02 PM
Rooms and interior
- Bedrooms:4
- Total bathrooms:4
- Full bathrooms:3
- Half bathrooms:1
- Flooring:Carpet, Hardwood, Laminate, Tile
- Kitchen Description:Cooktop, Dishwasher, Oven, Range, Range Hood, Refrigerator
- Bedroom Description:Primary Downstairs
- Living area:2,153 sq. ft.
Heating and cooling
- Cooling:Ductless
- Heating:Ductless, Electric, Wood
Structure and exterior
- Roof:Asphalt, Composition
- Year built:1987
- Building area:2,153 sq. ft.
- Lot area:4.52 Acres
- Lot Features:Drip System, Fenced, Garden, Landscaped, Level, Native Plants, Sprinkler Timer(s), Sprinklers In Front, Sprinklers In Rear, Wooded
- Architectural Style:Chalet
- Construction Materials:Frame
- Exterior Features:Courtyard, Fire Pit, RV Dump, RV Hookup
- Foundation Description:Concrete Perimeter
- Levels:2 Story
Schools
- High school:North Valley High
- Middle school:Fleming Middle
- Elementary school:Manzanita Elem
Utilities
- Water:Private, Well
- Sewer:Septic Tank, Standard Leach Field
Finances and disclosures
- Price:$729,000
- Price per sq. ft.:$338.6
- Tax amount:$3,413 (2025)
Features and amenities
- Appliances:Cooktop, Dishwasher, Oven, Range, Range Hood, Refrigerator, Water Heater
Parking
- Parking description:Asphalt, Detached, Driveway, Garage Door Opener, Gated, RV Access/Parking
- Garage:Yes
- Garage spaces:3
New listings near 3806 Jumpoff Joe Creek Road
- New
 $200,000Active3 beds 2 baths1,332 sq. ft.
1016 NE A Street, Grants Pass, OR 97526
MLS# 220229316Listed by: RE/MAX INTEGRITY GRANTS PASS - New
 $350,000Active2 beds 1 baths1,420 sq. ft.
2494 Hamilton Lane, Grants Pass, OR 97527
MLS# 220229298Listed by: JOHN L. SCOTT MEDFORD - New
 $375,000Active3 beds 2 baths1,782 sq. ft.
124 Dearing Way, Grants Pass, OR 97527
MLS# 220229291Listed by: WINDERMERE VAN VLEET EAGLE POINT - New
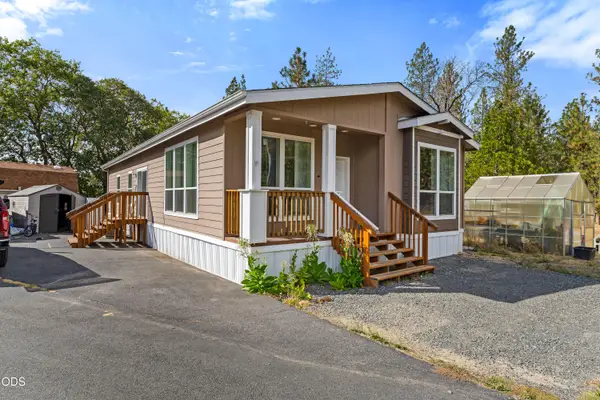 $129,000Active3 beds 2 baths1,620 sq. ft.
2085 Stringer Gap Road, Grants Pass, OR 97527
MLS# 220229255Listed by: JOHN L SCOTT REAL ESTATE GRANTS PASS - New
 $320,000Active3 beds 2 baths1,228 sq. ft.
723 SW Cypress Street, Grants Pass, OR 97526
MLS# 220229261Listed by: REAL BROKER - Open Sat, 12 to 1:30pmNew
 $349,000Active4 beds 2 baths1,228 sq. ft.
170 Allenwood Drive, Grants Pass, OR 97527
MLS# 220229264Listed by: RE/MAX INTEGRITY GRANTS PASS - New
 $440,000Active3 beds 2 baths1,871 sq. ft.
1810 SW J Street, Grants Pass, OR 97526
MLS# 220229249Listed by: JOHN L SCOTT REAL ESTATE GRANTS PASS - New
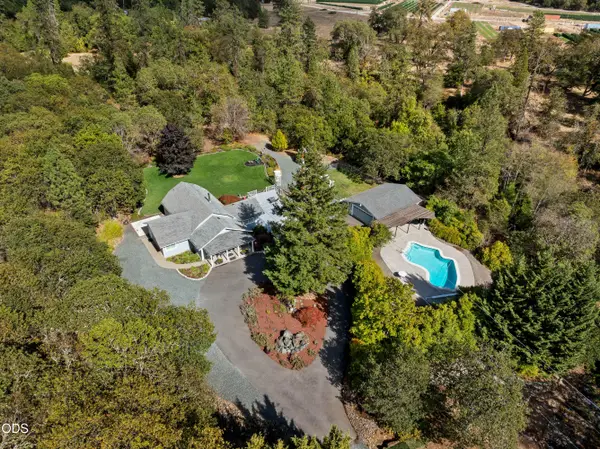 $699,000Active3 beds 2 baths2,242 sq. ft.
8939 Monument Drive, Grants Pass, OR 97526
MLS# 220229248Listed by: JOHN L SCOTT REAL ESTATE GRANTS PASS - New
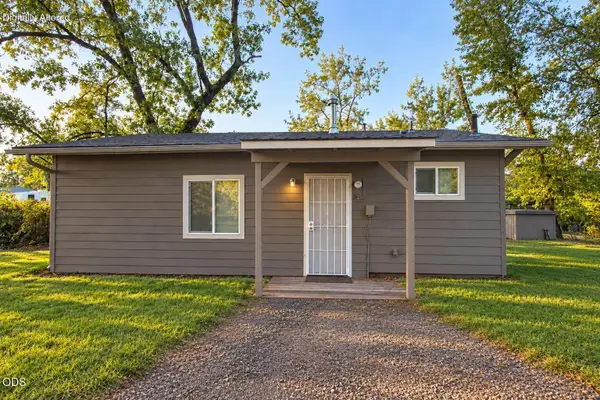 $375,000Active2 beds 1 baths768 sq. ft.
1885 Hubbard Lane, Grants Pass, OR 97527
MLS# 220229231Listed by: EXP REALTY, LLC - New
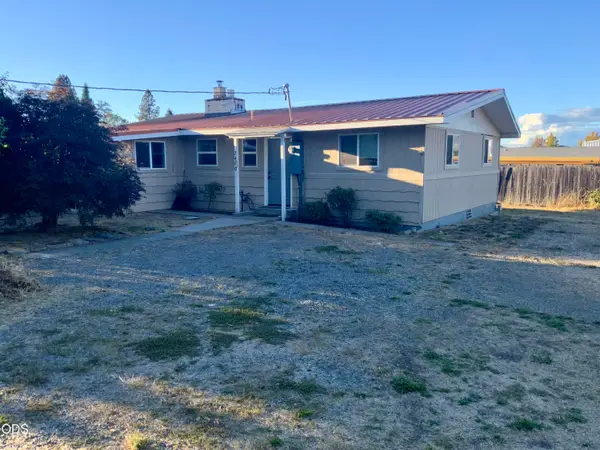 $325,000Active2 beds 1 baths1,120 sq. ft.
2460 Wolf Lane, Grants Pass, OR 97527
MLS# 220229227Listed by: SHECKELLS REALTY


Protect your home and budget from life's surprises with an Assurant Home Warranty, backed by a partner that supports you through every step of homeownership. Explore Plans.
© 2023 - 2026 ERA Franchise Systems LLC. All rights reserved. ERA Franchise Systems LLC fully supports the principles of the Fair Housing Act and the Equal Opportunity Act. ERA, ERA Real Estate powered, and their respective logos are registered service marks of ERA Franchise Systems LLC. Each office is independently owned and operated.