
4161 Riverbanks Road, Grants Pass, OR 97527
Local realty services provided by:Duke Warner Realty ERA Powered
4161 Riverbanks Road,Grants Pass, OR 97527
$799,000
- 4 Beds
- 3 Baths
- 2,500 sq. ft.
- Single family
- Active
Listed by: rockwell group, cord allison
Office: exp realty, llc.
MLS#:220230328
Source:OR_SOMLS
Price summary
- Price:$799,000
- Price per sq. ft.:$319.6
About this home
A once-in-a-lifetime opportunity to own premier Rogue River frontage on the banks of Finley Bend. Tucked a quarter mile off Riverbanks Road in a private setting with no visible neighbors, this nearly five-acre property spans two tax lots with hundreds of feet of river frontage. It sits on a famous fishing spot across from Mattson Park and was originally built in the 1950s as a fishing lodge. The 2,500 sq ft main log home can be remodeled and updated, or you can start fresh and build your dream home on this premium site. Improvements include an inground pool, an insulated six-car garage/shop, and two outbuilding cabins. The second tax lot is over two acres, fully fenced, and set up with a two-stall horse or livestock facility. The property also carries irrigation water rights. Bordered by Dutcher Creek and a 25-acre BLM field, this is your chance to own the Oregon riverfront dream.
Contact an agent
Home facts
- Year built:1956
- Subdivision & Development:N/A
- Listing ID #:220230328
- Added:1 day(s) ago
- Updated:October 23, 2026 at 11:58 PM
Rooms and interior
- Bedrooms:4
- Total bathrooms:3
- Full bathrooms:3
- Flooring:Carpet
- Kitchen Description:Cooktop, Dishwasher, Microwave, Oven, Range, Refrigerator
- Living area:2,500 sq. ft.
Heating and cooling
- Cooling:Central Air
- Heating:Forced Air, Oil, Wood
- Central air:Yes
Structure and exterior
- Roof:Tile
- Year built:1956
- Building area:2,500 sq. ft.
- Lot area:4.81 Acres
- Lot Features:Fenced, Level
- Architectural Style:Log
- Construction Materials:Log
- Foundation Description:Slab
- Levels:1 Story
Schools
- High school:Check with District
- Middle school:Check with District
- Elementary school:Check with District
Utilities
- Water:Well
- Sewer:Septic Tank
Finances and disclosures
- Price:$799,000
- Price per sq. ft.:$319.6
- Tax amount:$4,839 (2025)
Features and amenities
- Appliances:Cooktop, Dishwasher, Microwave, Oven, Range, Refrigerator, Water Heater, Water Softener
Parking
- Parking description:Asphalt, Gravel, Heated Garage
- Garage:Yes
- Garage spaces:6
New listings near 4161 Riverbanks Road
- New
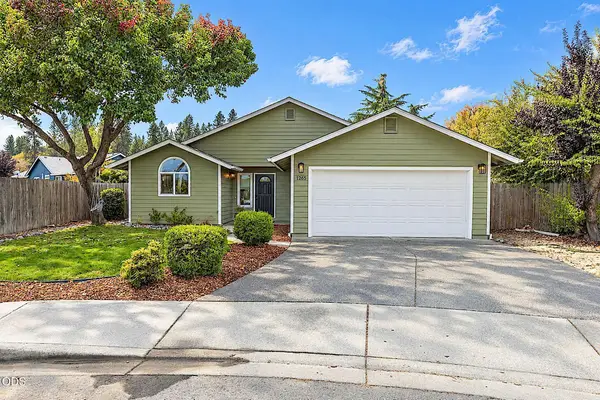 $409,900Active3 beds 2 baths1,315 sq. ft.
1265 Marcus Way, Grants Pass, OR 97527
MLS# 220230403Listed by: RE/MAX INTEGRITY GRANTS PASS - Open Sat, 1 to 3pmNew
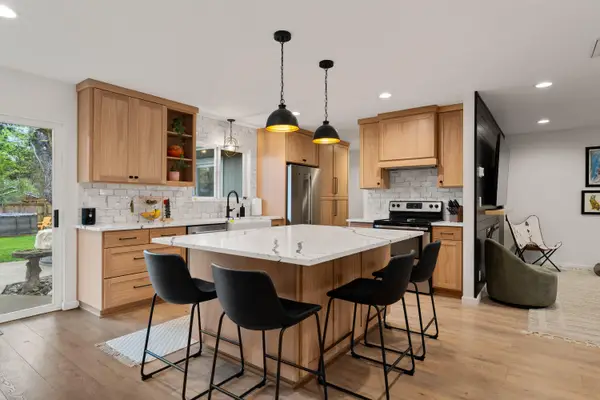 $474,900Active3 beds 2 baths1,736 sq. ft.
417 NW Midland Avenue, Grants Pass, OR 97526
MLS# 220230318Listed by: JOHN L SCOTT REAL ESTATE GRANTS PASS - Open Sat, 1 to 3pmNew
 $469,000Active3 beds 2 baths1,683 sq. ft.
308 SW Hudson Lane, Grants Pass, OR 97526
MLS# 220230286Listed by: RE/MAX INTEGRITY GRANTS PASS - New
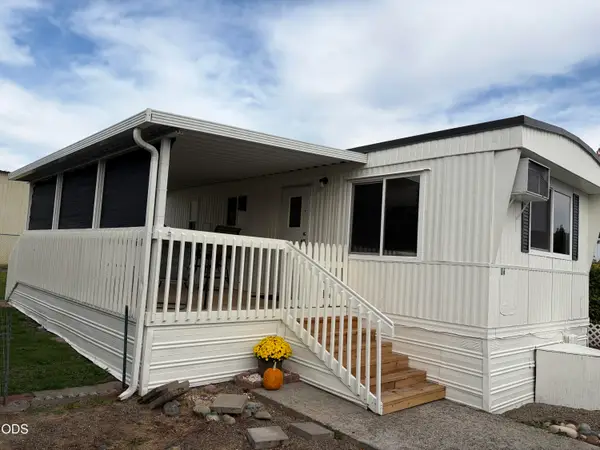 $37,500Active1 beds 1 baths504 sq. ft.
2325 NW Highland Avenue #16, Grants Pass, OR 97526
MLS# 220230300Listed by: JOHN L SCOTT REAL ESTATE GRANTS PASS - New
 $375,000Active1.68 Acres
1219 Summer Lane, Grants Pass, OR 97526
MLS# 220230292Listed by: RE/MAX INTEGRITY GRANTS PASS - New
 $1,349,000Active2 beds 2 baths3,568 sq. ft.
275 Marble Mountain Road, Grants Pass, OR 97527
MLS# 220230274Listed by: RICH HOLSTROM REAL ESTATE LLC - New
 $342,000Active4 beds 1 baths1,371 sq. ft.
1146 NE D Street, Grants Pass, OR 97526
MLS# 220230251Listed by: JOHN L SCOTT REAL ESTATE GRANTS PASS - New
 $689,900Active3 beds 2 baths2,408 sq. ft.
1618 Azalea Drive, Grants Pass, OR 97526
MLS# 220230227Listed by: KELLER WILLIAMS REALTY SOUTHERN OREGON - New
 $425,000Active2 beds 2 baths1,776 sq. ft.
110 White Fir Drive, Grants Pass, OR 97526
MLS# 220230215Listed by: RE/MAX INTEGRITY GRANTS PASS


Protect your home and budget from life's surprises with an Assurant Home Warranty, backed by a partner that supports you through every step of homeownership. Explore Plans.
© 2023 - 2026 ERA Franchise Systems LLC. All rights reserved. ERA Franchise Systems LLC fully supports the principles of the Fair Housing Act and the Equal Opportunity Act. ERA, ERA Real Estate powered, and their respective logos are registered service marks of ERA Franchise Systems LLC. Each office is independently owned and operated.