
4670 Rogue River Highway, Grants Pass, OR 97527
Local realty services provided by:Duke Warner Realty ERA Powered
4670 Rogue River Highway,Grants Pass, OR 97527
$639,950
- 2 Beds
- 2 Baths
- 1,746 sq. ft.
- Single family
- Active
Listed by: kendon leet, sasha armstrong
Office: kendon leet real estate inc
MLS#:220231255
Source:OR_SOMLS
Price summary
- Price:$639,950
- Price per sq. ft.:$366.52
About this home
Wonderful Attractive Rogue Riverfront Cabin located perfectly between Grants Pass and Rogue River! This Contemporary Northwest-Style Home has been Meticulously Updated and Upgraded, and is Super Comfortable. You will love the Main Living Area, with the Open Great Room Concept, Kitchen with Island and Granite Counters, Gas Fireplace, and Pretty Laminate Floors. Downstairs offers its own Private Entrance, a Lovely Main Bedroom with Private Soaking Tub, Western-Themed Guest Bedroom, Full Bath, Bonus Room, and Laundry. Other Amenities include a Cutesy Wrap-Around Covered Deck, Gazebo, Fire-pit, and Built-in Barbecue. Large Carport, Storage Shed, and Tons of Parking here. Low-Maintenance Grounds and some Tall Stately Trees, plus Pretty River and Mountain Views. Take a short path down to the Rogue River and Adjoining Trails! The River Frontage Here is extensive, with over 8 Acres of Common-Ownership Land along the River! Come Enjoy the Rogue River from this Fantastic Home and Property.
Contact an agent
Home facts
- Year built:1942
- Subdivision & Development:N/A
- Listing ID #:220231255
- Added:1 day(s) ago
- Updated:November 19, 2026 at 12:07 PM
Rooms and interior
- Bedrooms:2
- Total bathrooms:2
- Full bathrooms:1
- Half bathrooms:1
- Flooring:Laminate, Tile
- Bathrooms Description:Fiberglass Stall Shower, Soaking Tub
- Kitchen Description:Dishwasher, Oven, Refrigerator
- Living area:1,746 sq. ft.
Heating and cooling
- Cooling:Ductless
- Heating:Ductless, Electric, Heat Pump, Natural Gas
Structure and exterior
- Roof:Composition
- Year built:1942
- Building area:1,746 sq. ft.
- Lot area:0.5 Acres
- Lot Features:Fenced, Landscaped, Level, Sloped, Wooded
- Architectural Style:Northwest
- Construction Materials:Frame
- Exterior Features:Fire Pit
- Foundation Description:Concrete Perimeter
- Levels:2 Story
Schools
- High school:Hidden Valley High
- Middle school:Lincoln Savage Middle
- Elementary school:Fruitdale Elem
Utilities
- Water:Shared Well, Well
- Sewer:Septic Tank, Standard Leach Field
Finances and disclosures
- Price:$639,950
- Price per sq. ft.:$366.52
- Tax amount:$2,263 (2026)
Features and amenities
- Appliances:Dishwasher, Oven, Refrigerator, Water Heater
Parking
- Parking description:Detached Carport, Driveway, Gravel
New listings near 4670 Rogue River Highway
- New
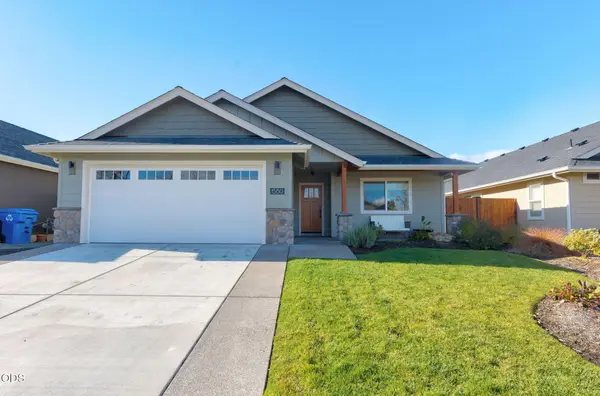 $434,900Active3 beds 2 baths1,587 sq. ft.
1580 SW Kokanee Lane, Grants Pass, OR 97527
MLS# 220231257Listed by: WINDERMERE REAL ESTATE SOUTHERN OREGON - New
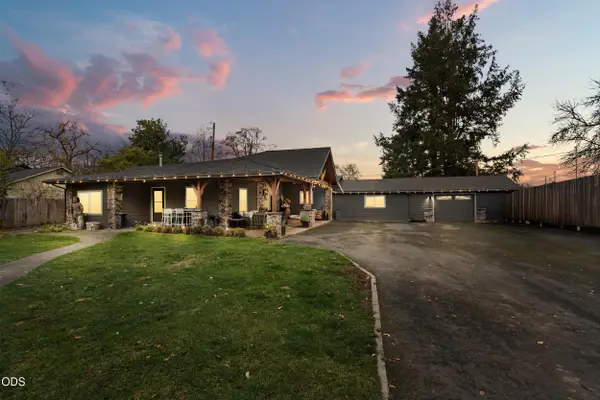 $825,000Active3 beds 3 baths2,144 sq. ft.
504 Edgewater Drive, Grants Pass, OR 97527
MLS# 220231241Listed by: JOHN L SCOTT REAL ESTATE GRANTS PASS - New
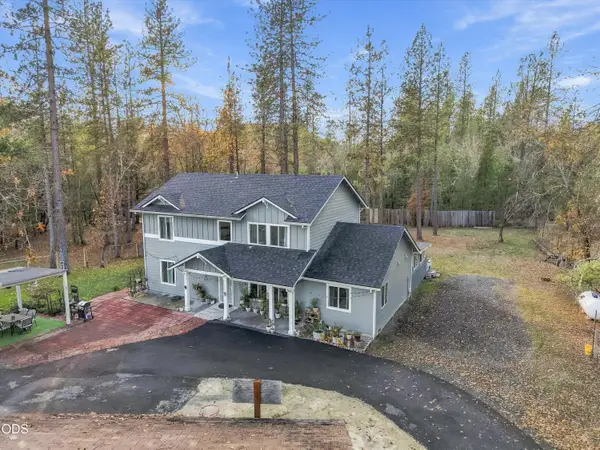 $775,000Active5 beds 3 baths2,392 sq. ft.
5181 New Hope Road, Grants Pass, OR 97527
MLS# 220231234Listed by: KELLER WILLIAMS REALTY GP BRANCH - Open Sat, 11am to 2pmNew
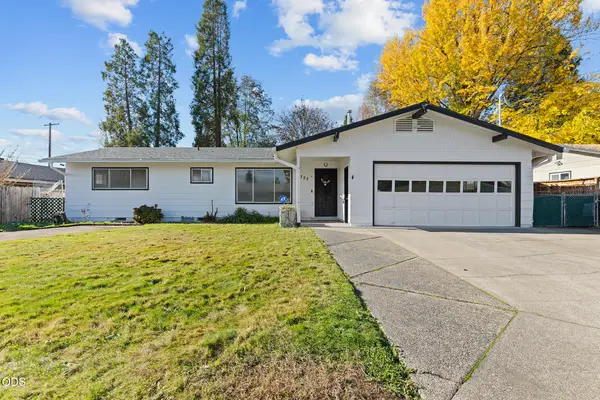 $350,000Active3 beds 2 baths1,360 sq. ft.
722 SW Cypress Street, Grants Pass, OR 97526
MLS# 220231205Listed by: FATHOM REALTY OREGON LLC - Open Sat, 1 to 3pmNew
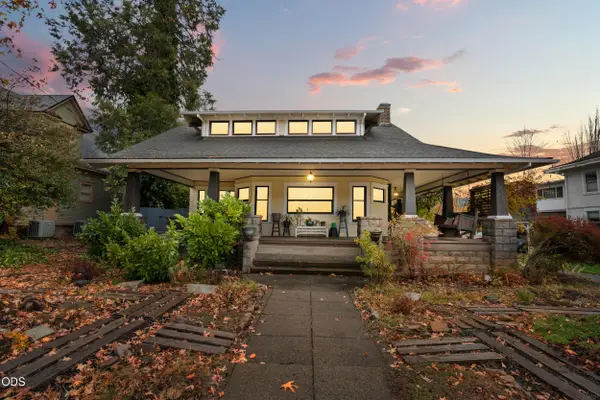 $539,000Active4 beds 3 baths2,486 sq. ft.
757 NW 4th Street, Grants Pass, OR 97526
MLS# 220230650Listed by: JOHN L. SCOTT MEDFORD - New
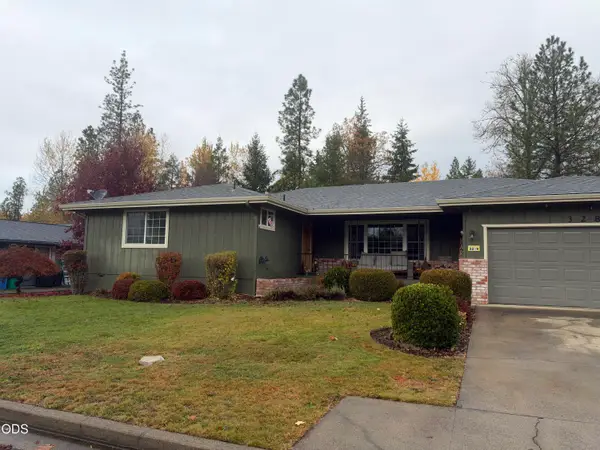 $445,000Active3 beds 2 baths1,824 sq. ft.
3289 Neamar Drive, Grants Pass, OR 97527
MLS# 220231200Listed by: REDD MCCARTY REALTORS - New
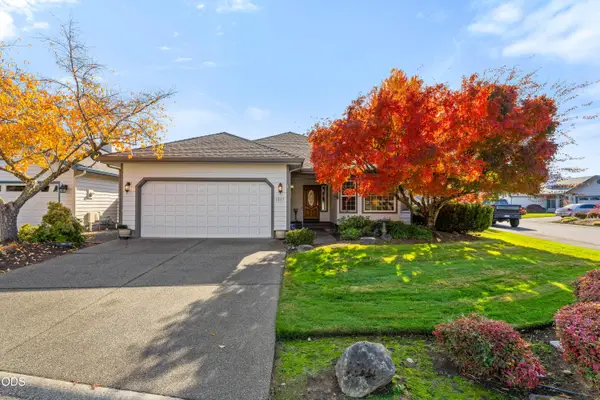 $424,900Active2 beds 2 baths1,485 sq. ft.
2227 Egret Court, Grants Pass, OR 97526
MLS# 220231164Listed by: JOHN L SCOTT REAL ESTATE GRANTS PASS - New
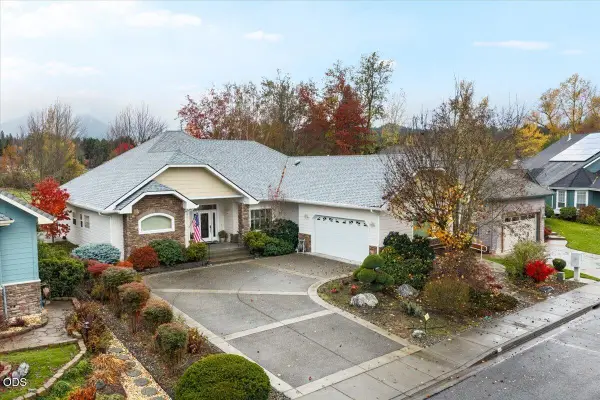 $620,000Active3 beds 3 baths2,323 sq. ft.
189 SW Whispering Drive, Grants Pass, OR 97527
MLS# 220231159Listed by: REDFIN - New
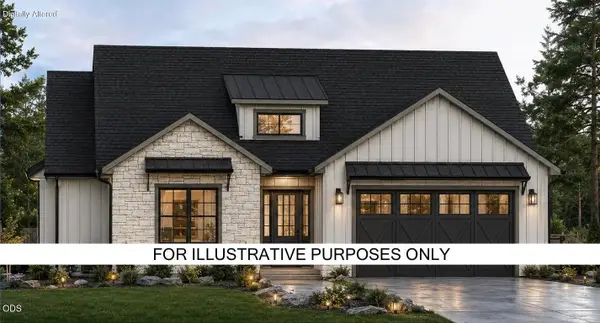 $550,000Active3 beds 2 baths1,776 sq. ft.
131 SE Forest Grove Lane, Grants Pass, OR 97527
MLS# 220231138Listed by: RE/MAX PLATINUM


Protect your home and budget from life's surprises with an Assurant Home Warranty, backed by a partner that supports you through every step of homeownership. Explore Plans.
© 2023 - 2026 ERA Franchise Systems LLC. All rights reserved. ERA Franchise Systems LLC fully supports the principles of the Fair Housing Act and the Equal Opportunity Act. ERA, ERA Real Estate powered, and their respective logos are registered service marks of ERA Franchise Systems LLC. Each office is independently owned and operated.