
5118 Williams Highway, Grants Pass, OR 97527
Local realty services provided by:Duke Warner Realty ERA Powered
5118 Williams Highway,Grants Pass, OR 97527
$575,000
- 4 Beds
- 2 Baths
- 2,958 sq. ft.
- Single family
- Active
Listed by: jared hokanson
Office: hokanson realty
MLS#:220226539
Source:OR_SOMLS
Price summary
- Price:$575,000
- Price per sq. ft.:$194.39
About this home
The space and freedom of country living, just minutes from Grants Pass. Level, usable acreage provides room to garden, play, entertain, store your toys, or simply enjoy some breathing room. Inside, the home offers generous living spaces, a formal dining area and a spacious kitchen anchored by a massive granite island that's made for gathering. Four bedrooms provide plenty of flexibility, with one bedroom having no closet and also well suited as an office or guest room. Outside, the detached shop and garage offer excellent space for vehicles, hobbies, equipment and projects. Timeless redwood siding adds character, while a strong 6.5 GPM well rounds out a property that delivers an increasingly hard-to-find combination of usable land, space and convenience. Listing agent is a member of selling llc and a licensed Oregon Principal Broker. Some photos virtually staged.
Contact an agent
Home facts
- Year built:1992
- Subdivision & Development:N/A
- Listing ID #:220226539
- Added:77 day(s) ago
- Updated:October 22, 2026 at 02:41 PM
Rooms and interior
- Bedrooms:4
- Total bathrooms:2
- Full bathrooms:2
- Flooring:Carpet, Laminate
- Kitchen Description:Dishwasher, Oven, Refrigerator
- Living area:2,958 sq. ft.
Heating and cooling
- Cooling:Central Air
- Heating:Forced Air
- Central air:Yes
Structure and exterior
- Roof:Asphalt
- Year built:1992
- Building area:2,958 sq. ft.
- Lot area:2.18 Acres
- Architectural Style:Ranch
- Construction Materials:Frame
- Foundation Description:Concrete Perimeter
- Levels:1 Story
Schools
- High school:Hidden Valley High
- Middle school:Lincoln Savage Middle
- Elementary school:Madrona Elem
Utilities
- Water:Well
- Sewer:Septic Tank
Finances and disclosures
- Price:$575,000
- Price per sq. ft.:$194.39
- Tax amount:$2,185 (2025)
Features and amenities
- Appliances:Dishwasher, Oven, Refrigerator, Water Heater
Parking
- Parking description:Detached
- Garage:Yes
- Garage spaces:1
New listings near 5118 Williams Highway
- Open Sat, 1 to 3pmNew
 $469,000Active3 beds 2 baths1,683 sq. ft.
308 SW Hudson Lane, Grants Pass, OR 97526
MLS# 220230286Listed by: RE/MAX INTEGRITY GRANTS PASS - New
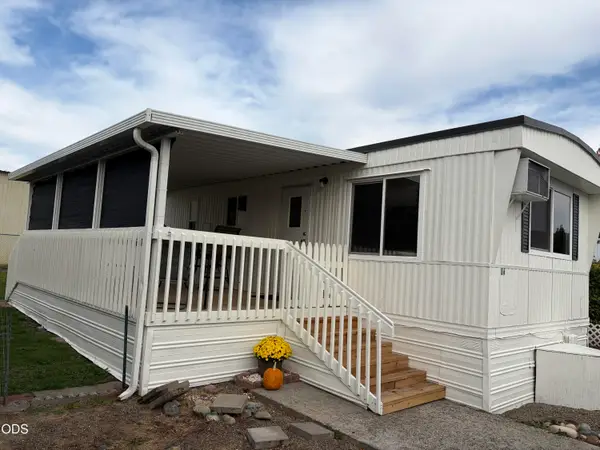 $37,500Active1 beds 1 baths504 sq. ft.
2325 NW Highland Avenue #16, Grants Pass, OR 97526
MLS# 220230300Listed by: JOHN L SCOTT REAL ESTATE GRANTS PASS - New
 $375,000Active1.68 Acres
1219 Summer Lane, Grants Pass, OR 97526
MLS# 220230292Listed by: RE/MAX INTEGRITY GRANTS PASS - New
 $1,349,000Active2 beds 2 baths3,568 sq. ft.
275 Marble Mountain Road, Grants Pass, OR 97527
MLS# 220230274Listed by: RICH HOLSTROM REAL ESTATE LLC - New
 $342,000Active4 beds 1 baths1,371 sq. ft.
1146 NE D Street, Grants Pass, OR 97526
MLS# 220230251Listed by: JOHN L SCOTT REAL ESTATE GRANTS PASS - New
 $689,900Active3 beds 2 baths2,408 sq. ft.
1618 Azalea Drive, Grants Pass, OR 97526
MLS# 220230227Listed by: KELLER WILLIAMS REALTY SOUTHERN OREGON - New
 $425,000Active2 beds 2 baths1,776 sq. ft.
110 White Fir Drive, Grants Pass, OR 97526
MLS# 220230215Listed by: RE/MAX INTEGRITY GRANTS PASS - New
 $285,000Active3 beds 2 baths1,200 sq. ft.
653 SW Balsam Road, Grants Pass, OR 97526
MLS# 220230194Listed by: JOHN L. SCOTT MEDFORD - New
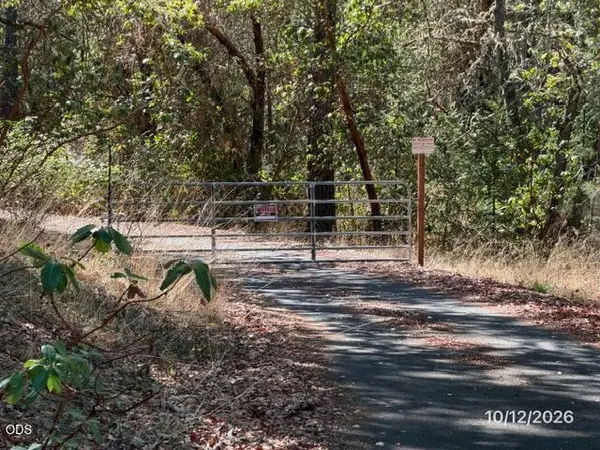 $289,900Active2 beds 2 baths1,080 sq. ft.
643 Robmar Lane, Grants Pass, OR 97527
MLS# 220230173Listed by: REALTY SERVICES TEAM - New
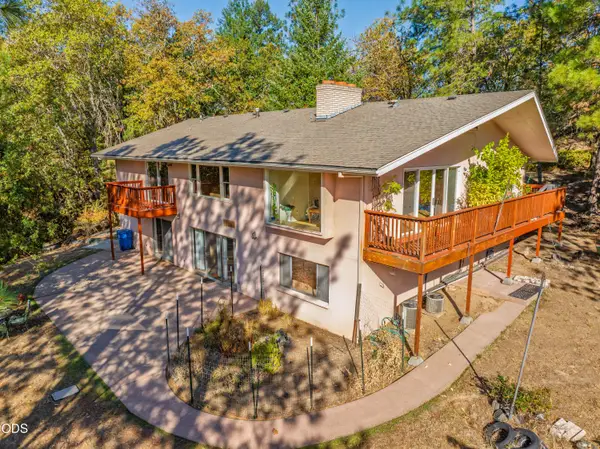 $799,000Active5 beds 3 baths4,090 sq. ft.
341 SE Hilltop Drive, Grants Pass, OR 97527
MLS# 220230111Listed by: WHOLE HEART REALTY LLC


Protect your home and budget from life's surprises with an Assurant Home Warranty, backed by a partner that supports you through every step of homeownership. Explore Plans.
© 2023 - 2026 ERA Franchise Systems LLC. All rights reserved. ERA Franchise Systems LLC fully supports the principles of the Fair Housing Act and the Equal Opportunity Act. ERA, ERA Real Estate powered, and their respective logos are registered service marks of ERA Franchise Systems LLC. Each office is independently owned and operated.