
555 Ewe Creek Rd, Grants Pass, OR 97526
Local realty services provided by:Knipe Realty ERA Powered
555 Ewe Creek Rd,Grantspass, OR 97526
$1,399,000
- 2 Beds
- 2 Baths
- 3,034 sq. ft.
- Single family
- Active
Listed by: vicki carpenter
Office: beyond real estate brokers541-218-1300
MLS#:582304495
Source:PORTLAND
Price summary
- Price:$1,399,000
- Price per sq. ft.:$461.11
About this home
Own the property, brand and Income at Triple Nickel Pines, a Rare turnkey hospitality retreat and established vacation-rental business on two private, gated Southern Oregon parcels. Five fully furnished residences, all extensively remodeled and beautifully updated. Included a 2-bedroom, 2-bath main home with wraparound porch, covered outdoor kitchen, hot tub and three fireplaces; Tiny Cabin with hot tub; Pine Tree Cottage with hot tub and two outdoor soaking tubs; Sugar Pine Cabin; and Whispering Pine, a private 1-bedroom, 1-bath home with hot tub, greenhouse, garden and separate entrance. Fully fenced, cross-fenced, gated and secure for continued farm-stay use, livestock or other retreat concepts. Property includes four hot tubs, two cowboy pools, outdoor laundry, storage/supply room, filter-cleaning station and firepits. Sale includes great furnishings, branding, website, established booking channels, future reservations and proven rental income. ASK about our next private tour !
Contact an agent
Home facts
- Year built:1972
- Listing ID #:582304495
- Added:1 day(s) ago
- Updated:October 23, 2026 at 10:28 PM
Rooms and interior
- Bedrooms:2
- Total bathrooms:2
- Full bathrooms:2
- Bathrooms Description:Jetted Tub, Soaking Tub
- Kitchen Description:Built In Oven, Built In Range, Built In Refrigerator, Butlers Pantry, Cook Island, Cooktop, Dishwasher, Granite, Island, Pantry, Quartz, Stainless Steel Appliance
- Living area:3,034 sq. ft.
Heating and cooling
- Heating:Mini Split, Wood Stove
Structure and exterior
- Roof:Composition
- Year built:1972
- Building area:3,034 sq. ft.
- Lot area:3.48 Acres
- Lot Features:Level, Pasture, Private, Private Road, Secluded, Wooded
- Architectural Style:1 Story, Ranch
- Exterior Features:Fenced, Fire Pit, Free Standing Hot Tub, Garden, Gas Hookup, Gazebo, Green House, Guest Quarters, Outbuilding, Outdoor Fireplace, Patio, Poultry Coop, Private Road, RV Parking, Rain Barrel Cistern, Sauna, Security Lights, Sprinkler, Tool Shed, Workshop, Xeriscape Landscaping, Yard
- Levels:1 Story
Schools
- High school:Grants Pass
- Middle school:Fleming
- Elementary school:Ft Vannoy
Utilities
- Water:Well
- Sewer:Standard Septic
Finances and disclosures
- Price:$1,399,000
- Price per sq. ft.:$461.11
- Tax amount:$1,936 (2025)
Features and amenities
- Laundry features:Washer/Dryer
- Amenities:Ceiling Fan, Double Pane Window(s), Garage Door Opener, Hardwood Floors, High Ceilings, High Speed Internet, Jetted Tub, Laundry, Sprinkler, Vaulted Ceiling, Water Purifier, Wood Floors
Parking
- Total parking spaces:2
- Parking description:Covered, Driveway
- Garage spaces:2
 All information provided is deemed reliable but is not guaranteed and should be independently verified. The content relating to real estate for sale on this web site comes in part from the IDX program of the RMLS of Portland Oregon. Real estate listings held by brokerage firms other than Knipe Realty ERA Powered are marked with the RMLS logo and detailed information about these properties includes the names of the listing brokers. Copyright 2026 RMLS, Portland, Oregon. Last updated: October 23, 2026
New listings near 555 Ewe Creek Rd
- Open Sat, 1 to 3pmNew
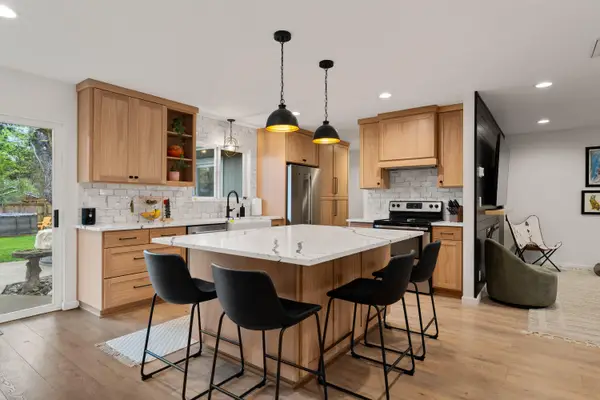 $474,900Active3 beds 2 baths1,736 sq. ft.
417 NW Midland Avenue, Grants Pass, OR 97526
MLS# 220230318Listed by: JOHN L SCOTT REAL ESTATE GRANTS PASS - Open Sat, 1 to 3pmNew
 $469,000Active3 beds 2 baths1,683 sq. ft.
308 SW Hudson Lane, Grants Pass, OR 97526
MLS# 220230286Listed by: RE/MAX INTEGRITY GRANTS PASS - New
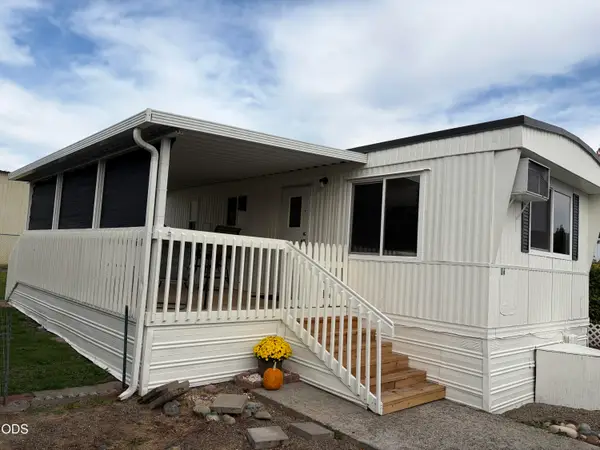 $37,500Active1 beds 1 baths504 sq. ft.
2325 NW Highland Avenue #16, Grants Pass, OR 97526
MLS# 220230300Listed by: JOHN L SCOTT REAL ESTATE GRANTS PASS - New
 $375,000Active1.68 Acres
1219 Summer Lane, Grants Pass, OR 97526
MLS# 220230292Listed by: RE/MAX INTEGRITY GRANTS PASS - New
 $1,349,000Active2 beds 2 baths3,568 sq. ft.
275 Marble Mountain Road, Grants Pass, OR 97527
MLS# 220230274Listed by: RICH HOLSTROM REAL ESTATE LLC - New
 $342,000Active4 beds 1 baths1,371 sq. ft.
1146 NE D Street, Grants Pass, OR 97526
MLS# 220230251Listed by: JOHN L SCOTT REAL ESTATE GRANTS PASS - New
 $689,900Active3 beds 2 baths2,408 sq. ft.
1618 Azalea Drive, Grants Pass, OR 97526
MLS# 220230227Listed by: KELLER WILLIAMS REALTY SOUTHERN OREGON - New
 $425,000Active2 beds 2 baths1,776 sq. ft.
110 White Fir Drive, Grants Pass, OR 97526
MLS# 220230215Listed by: RE/MAX INTEGRITY GRANTS PASS - New
 $285,000Active3 beds 2 baths1,200 sq. ft.
653 SW Balsam Road, Grants Pass, OR 97526
MLS# 220230194Listed by: JOHN L. SCOTT MEDFORD - New
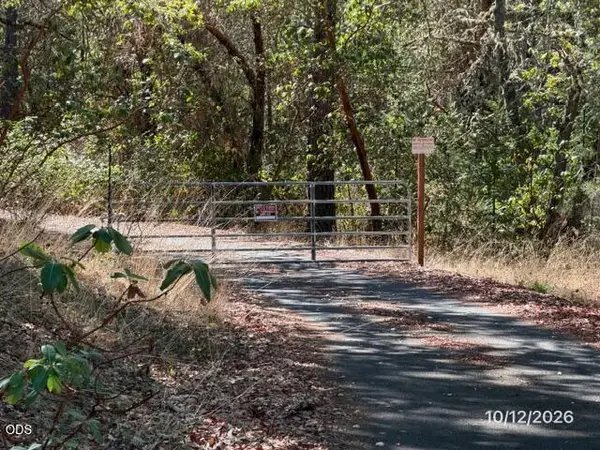 $289,900Active2 beds 2 baths1,080 sq. ft.
643 Robmar Lane, Grants Pass, OR 97527
MLS# 220230173Listed by: REALTY SERVICES TEAM


Protect your home and budget from life's surprises with an Assurant Home Warranty, backed by a partner that supports you through every step of homeownership. Explore Plans.
© 2023 - 2026 ERA Franchise Systems LLC. All rights reserved. ERA Franchise Systems LLC fully supports the principles of the Fair Housing Act and the Equal Opportunity Act. ERA, ERA Real Estate powered, and their respective logos are registered service marks of ERA Franchise Systems LLC. Each office is independently owned and operated.