
758 Summit Loop, Grants Pass, OR 97527
Local realty services provided by:Duke Warner Realty ERA Powered
758 Summit Loop,Grants Pass, OR 97527
$469,900
- 2 Beds
- 2 Baths
- 1,662 sq. ft.
- Single family
- Active
Listed by: buying southern oregon real estate team, jordan hoover
Office: real broker
MLS#:220228828
Source:OR_SOMLS
Price summary
- Price:$469,900
- Price per sq. ft.:$282.73
About this home
Shop, space and views come together on 1.67 level acres in Grants Pass. This single-level 1,662 sq ft home offers 2 bedrooms, 2 bathrooms, an office, pantry and comfortable living spaces, with city lights, mountain and territorial views. The standout is the 1,104 sq ft finished and insulated shop, equipped with three mini-splits, roll-up door and barn door; an excellent setup for hobbies, projects, storage or workspace. A detached 3-car garage, RV parking and ample additional parking provide even more flexibility. Outside you will find fenced areas, garden and pasture along with multiple spaces to relax and enjoy the views. The property is served by a high-producing shared well. With usable acreage, substantial shop and garage space, and beautiful views, this property offers a combination that is hard to find.
Contact an agent
Home facts
- Year built:1986
- Subdivision & Development:N/A
- Listing ID #:220228828
- Added:1 day(s) ago
- Updated:September 18, 2026 at 12:57 AM
Rooms and interior
- Bedrooms:2
- Total bathrooms:2
- Full bathrooms:2
- Flooring:Laminate, Tile, Vinyl
- Kitchen Description:Dishwasher, Oven, Range, Range Hood
- Bedroom Description:Primary Downstairs
- Living area:1,662 sq. ft.
Heating and cooling
- Cooling:Central Air, Heat Pump
- Heating:Electric, Forced Air, Heat Pump, Propane
- Central air:Yes
Structure and exterior
- Roof:Composition
- Year built:1986
- Building area:1,662 sq. ft.
- Lot area:1.67 Acres
- Lot Features:Fenced, Garden, Level, Pasture
- Architectural Style:Ranch
- Construction Materials:Frame
- Foundation Description:Concrete Perimeter, Slab
- Levels:1 Story
Schools
- High school:Hidden Valley High
- Middle school:Lincoln Savage Middle
- Elementary school:Fruitdale Elem
Utilities
- Water:Shared Well, Well
- Sewer:Private Sewer, Septic Tank
Finances and disclosures
- Price:$469,900
- Price per sq. ft.:$282.73
- Tax amount:$2,385 (2025)
Features and amenities
- Appliances:Dishwasher, Oven, Range, Range Hood, Water Heater
Parking
- Parking description:Detached, Garage Door Opener, Gravel, RV Access/Parking, Shared Driveway
- Garage:Yes
- Garage spaces:3
New listings near 758 Summit Loop
- New
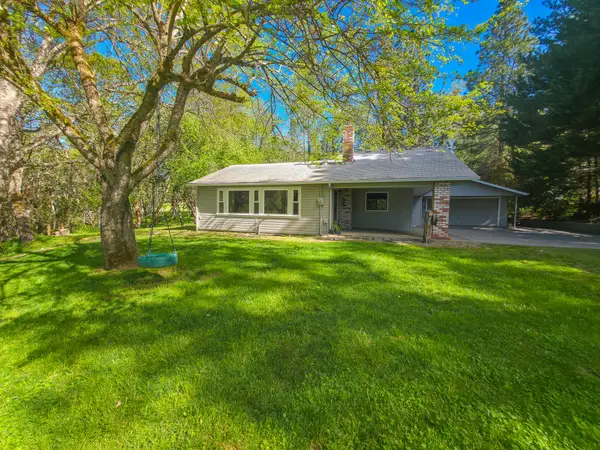 $629,500Active3 beds 2 baths1,804 sq. ft.
1570 Sleepy Hollow Loop, Grants Pass, OR 97527
MLS# 220228845Listed by: RE/MAX INTEGRITY GRANTS PASS - New
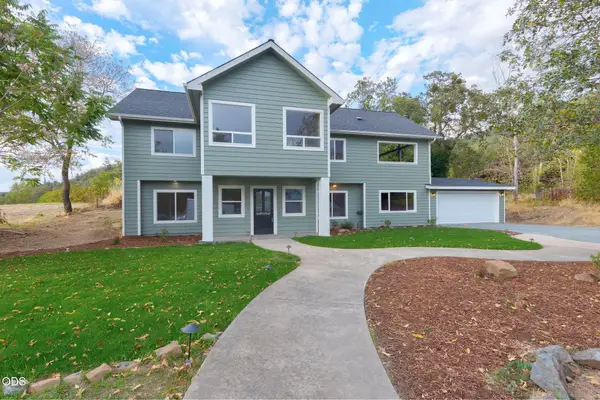 $660,000Active3 beds 2 baths2,526 sq. ft.
1690 NE Beacon Drive, Grants Pass, OR 97526
MLS# 220228843Listed by: WINDERMERE VAN VLEET & ASSOC. - Open Sat, 1 to 3pmNew
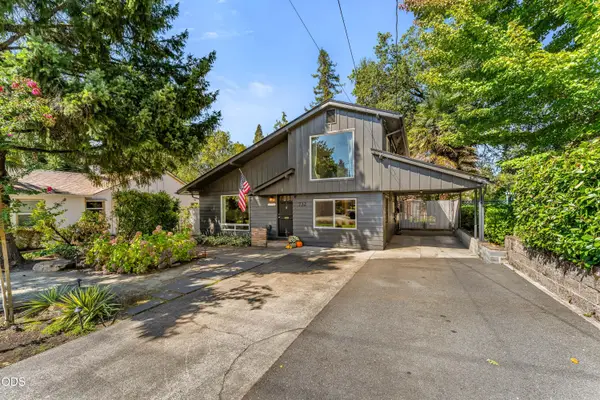 $449,900Active3 beds 2 baths1,700 sq. ft.
732 NW 4th Street, Grants Pass, OR 97526
MLS# 220228836Listed by: JOHN L SCOTT REAL ESTATE GRANTS PASS - New
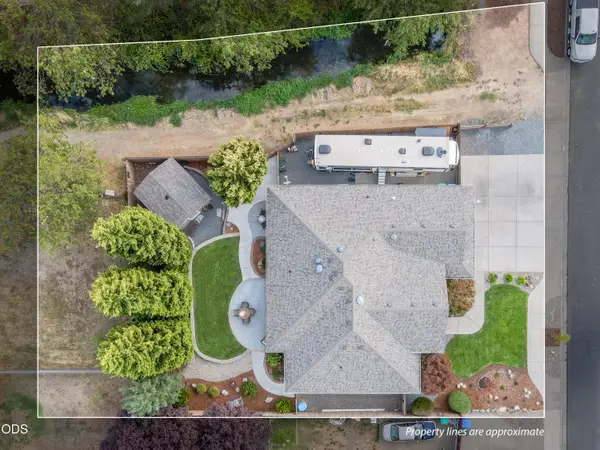 $509,900Active3 beds 2 baths1,784 sq. ft.
523 SE Jaylen Drive, Grants Pass, OR 97527
MLS# 220228822Listed by: KENDON LEET REAL ESTATE INC - New
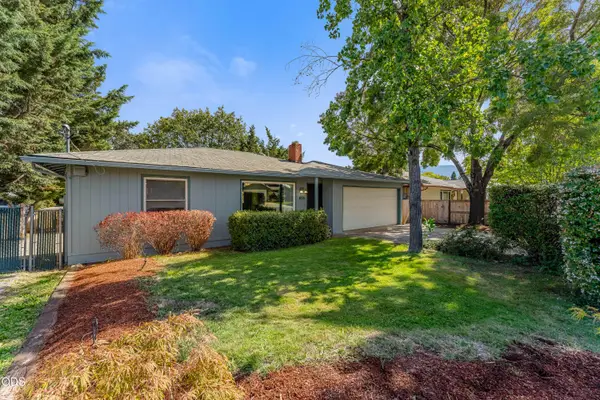 $375,000Active2 beds 1 baths1,557 sq. ft.
455 NE 11th Street, Grants Pass, OR 97526
MLS# 220228823Listed by: JOHN L SCOTT REAL ESTATE GRANTS PASS - New
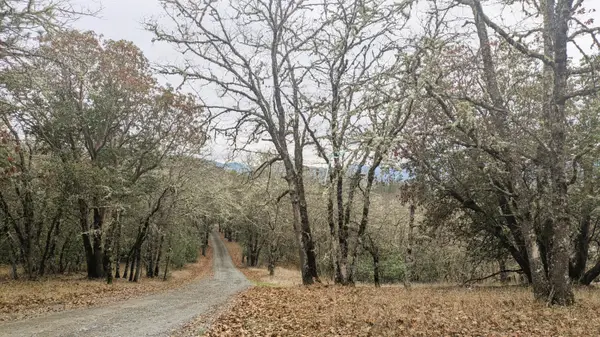 $650,000Active18.1 Acres
00 Azalea Drive Cut Off Drive #1100,609, Grants Pass, OR 97526
MLS# 220228825Listed by: PRIME-SEAN WARD PROPERTIES - New
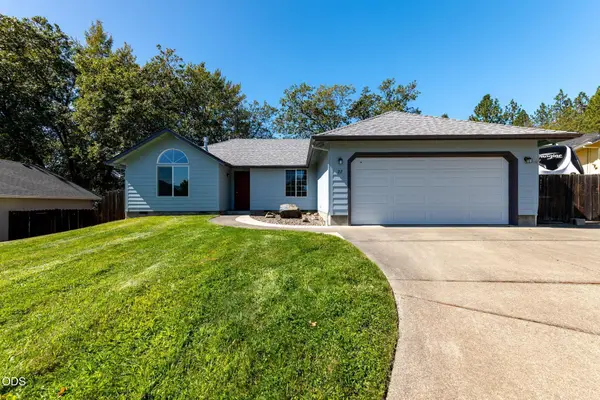 $366,000Active3 beds 2 baths1,218 sq. ft.
22 SW Leonard Street, Grants Pass, OR 97526
MLS# 220228813Listed by: WINDERMERE VAN VLEET & ASSOCIATES - New
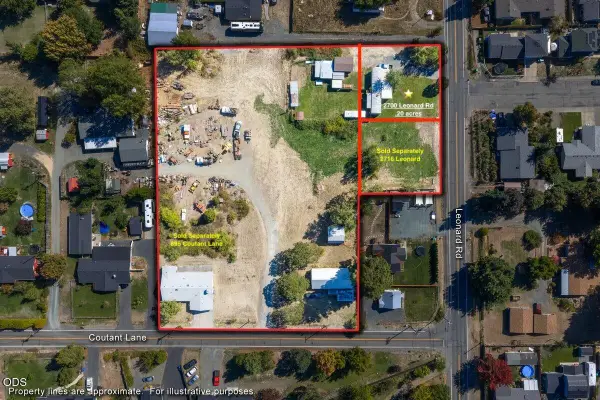 $80,000Active0.2 Acres
2700 Leonard Road, Grants Pass, OR 97527
MLS# 220228794Listed by: RE/MAX INTEGRITY GRANTS PASS - New
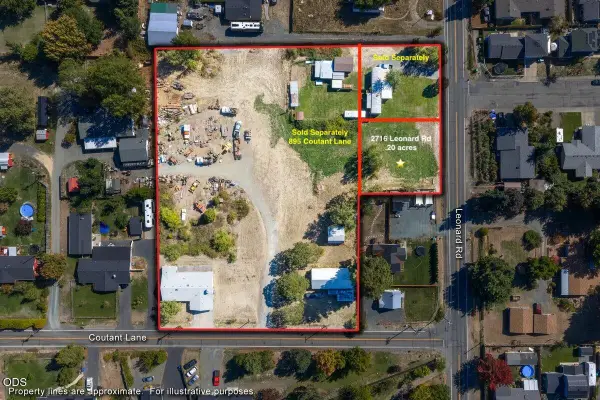 $80,000Active0.2 Acres
2716 Leonard Road, Grants Pass, OR 97527
MLS# 220228796Listed by: RE/MAX INTEGRITY GRANTS PASS


Protect your home and budget from life's surprises with an Assurant Home Warranty, backed by a partner that supports you through every step of homeownership. Explore Plans.
© 2023 - 2026 ERA Franchise Systems LLC. All rights reserved. ERA Franchise Systems LLC fully supports the principles of the Fair Housing Act and the Equal Opportunity Act. ERA, ERA Real Estate powered, and their respective logos are registered service marks of ERA Franchise Systems LLC. Each office is independently owned and operated.