
803 Bower Lane, Grants Pass, OR 97527
Local realty services provided by:Duke Warner Realty ERA Powered
803 Bower Lane,Grants Pass, OR 97527
$295,000
- 2 Beds
- 2 Baths
- 1,116 sq. ft.
- Single family
- Pending
Listed by: tanaia green, lori patch
Office: keller williams realty gp branch
MLS#:220227882
Source:OR_SOMLS
Price summary
- Price:$295,000
- Price per sq. ft.:$264.34
- Monthly HOA dues:$160
About this home
Newly renovated home with low maintenance yards in an adorable Grants Pass neighborhood.
Featuring a modern-industrial style remodel including a full kitchen renovation, bedroom layout update, and new lighting, flooring, paint, blinds, and more! The primary bedroom offers a full bath, walk-in closet, and outdoor access and the overall layout provides flexibility with the 2nd bedroom connecting to the primary bedroom through a large walk-through closet.
Turf and the covered porch and patio keep outside spaces easy to maintain and use all year long.
The HOA includes water and sewer services, 2 neighborhood parks, and additional parking.
This home is a must see!
Contact an agent
Home facts
- Year built:1999
- Subdivision & Development:Fruitdale Arbors
- Listing ID #:220227882
- Added:47 day(s) ago
- Updated:October 15, 2026 at 07:59 AM
Rooms and interior
- Bedrooms:2
- Total bathrooms:2
- Full bathrooms:2
- Flooring:Simulated Wood, Vinyl
- Kitchen Description:Cooktop, Dishwasher, Microwave, Oven, Range, Refrigerator
- Living area:1,116 sq. ft.
Heating and cooling
- Cooling:Central Air
- Heating:Heat Pump
- Central air:Yes
Structure and exterior
- Roof:Composition
- Year built:1999
- Building area:1,116 sq. ft.
- Lot area:0.07 Acres
- Construction Materials:Frame
- Foundation Description:Slab
- Levels:1 Story
Schools
- High school:Check with District
- Middle school:Check with District
- Elementary school:Check with District
Utilities
- Water:Public
- Sewer:Public Sewer
Finances and disclosures
- Price:$295,000
- Price per sq. ft.:$264.34
- Tax amount:$2,099 (2025)
Features and amenities
- Appliances:Cooktop, Dishwasher, Microwave, Oven, Range, Refrigerator, Washer, Water Heater
Parking
- Parking description:Attached
- Garage:Yes
- Garage spaces:1
New listings near 803 Bower Lane
- New
 $389,950Active3 beds 2 baths1,731 sq. ft.
1150 Angler Lane, Grants Pass, OR 97527
MLS# 220230004Listed by: KENDON LEET REAL ESTATE INC - New
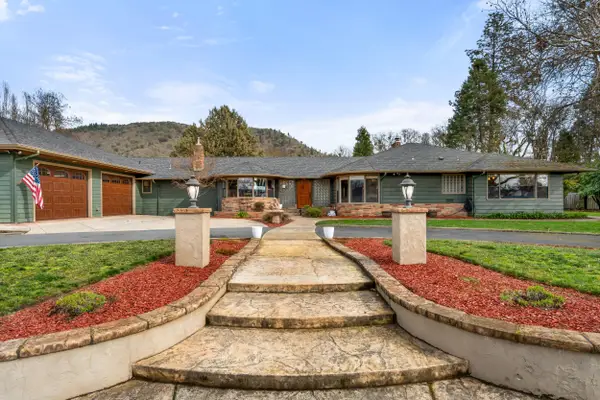 $725,000Active4 beds 4 baths3,441 sq. ft.
1117 NE Memorial Drive, Grants Pass, OR 97526
MLS# 220229972Listed by: COLDWELL BANKER PROFESSIONAL GROUP - New
 $395,000Active-- beds -- baths2,682 sq. ft.
522 SE L Street, Grants Pass, OR 97526
MLS# 220229949Listed by: RE/MAX INTEGRITY GRANTS PASS 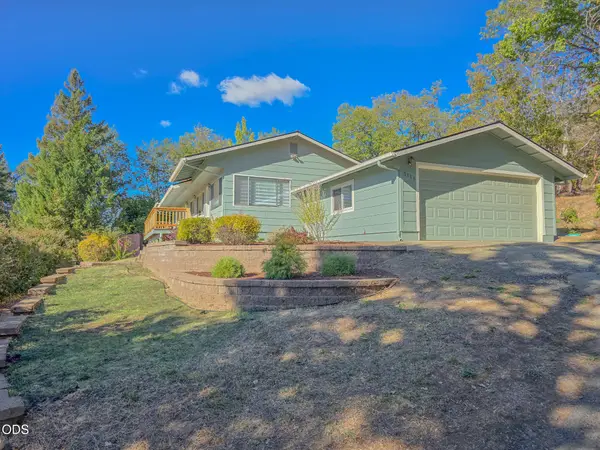 $320,000Pending2 beds 1 baths1,194 sq. ft.
1111 NE Beacon Drive, Grants Pass, OR 97526
MLS# 220229928Listed by: RE/MAX INTEGRITY GRANTS PASS- New
 $519,900Active3 beds 2 baths1,760 sq. ft.
245 Stringer Gap Road, Grants Pass, OR 97527
MLS# 220229916Listed by: RE/MAX INTEGRITY GRANTS PASS - New
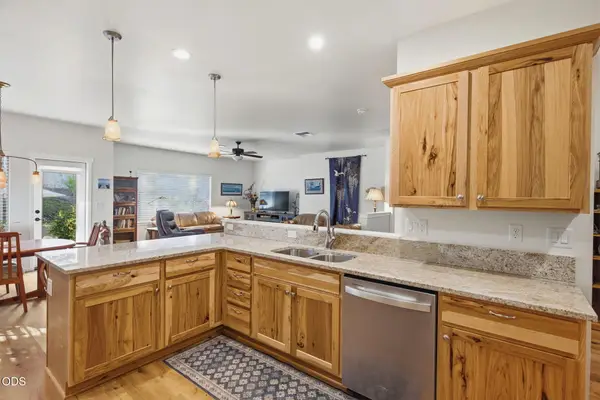 $585,000Active3 beds 2 baths2,026 sq. ft.
2311 SE Coriander Way, Grants Pass, OR 97527
MLS# 220229919Listed by: RE/MAX INTEGRITY GRANTS PASS - New
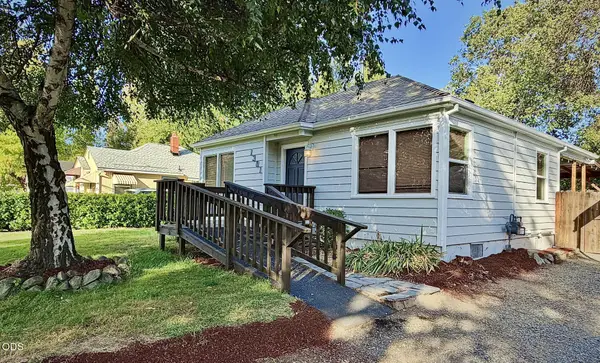 $299,000Active2 beds 1 baths798 sq. ft.
1301 SE South Park Drive, Grants Pass, OR 97527
MLS# 220229908Listed by: CONGRESS REALTY - Open Sat, 11am to 1pmNew
 $99,000Active3 beds 2 baths1,512 sq. ft.
1358 Willow Court, Grants Pass, OR 97527
MLS# 220229889Listed by: RE/MAX INTEGRITY GRANTS PASS - New
 $130,000Active3 beds 2 baths1,848 sq. ft.
1094 Lee Roze Lane, Grants Pass, OR 97527
MLS# 220229875Listed by: GREATER GRANTS PASS REALTY LLC - New
 $24,989Active2 beds 2 baths1,344 sq. ft.
114 Briarwood Way, Grants Pass, OR 97526
MLS# 220229869Listed by: SAVE BIG REALTY


Protect your home and budget from life's surprises with an Assurant Home Warranty, backed by a partner that supports you through every step of homeownership. Explore Plans.
© 2023 - 2026 ERA Franchise Systems LLC. All rights reserved. ERA Franchise Systems LLC fully supports the principles of the Fair Housing Act and the Equal Opportunity Act. ERA, ERA Real Estate powered, and their respective logos are registered service marks of ERA Franchise Systems LLC. Each office is independently owned and operated.