
1251 SE Glacier Ln, Gresham, OR 97080
Local realty services provided by:Knipe Realty ERA Powered
1251 SE Glacier Ln,Gresham, OR 97080
$520,000
- 3 Beds
- 2 Baths
- - sq. ft.
- Single family
- Sold
Listed by: sarah moon
Office: lark and fir realty llc.503-977-7776
MLS#:416903912
Source:PORTLAND
Sorry, we are unable to map this address
Price summary
- Price:$520,000
About this home
This beautifully maintained single-level, custom-built home (proudly cared for by it's second owner) offers bright, comfortable living in a quiet Gresham neighborhood. Gleaming hardwood floors, rich oak cabinetry, a gas fireplace, and A/C enhance the warm, inviting atmosphere throughout both the formal living and dining rooms and the open, easy-flow layout beyond. The spacious kitchen connects seamlessly to the secondary dining and living areas, filling the home with natural light. The generous primary suite features a large en suite bath with a relaxing soaking tub, separate walk-in shower, and dual sinks. Three well-sized bedrooms provide flexibility for guests, work, or hobbies, while the rare three-car garage offers outstanding storage and workspace potential. Major improvements include a full roof tear-off in 2019 and a new water heater in 2020. A private backyard provides space to garden, unwind, or entertain on the deck. With close proximity to parks (1/2 block to Kelly Creek Greenway Trail & Pond!), schools, shopping, and commuter routes, this move-in-ready home blends craftsmanship, comfort, and long-term livability. For Mt. View walk a half block to the South....
Contact an agent
Home facts
- Year built:2000
- Subdivision & Development:POWELL VALLEY
- Listing ID #:416903912
- Added:53 day(s) ago
- Updated:October 27, 2026 at 06:48 AM
Rooms and interior
- Bedrooms:3
- Total bathrooms:2
- Full bathrooms:2
- Bathrooms Description:Soaking Tub
- Kitchen Description:Dishwasher, Disposal, Free Standing Range, Island, Microwave, Plumbed For Icemaker
- Basement Description:Crawl Space
Heating and cooling
- Cooling:Central Air
- Heating:Forced Air
Structure and exterior
- Roof:Composition
- Year built:2000
- Architectural Style:1 Story, Ranch
- Exterior Features:Deck, Porch, Tool Shed
- Foundation Description:Concrete Perimeter
- Levels:1 Story
Schools
- High school:Sam Barlow
- Middle school:Gordon Russell
- Elementary school:Powell Valley
Utilities
- Water:Public Water
- Sewer:Public Sewer
Finances and disclosures
- Price:$520,000
- Tax amount:$6,494 (2025)
Features and amenities
- Laundry features:Washer/Dryer
- Amenities:Ceiling Fan, Hardwood Floors, Laundry, Vaulted Ceiling, Vinyl Frame Windows, Wood Floors
Parking
- Total parking spaces:3
- Parking description:Driveway
- Garage spaces:3
 All information provided is deemed reliable but is not guaranteed and should be independently verified. The content relating to real estate for sale on this web site comes in part from the IDX program of the RMLS of Portland Oregon. Real estate listings held by brokerage firms other than Knipe Realty ERA Powered are marked with the RMLS logo and detailed information about these properties includes the names of the listing brokers. Copyright 2026 RMLS, Portland, Oregon. Last updated: October 27, 2026
New listings near 1251 SE Glacier Ln
- New
 $1,349,850Active4 beds 5 baths4,368 sq. ft.
750 SE Arrow Creek Ln, Gresham, OR 97080
MLS# 662754480Listed by: JOHN L. SCOTT PORTLAND METRO - New
 $399,990Active3 beds 3 baths1,650 sq. ft.
5828 SE 12th, Gresham, OR 97080
MLS# 257958144Listed by: WEEKLEY HOMES LLC - New
 $285,000Active4 beds 2 baths1,496 sq. ft.
18721 SE Caruthers St, Portland, OR 97233
MLS# 206127793Listed by: MAL & SEITZ - New
 $625,000Active5 beds 3 baths2,223 sq. ft.
4818 SE Antelope Hills Dr, Gresham, OR 97080
MLS# 770428874Listed by: MORE REALTY - New
 $374,500Active2 beds 2 baths719 sq. ft.
18149 SE Pine St, Portland, OR 97233
MLS# 302669484Listed by: BETTER HOMES & GARDENS REALTY - New
 $549,000Active5 beds 3 baths2,124 sq. ft.
4202 SW Thomas Ave, Gresham, OR 97080
MLS# 355022934Listed by: WILDWOOD REALTY - New
 $545,000Active4 beds 3 baths2,329 sq. ft.
3820 SE El Camino Dr, Gresham, OR 97080
MLS# 243505816Listed by: HOMESMART REALTY GROUP - New
 $425,000Active2 beds 2 baths1,265 sq. ft.
720 SE 7th St, Gresham, OR 97080
MLS# 184813686Listed by: REDFIN - New
 $485,000Active2 beds 2 baths1,474 sq. ft.
2645 NE 17th St, Gresham, OR 97030
MLS# 281013910Listed by: PREMIERE PROPERTY GROUP LLC - New
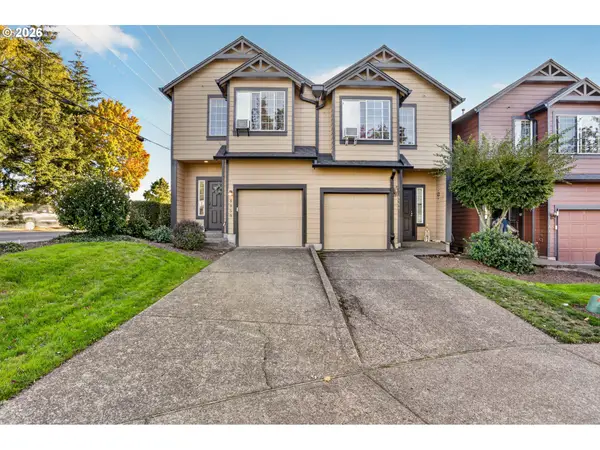 $369,900Active3 beds 3 baths1,514 sq. ft.
5958 SE 16th Loop, Gresham, OR 97080
MLS# 353196936Listed by: UNIQUE REALT


Protect your home and budget from life's surprises with an Assurant Home Warranty, backed by a partner that supports you through every step of homeownership. Explore Plans.
© 2023 - 2026 ERA Franchise Systems LLC. All rights reserved. ERA Franchise Systems LLC fully supports the principles of the Fair Housing Act and the Equal Opportunity Act. ERA, ERA Real Estate powered, and their respective logos are registered service marks of ERA Franchise Systems LLC. Each office is independently owned and operated.