
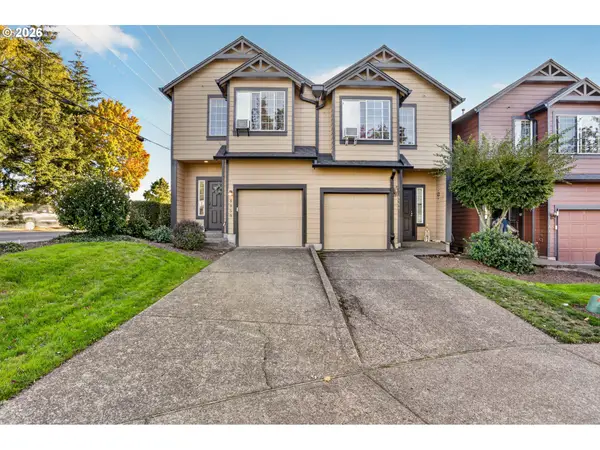
1419 SE Rosefinch Ave, Gresham, OR 97080
Local realty services provided by:ERA Freeman & Associates, Realtors
Listed by: heather quirke, jennifer benelli
Office: d. r. horton, inc portland503-222-4151
MLS#:698589809
Source:PORTLAND
Price summary
- Price:$412,995
- Price per sq. ft.:$247.15
- Monthly HOA dues:$173
About this home
Popular Pepperwood floorplan with November Move in date! Community amenities like guest parking make entertaining breeze! Throw the ball with Fido in our beautiful dog park or enjoy strolling through the walking trails make your free time enjoyable! With 3 bedrooms plus a lovely loft area on the second level. The great room invites you into the charming kitchen that flows into the living and dining areas. Come together for a meal at the island with a breakfast bar. The kitchen features quartz countertops, a reach-in pantry, shaker-style cabinets, and stainless-steel appliances. Upstairs, you’ll find a versatile loft area that can be used as an entertainment room or play area. The primary bedroom offers a spacious walk-in closet, walk-in shower. Receive a closing cost credit with use of builder’s preferred lender, reach out for more details. Sales office hours are Sat-Wed 10am-5:30pm. Now is the time to find your next home in D.R. Horton’s fabulous new community just minutes away from the highway for easy access to nearby scenic parks and fantastic shopping centers! Come visit The Vineyards at Blue Pearl and claim your Pepperwood today! Photos are representative of plan only. Finishes may vary as built....
Contact an agent
Home facts
- Year built:2026
- Subdivision & Development:THE VINEYARDS AT BLUE PEARL
- Listing ID #:698589809
- Added:14 day(s) ago
- Updated:October 27, 2026 at 08:37 AM
Rooms and interior
- Bedrooms:3
- Total bathrooms:3
- Full bathrooms:2
- Half bathrooms:1
- Kitchen Description:Dishwasher, Disposal, Free Standing Range, Island, Microwave, Pantry, Plumbed For Icemaker, Quartz, Stainless Steel Appliance
- Basement Description:Crawl Space
- Living area:1,671 sq. ft.
Heating and cooling
- Cooling:Heat Pump
- Heating:Heat Pump, Mini Split
Structure and exterior
- Roof:Composition, Shingle
- Year built:2026
- Building area:1,671 sq. ft.
- Architectural Style:2 Story, Townhouse
- Exterior Features:Patio, Yard
- Levels:2 Stories
Schools
- High school:Sam Barlow
- Middle school:Gordon Russell
- Elementary school:Powell Valley
Utilities
- Water:Public Water
- Sewer:Public Sewer
Finances and disclosures
- Price:$412,995
- Price per sq. ft.:$247.15
Features and amenities
- Amenities:Double Pane Window(s), Laundry, Vinyl Frame Windows
Parking
- Total parking spaces:1
- Parking description:Driveway, Off Street
- Garage spaces:1
 All information provided is deemed reliable but is not guaranteed and should be independently verified. The content relating to real estate for sale on this web site comes in part from the IDX program of the RMLS of Portland Oregon. Real estate listings held by brokerage firms other than ERA Freeman & Associates, Realtors are marked with the RMLS logo and detailed information about these properties includes the names of the listing brokers. Copyright 2026 RMLS, Portland, Oregon. Last updated: October 27, 2026
New listings near 1419 SE Rosefinch Ave
- New
 $1,349,850Active4 beds 5 baths4,368 sq. ft.
750 SE Arrow Creek Ln, Gresham, OR 97080
MLS# 662754480Listed by: JOHN L. SCOTT PORTLAND METRO - New
 $399,990Active3 beds 3 baths1,650 sq. ft.
5828 SE 12th, Gresham, OR 97080
MLS# 257958144Listed by: WEEKLEY HOMES LLC - New
 $285,000Active4 beds 2 baths1,496 sq. ft.
18721 SE Caruthers St, Portland, OR 97233
MLS# 206127793Listed by: MAL & SEITZ - New
 $625,000Active5 beds 3 baths2,223 sq. ft.
4818 SE Antelope Hills Dr, Gresham, OR 97080
MLS# 770428874Listed by: MORE REALTY - New
 $374,500Active2 beds 2 baths719 sq. ft.
18149 SE Pine St, Portland, OR 97233
MLS# 302669484Listed by: BETTER HOMES & GARDENS REALTY - New
 $549,000Active5 beds 3 baths2,124 sq. ft.
4202 SW Thomas Ave, Gresham, OR 97080
MLS# 355022934Listed by: WILDWOOD REALTY - New
 $545,000Active4 beds 3 baths2,329 sq. ft.
3820 SE El Camino Dr, Gresham, OR 97080
MLS# 243505816Listed by: HOMESMART REALTY GROUP - New
 $425,000Active2 beds 2 baths1,265 sq. ft.
720 SE 7th St, Gresham, OR 97080
MLS# 184813686Listed by: REDFIN - New
 $485,000Active2 beds 2 baths1,474 sq. ft.
2645 NE 17th St, Gresham, OR 97030
MLS# 281013910Listed by: PREMIERE PROPERTY GROUP LLC - New
 $369,900Active3 beds 3 baths1,514 sq. ft.
5958 SE 16th Loop, Gresham, OR 97080
MLS# 353196936Listed by: UNIQUE REALT


Protect your home and budget from life's surprises with an Assurant Home Warranty, backed by a partner that supports you through every step of homeownership. Explore Plans.
© 2023 - 2026 ERA Franchise Systems LLC. All rights reserved. ERA Franchise Systems LLC fully supports the principles of the Fair Housing Act and the Equal Opportunity Act. ERA, ERA Real Estate powered, and their respective logos are registered service marks of ERA Franchise Systems LLC. Each office is independently owned and operated.