
1420 NE 20th St, Gresham, OR 97030
Local realty services provided by:ERA Freeman & Associates, Realtors
1420 NE 20th St,Gresham, OR 97030
$500,000
- 3 Beds
- 2 Baths
- 1,454 sq. ft.
- Single family
- Active
Listed by: mitch foteff
Office: h & h preferred real estate971-221-3109
MLS#:381545641
Source:PORTLAND
Price summary
- Price:$500,000
- Price per sq. ft.:$343.88
About this home
This beautifully maintained 3-bedroom, 2-bathroom home offers 1,454 sq ft of comfortable, easy living. Sun-filled living spaces with lovely natural light, laminate flooring throughout, and a cozy wood-burning fireplace anchor the home, while the kitchen comes complete with a built-in microwave and dishwasher, free-standing range and refrigerator. The primary bedroom and two additional bedrooms are all conveniently located on the main level, along with laundry and washer/dryer. Stay comfortable year-round with forced-air gas heat (95+% efficiency), central A/C, and gas hot water. Outside, enjoy a large, level, fully fenced backyard with a concrete patio perfect for entertaining, plus RV parking, a tool shed, and an oversized attached 2-car garage with plenty of storage. The spacious front yard and mature trees give it the curb appeal to match. Set in a nice, quiet North Central neighborhood — an easy trip to shopping, schools, parks, and freeway access. Updates throughout and move-in ready, this is Gresham living at its best!...
Contact an agent
Home facts
- Year built:1973
- Subdivision & Development:SKYVIEW
- Listing ID #:381545641
- Added:1 day(s) ago
- Updated:October 22, 2026 at 09:30 PM
Rooms and interior
- Bedrooms:3
- Total bathrooms:2
- Full bathrooms:2
- Kitchen Description:Dishwasher, Disposal, Free Standing Range, Free Standing Refrigerator, Microwave, Stainless Steel Appliance, Tile
- Basement Description:Crawl Space
- Living area:1,454 sq. ft.
Heating and cooling
- Cooling:Central Air
- Heating:Forced Air 90+
Structure and exterior
- Roof:Composition
- Year built:1973
- Building area:1,454 sq. ft.
- Lot area:0.17 Acres
- Lot Features:Level
- Architectural Style:1 Story, Ranch
- Exterior Features:Dog Run, Fenced, Fire Pit, Gazebo, Patio, Porch, RV Parking, Tool Shed, Yard
- Foundation Description:Concrete Perimeter
- Levels:1 Story
Schools
- High school:Gresham
- Middle school:Clear Creek
- Elementary school:Highland
Utilities
- Water:Public Water
- Sewer:Public Sewer
Finances and disclosures
- Price:$500,000
- Price per sq. ft.:$343.88
- Tax amount:$4,719 (2025)
Features and amenities
- Laundry features:Washer/Dryer
- Amenities:Double Pane Window(s), Garage Door Opener, Laminate Flooring, Laundry, Tile Floor, Vinyl Floors, Vinyl Frame Windows
Parking
- Total parking spaces:2
- Parking description:Driveway, RV Access Parking
- Garage spaces:2
 All information provided is deemed reliable but is not guaranteed and should be independently verified. The content relating to real estate for sale on this web site comes in part from the IDX program of the RMLS of Portland Oregon. Real estate listings held by brokerage firms other than ERA Freeman & Associates, Realtors are marked with the RMLS logo and detailed information about these properties includes the names of the listing brokers. Copyright 2026 RMLS, Portland, Oregon. Last updated: October 22, 2026
New listings near 1420 NE 20th St
- New
 $485,000Active2 beds 2 baths1,474 sq. ft.
2645 NE 17th St, Gresham, OR 97030
MLS# 281013910Listed by: PREMIERE PROPERTY GROUP LLC - New
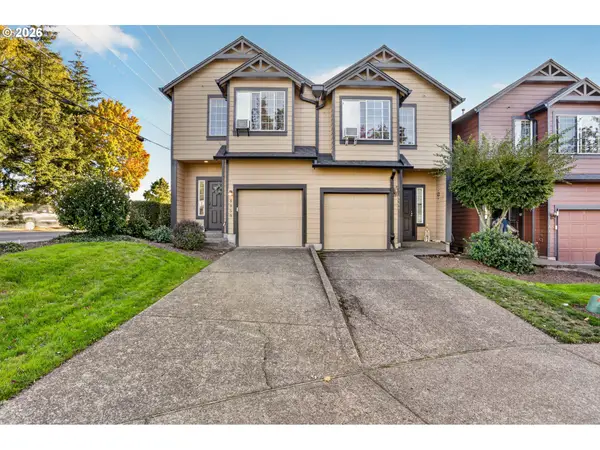 $369,900Active3 beds 3 baths1,514 sq. ft.
5958 SE 16th Loop, Gresham, OR 97080
MLS# 353196936Listed by: UNIQUE REALT - New
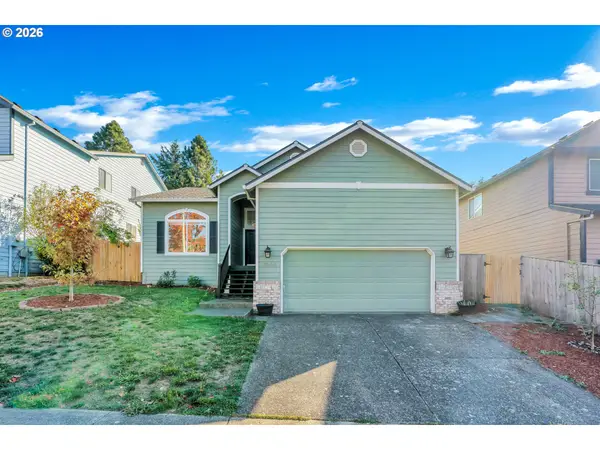 $485,000Active3 beds 2 baths1,556 sq. ft.
1558 SE Jasmine Way, Gresham, OR 97080
MLS# 432085534Listed by: MATIN REAL ESTATE - New
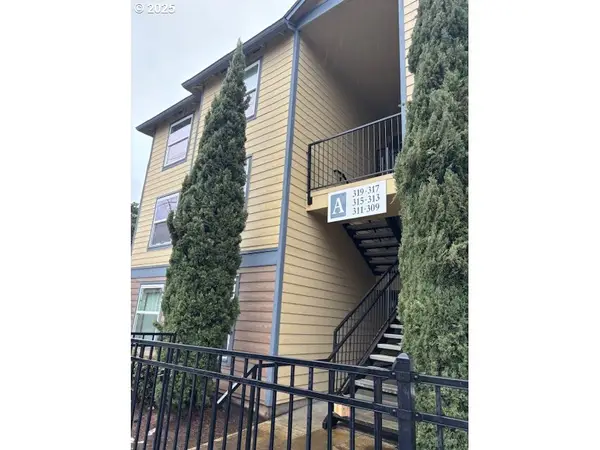 $169,900Active2 beds 1 baths812 sq. ft.
319 SE 162nd Ave #319, Portland, OR 97233
MLS# 255609032Listed by: DIANA PARKER PBLN - New
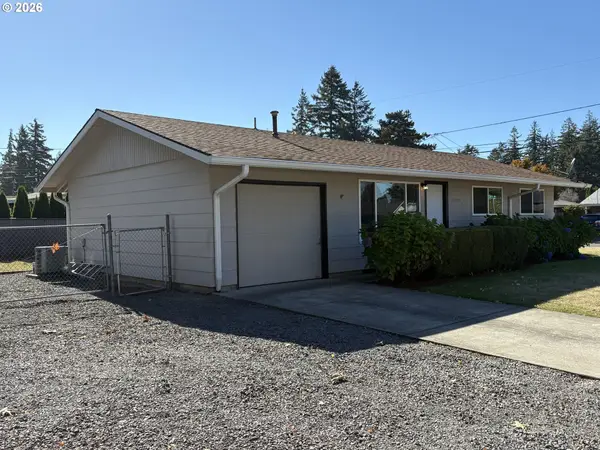 $395,000Active3 beds 1 baths864 sq. ft.
17708 SE Clay St, Portland, OR 97233
MLS# 107129776Listed by: OREGON FIRST - New
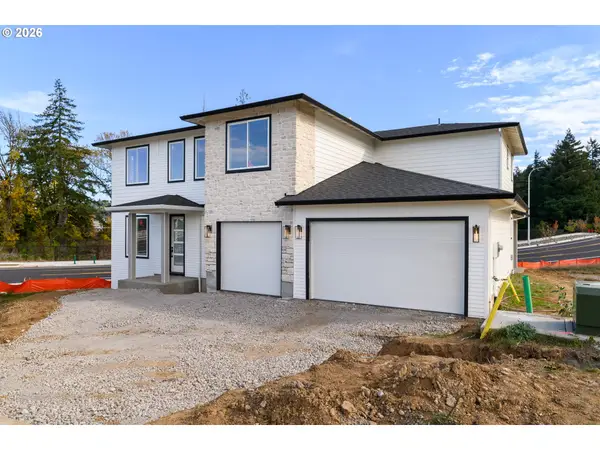 $769,900Active4 beds 3 baths2,501 sq. ft.
3606 SW Lillyben Ave, Gresham, OR 97080
MLS# 554005463Listed by: BETTER HOMES & GARDENS REALTY  $510,000Pending3 beds 2 baths1,335 sq. ft.
150 NE 202nd Ave, Gresham, OR 97230
MLS# 282882861Listed by: HARCOURTS ELITE- New
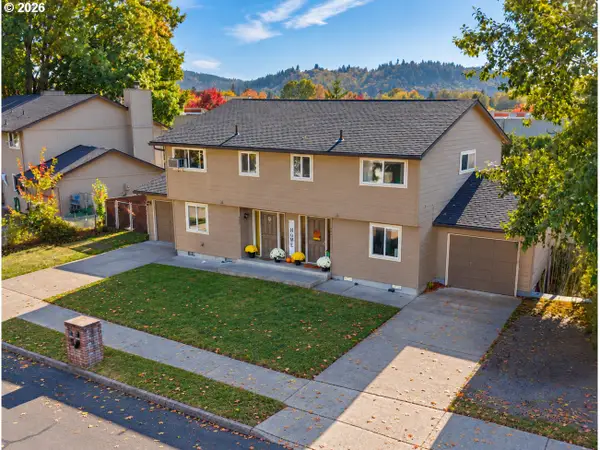 $619,000Active-- beds -- baths2,610 sq. ft.
480 NE 18th St, Gresham, OR 97030
MLS# 433997688Listed by: REALTY ONE GROUP PRESTIGE - New
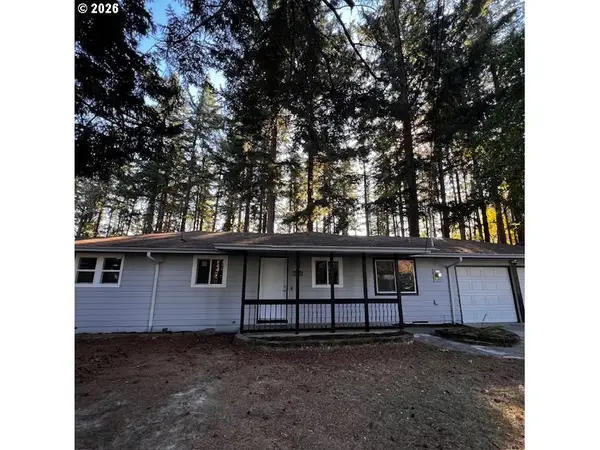 $397,000Active3 beds 1 baths946 sq. ft.
18630 SE Yamhill Cir, Portland, OR 97233
MLS# 195265121Listed by: REAL BROKER


Protect your home and budget from life's surprises with an Assurant Home Warranty, backed by a partner that supports you through every step of homeownership. Explore Plans.
© 2023 - 2026 ERA Franchise Systems LLC. All rights reserved. ERA Franchise Systems LLC fully supports the principles of the Fair Housing Act and the Equal Opportunity Act. ERA, ERA Real Estate powered, and their respective logos are registered service marks of ERA Franchise Systems LLC. Each office is independently owned and operated.