
1444 SE Larch Way, Gresham, OR 97080
Local realty services provided by:ERA Freeman & Associates, Realtors
1444 SE Larch Way,Gresham, OR 97080
$665,000
- 4 Beds
- 4 Baths
- - sq. ft.
- Single family
- Sold
Listed by: danielle duggan, dana smith
Office: premiere property group, llc.503-670-9000
MLS#:608102238
Source:PORTLAND
Sorry, we are unable to map this address
Price summary
- Price:$665,000
About this home
Custom-built and thoughtfully designed, this exceptional single-level home on a corner lot offers over 2,800 square feet, 4 bedrooms, 3½ baths, and architectural details rarely found in today's construction. A private open-air atrium welcomes you before leading into a stunning entry room where soaring vaulted wood ceilings, exposed trusses, and warm terracotta floors create an unforgettable first impression. Energy-efficient hydronic radiant heat delivers quiet, evenly distributed warmth beneath your feet and throughout the home. Positioned at the heart of the home, the kitchen naturally brings everyone together with an eat-in bar, abundant cabinetry, stainless steel appliances, and generous prep space while remaining connected to the adjacent conversation area that keeps family and guests connected. The spacious living room is anchored by a cozy fireplace with custom built-ins, creating an inviting place to gather year-round. The primary suite offers a generous walk-in closet and a spacious ensuite with dual multi-height sinks, a soaking tub, separate shower, and a dedicated seated vanity perfect for your morning routine. Situated down a connecting private hallway, the fourth bedroom includes an ensuite bath, oversized closet, and separate exterior entrance, ideal for guests, multigenerational living, or a home office. Outside, the beautifully landscaped corner lot features fragrant jasmine, blueberry bushes, RV parking with water and 30-amp service, and inviting outdoor spaces to enjoy throughout the seasons. An expansive walk-in storage area beneath the home is perfect for seasonal décor, hobbies, tools, or an additional freezer. Located in a well-established neighborhood known for its mature landscaping, pride of ownership, generous lots, and wide sidewalks, this one-of-a-kind home offers distinctive design, exceptional comfort, and effortless single-level living....
Contact an agent
Home facts
- Year built:2000
- Subdivision & Development:Kelly Creek
- Listing ID #:608102238
- Added:51 day(s) ago
- Updated:September 14, 2026 at 06:23 AM
Rooms and interior
- Bedrooms:4
- Total bathrooms:4
- Full bathrooms:3
- Half bathrooms:1
- Bathrooms Description:Soaking Tub
- Kitchen Description:Dishwasher, Free Standing Gas Range, Free Standing Refrigerator, Gas Appliances, Microwave, Pantry, Plumbed For Icemaker, Stainless Steel Appliance
- Basement Description:Crawl Space
Heating and cooling
- Cooling:Central Air
- Heating:Forced Air, Radiant
Structure and exterior
- Roof:Composition
- Year built:2000
- Architectural Style:1 Story, Ranch
- Exterior Features:Fenced, Garden, Gas Hookup, Patio, RV Hookup, RV Parking, Security Lights, Yard
- Levels:1 Story
Schools
- High school:Sam Barlow
- Middle school:Gordon Russell
- Elementary school:Powell Valley
Utilities
- Water:Public Water
- Sewer:Public Sewer
Finances and disclosures
- Price:$665,000
- Tax amount:$8,259 (2025)
Features and amenities
- Amenities:Ceiling Fan, Double Pane Window(s), Garage Door Opener, High Ceilings, Laundry, Sprinkler, Tile Floor, Vaulted Ceiling, Vinyl Frame Windows
Parking
- Total parking spaces:2
- Parking description:Driveway, RV Access Parking
- Garage spaces:2
 All information provided is deemed reliable but is not guaranteed and should be independently verified. The content relating to real estate for sale on this web site comes in part from the IDX program of the RMLS of Portland Oregon. Real estate listings held by brokerage firms other than ERA Freeman & Associates, Realtors are marked with the RMLS logo and detailed information about these properties includes the names of the listing brokers. Copyright 2026 RMLS, Portland, Oregon. Last updated: September 14, 2026
New listings near 1444 SE Larch Way
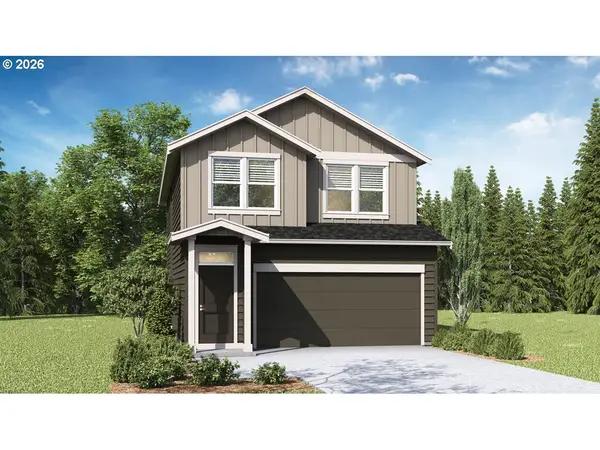 $534,995Pending4 beds 3 baths1,846 sq. ft.
2431 SW 39th Ave, Gresham, OR 97080
MLS# 457172730Listed by: D. R. HORTON, INC PORTLAND- New
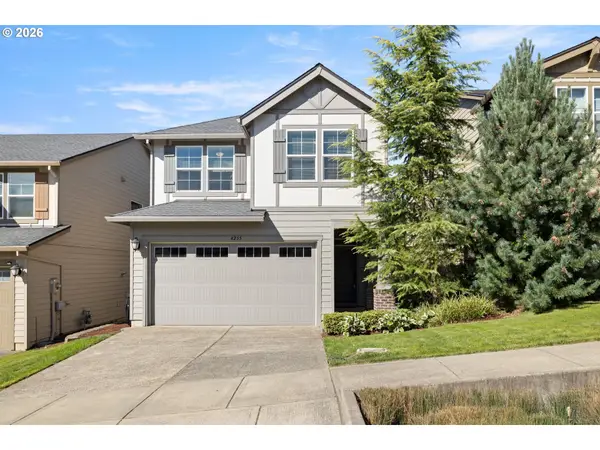 $499,900Active3 beds 3 baths1,836 sq. ft.
4255 SW Redfern Ave, Gresham, OR 97080
MLS# 168005994Listed by: PREMIERE PROPERTY GROUP, LLC - New
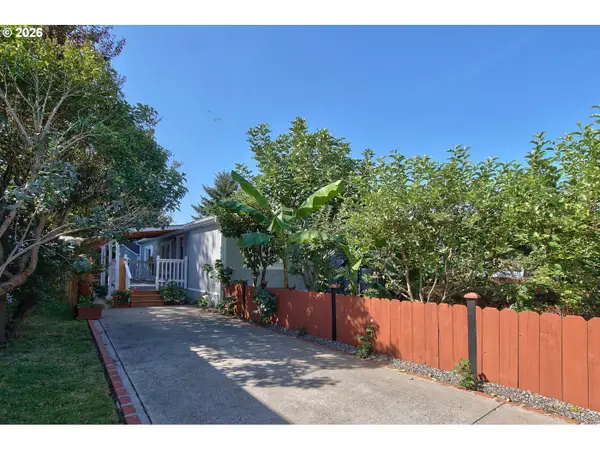 $189,900Active3 beds 2 baths1,120 sq. ft.
20140 NE Sandy Blvd #59, Fairview, OR 97024
MLS# 584250415Listed by: MORE REALTY - New
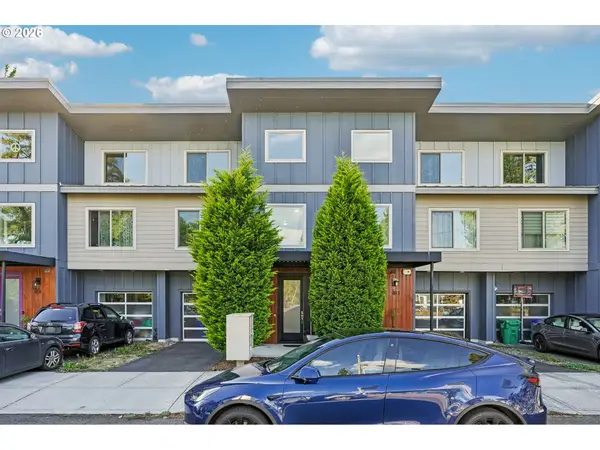 $400,000Active3 beds 3 baths1,933 sq. ft.
805 NW Victoria Ave, Gresham, OR 97030
MLS# 505274501Listed by: REDFIN - New
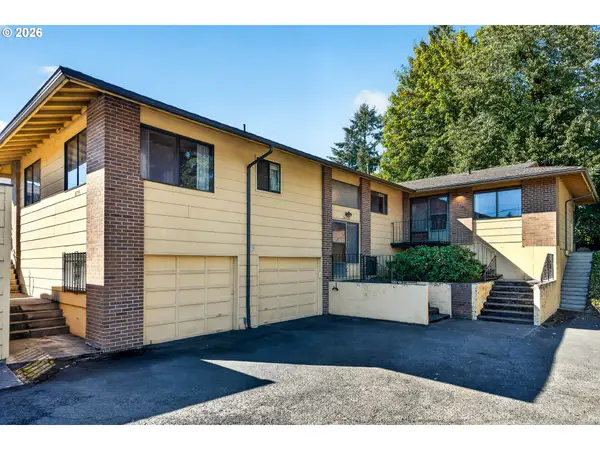 $525,000Active-- beds -- baths3,196 sq. ft.
16735 NE Glisan St, Portland, OR 97230
MLS# 628137654Listed by: OPT - Open Sat, 1 to 3pmNew
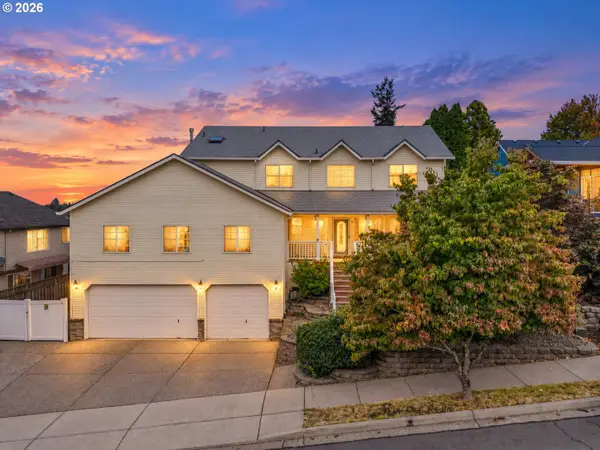 $699,900Active7 beds 4 baths3,276 sq. ft.
2575 NW 4th St, Gresham, OR 97030
MLS# 605365492Listed by: PREMIERE PROPERTY GROUP, LLC - New
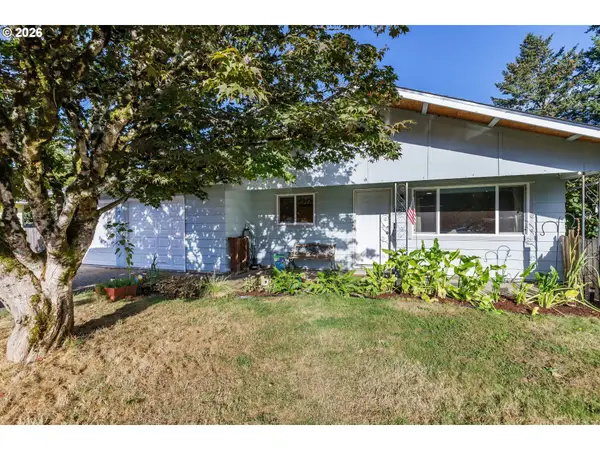 $449,000Active3 beds 2 baths1,196 sq. ft.
17707 SE Washington St, Portland, OR 97233
MLS# 393602402Listed by: MORE REALTY - New
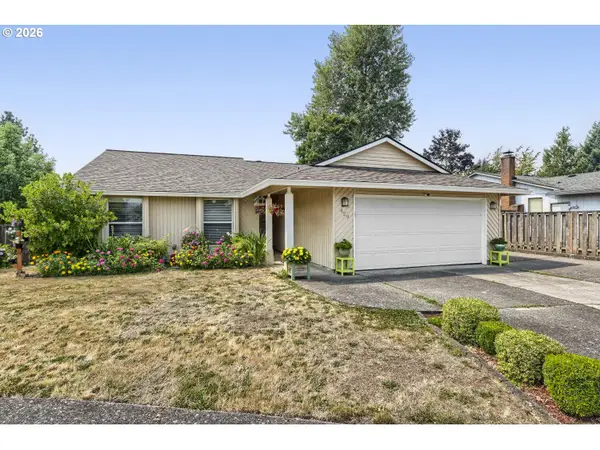 $455,000Active3 beds 2 baths1,272 sq. ft.
429 SW Birdsdale Dr, Gresham, OR 97080
MLS# 220573279Listed by: MORE REALTY - New
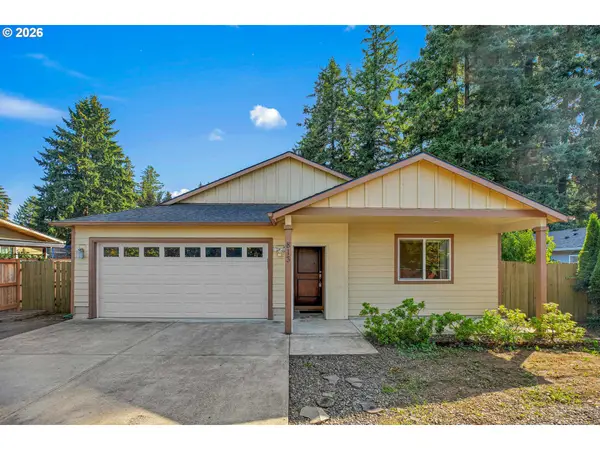 $399,950Active4 beds 2 baths1,500 sq. ft.
813 NE 194th Ave, Portland, OR 97230
MLS# 291025441Listed by: PREMIERE PROPERTY GROUP, LLC - New
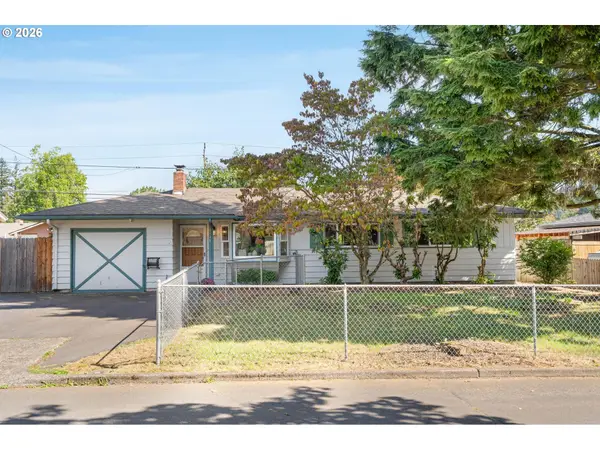 $389,500Active3 beds 2 baths1,466 sq. ft.
2136 SE 181st Ave, Portland, OR 97233
MLS# 211996349Listed by: THINK REAL ESTATE


Protect your home and budget from life's surprises with an Assurant Home Warranty, backed by a partner that supports you through every step of homeownership. Explore Plans.
© 2023 - 2026 ERA Franchise Systems LLC. All rights reserved. ERA Franchise Systems LLC fully supports the principles of the Fair Housing Act and the Equal Opportunity Act. ERA, ERA Real Estate powered, and their respective logos are registered service marks of ERA Franchise Systems LLC. Each office is independently owned and operated.