
151 SE Condor Dr, Gresham, OR 97080
Local realty services provided by:Knipe Realty ERA Powered
Listed by: gene farr
Office: premiere property group llc.503-670-9000
MLS#:460383217
Source:PORTLAND
Price summary
- Price:$569,000
- Price per sq. ft.:$254.7
About this home
PRICE REDUCTION: Now $569,000! Assumable 3.25% Interest Rate & No HOA!Welcome to this beautifully updated 4-bedroom, 2.5-bath Gresham home with a brand-new 30-year roof and no HOA. New landscaping, fresh exterior paint, a freshly stained covered front deck, outstanding curb appeal, and a spacious 3-car garage make a lasting first impression and set the tone for the quality found throughout.Inside, freshly refinished hardwood floors, new carpet, and crisp new interior paint flow across the main level. High ceilings give the living room an open, airy feel, and the formal dining room is perfect for entertaining. French doors open to a massive patio and a charming slate sitting area beside a soothing waterfall, your own private backyard retreat for family gatherings, BBQs, and relaxing.The well-appointed kitchen offers white cabinetry, granite countertops, new stainless steel appliances, a gas cooktop, and a large pantry. The eat-in nook with a slider to the backyard makes morning coffee or tea a pleasure. The family room flows seamlessly from the kitchen and centers on a cozy gas fireplace, perfect for evenings together.Upstairs, three generous bedrooms share a bright full hall bath with a tub, offering comfortable space for family and guests. The light-filled primary suite is a true sanctuary with vaulted ceilings, a walk-in closet, and a luxurious ensuite with dual sinks, a soaking tub, and a walk-in shower.Out back, the fully fenced, thoughtfully terraced yard offers plenty of room for a garden, a large storage shed for all your tools, and a second patio with additional seating. Add a hot tub and the options are endless!Centrally located near schools, shopping, dining, and the freeway, this home truly has it all. It’s a rare opportunity to own a well-updated home priced under market comparables, and the seller is offering concessions. Check out the links to the video tours and floor plan!...
Contact an agent
Home facts
- Year built:1999
- Subdivision & Development:Gresham Ridge View
- Listing ID #:460383217
- Added:134 day(s) ago
- Updated:November 06, 2026 at 01:17 PM
Rooms and interior
- Bedrooms:4
- Total bathrooms:3
- Full bathrooms:2
- Half bathrooms:1
- Bathrooms Description:Soaking Tub
- Kitchen Description:Cooktop, Dishwasher, Disposal, Free Standing Refrigerator, Gas Appliances, Granite, Microwave, Pantry, Plumbed For Icemaker, Stainless Steel Appliance
- Basement Description:Crawl Space
- Living area:2,234 sq. ft.
Heating and cooling
- Cooling:Central Air
- Heating:Forced Air
Structure and exterior
- Roof:Composition
- Year built:1999
- Building area:2,234 sq. ft.
- Lot area:0.17 Acres
- Lot Features:Level, Private
- Architectural Style:2 Story, Farmhouse
- Exterior Features:Covered Deck, Fenced, Patio, Raised Beds, Tool Shed, Water Feature, Yard
- Levels:2 Stories
Schools
- High school:Sam Barlow
- Middle school:Gordon Russell
- Elementary school:Powell Valley
Utilities
- Water:Public Water
- Sewer:Public Sewer
Finances and disclosures
- Price:$569,000
- Price per sq. ft.:$254.7
- Tax amount:$7,862 (2025)
Features and amenities
- Amenities:Ceiling Fan, Double Pane Window(s), Garage Door Opener, Hardwood Floors, High Ceilings, High Speed Internet, Vaulted Ceiling, Wall To Wall Carpet
Parking
- Total parking spaces:3
- Parking description:Driveway, On street
- Garage spaces:3
 All information provided is deemed reliable but is not guaranteed and should be independently verified. The content relating to real estate for sale on this web site comes in part from the IDX program of the RMLS of Portland Oregon. Real estate listings held by brokerage firms other than Knipe Realty ERA Powered are marked with the RMLS logo and detailed information about these properties includes the names of the listing brokers. Copyright 2026 RMLS, Portland, Oregon. Last updated: November 6, 2026
New listings near 151 SE Condor Dr
- Open Fri, 3 to 5pmNew
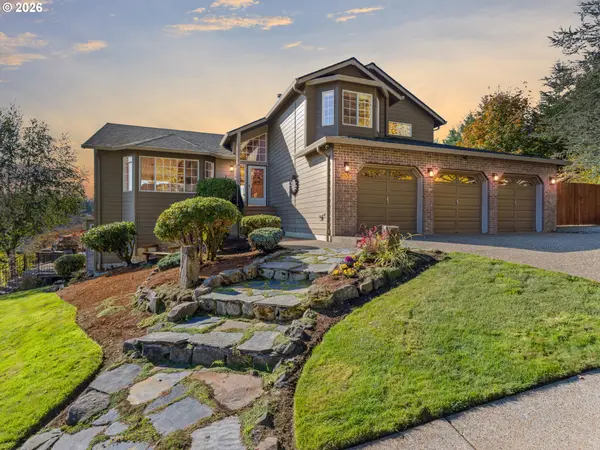 $875,000Active5 beds 5 baths3,611 sq. ft.
302 SW Gabbert Rd, Gresham, OR 97080
MLS# 395481055Listed by: PREMIERE PROPERTY GROUP, LLC - Open Sat, 12 to 2pmNew
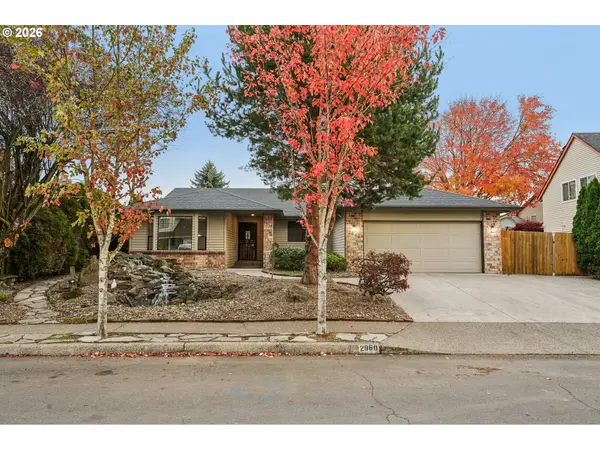 $499,989Active3 beds 2 baths1,626 sq. ft.
2960 NE Beech Dr, Gresham, OR 97030
MLS# 305283182Listed by: BERKSHIRE HATHAWAY HOMESERVICES NW REAL ESTATE - New
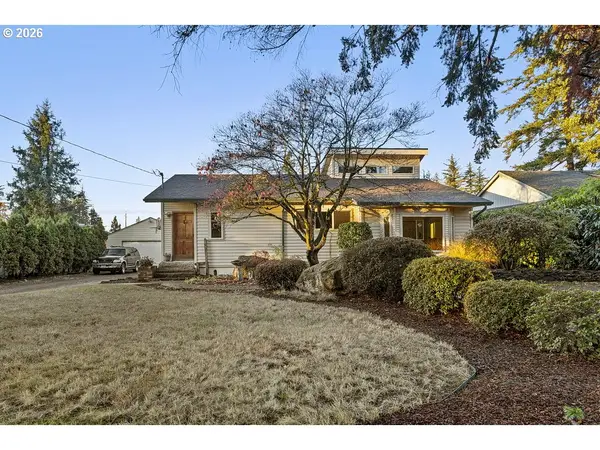 $345,000Active2 beds 2 baths1,226 sq. ft.
18241 SE Mill St, Portland, OR 97233
MLS# 476348284Listed by: RE/MAX ADVANTAGE GROUP - Open Sat, 12 to 2pmNew
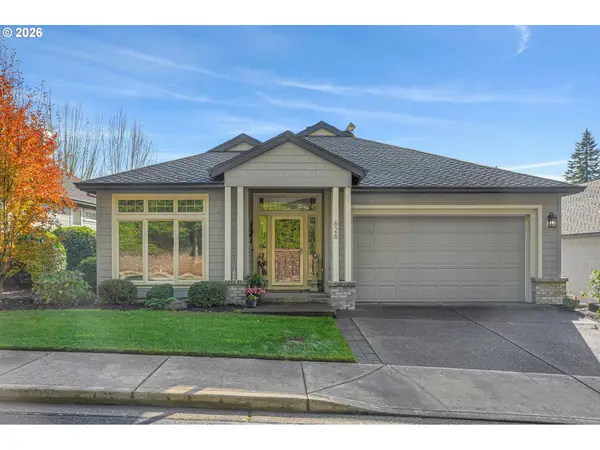 $710,000Active2 beds 3 baths2,805 sq. ft.
626 SE 38th Dr, Gresham, OR 97080
MLS# 720712368Listed by: PREMIERE PROPERTY GROUP, LLC - New
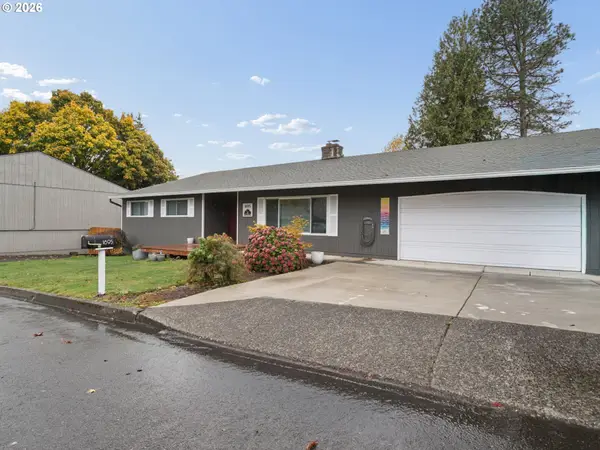 $499,000Active4 beds 3 baths2,327 sq. ft.
1695 SE Paloma Ct, Gresham, OR 97080
MLS# 216519667Listed by: THE BROKER NETWORK, LLC - Open Sun, 1 to 3pmNew
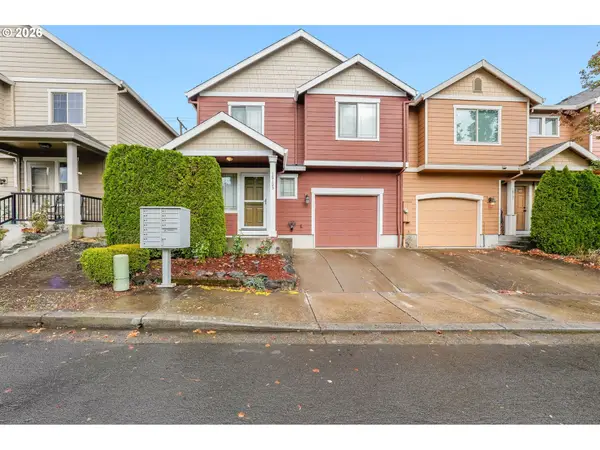 $375,000Active3 beds 3 baths1,802 sq. ft.
18103 SE Bush Ter, Portland, OR 97236
MLS# 342130146Listed by: MORE REALTY - New
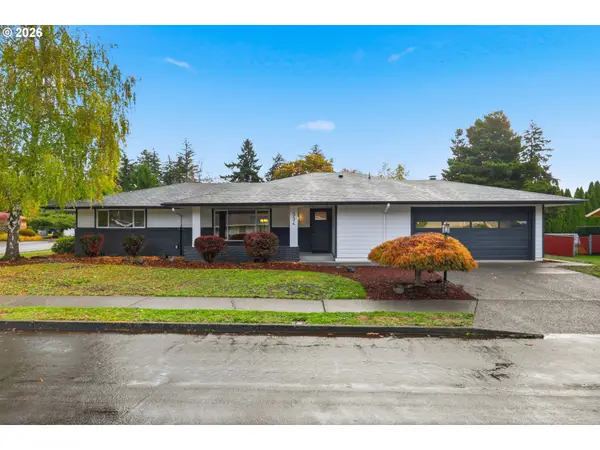 $495,000Active2 beds 2 baths1,421 sq. ft.
334 NE 168th Ave, Portland, OR 97230
MLS# 255120896Listed by: PAC NW REALTY SOLUTIONS - New
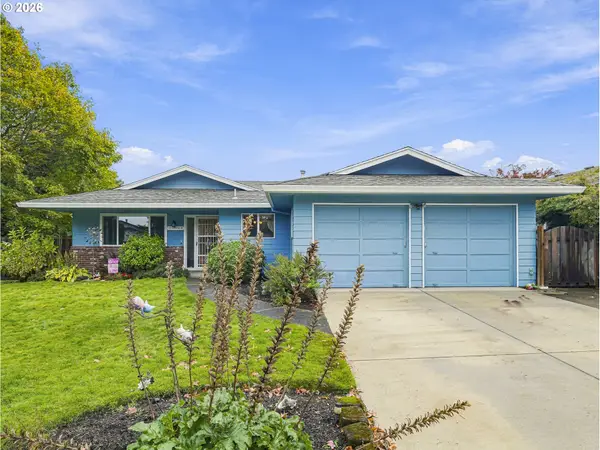 $455,000Active3 beds 2 baths1,464 sq. ft.
16948 NE Clackamas St, Portland, OR 97230
MLS# 246290135Listed by: KELLER WILLIAMS REALTY PORTLAND ELITE - New
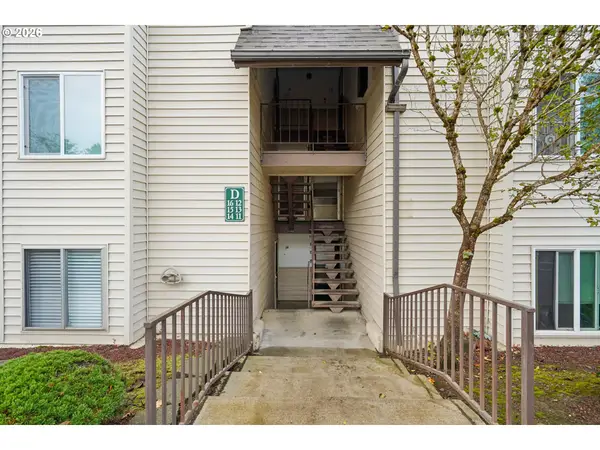 $139,900Active1 beds 1 baths607 sq. ft.
200 SW Florence Ave #D14, Gresham, OR 97080
MLS# 391051042Listed by: DREAM DWELLING - New
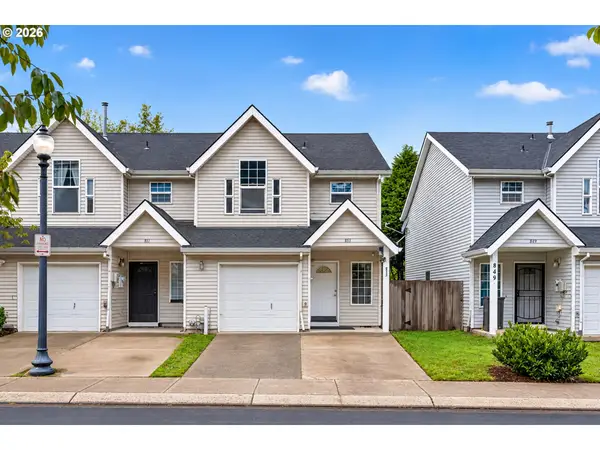 $350,000Active3 beds 3 baths1,224 sq. ft.
853 SE 193rd Ave, Portland, OR 97233
MLS# 119159768Listed by: OPT


Protect your home and budget from life's surprises with an Assurant Home Warranty, backed by a partner that supports you through every step of homeownership. Explore Plans.
© 2023 - 2026 ERA Franchise Systems LLC. All rights reserved. ERA Franchise Systems LLC fully supports the principles of the Fair Housing Act and the Equal Opportunity Act. ERA, ERA Real Estate powered, and their respective logos are registered service marks of ERA Franchise Systems LLC. Each office is independently owned and operated.