
1556 NE 27th Ter, Gresham, OR 97030
Local realty services provided by:ERA Freeman & Associates, Realtors
1556 NE 27th Ter,Gresham, OR 97030
$485,000
- 4 Beds
- 3 Baths
- 1,780 sq. ft.
- Single family
- Pending
Listed by: rosalie landino
Office: coldwell banker bain503-241-7325
MLS#:483099651
Source:PORTLAND
Price summary
- Price:$485,000
- Price per sq. ft.:$272.47
About this home
Location, location, location! This fantastic Gresham home backs directly to Red Sunset Park and offers the perfect blend of space, comfort, and convenience. Just minutes from Mt. Hood Community College and only a few blocks from shopping, restaurants, and everyday amenities, you'll love this prime location. Inside, the versatile floor plan features both formal and casual living spaces, including a formal living room, spacious family room, formal dining room, and sunny breakfast nook. Vaulted ceilings, skylights, bay windows, hardwood floors, and abundant natural light create a bright, welcoming atmosphere throughout. The kitchen is designed for everyday living and entertaining with stainless steel appliances, a range hood, tile backsplash, eating bar, and plenty of workspace. The private primary suite offers a peaceful retreat with a vaulted ceiling, skylight, walk-in closet, and en suite bathroom. Step outside to enjoy the expansive, fully fenced backyard with direct park access. The impressive 33' x 15' covered deck provides the perfect setting for year-round entertaining, outdoor dining, or simply relaxing while overlooking the park. Additional highlights include four spacious bedrooms, extra side parking, and a driveway with room for additional vehicles.With its unbeatable location, flexible layout, beautiful natural light, and exceptional outdoor living space, this is a home you won't want to miss....
Contact an agent
Home facts
- Year built:1994
- Subdivision & Development:VICTORIAN SUNSET
- Listing ID #:483099651
- Added:56 day(s) ago
- Updated:September 05, 2026 at 08:08 AM
Rooms and interior
- Bedrooms:4
- Total bathrooms:3
- Full bathrooms:2
- Half bathrooms:1
- Kitchen Description:Dishwasher, Disposal, Free Standing Range, Free Standing Refrigerator, Pantry, Tile
- Basement Description:Crawl Space
- Living area:1,780 sq. ft.
Heating and cooling
- Cooling:Central Air
- Heating:Forced Air
Structure and exterior
- Roof:Composition
- Year built:1994
- Building area:1,780 sq. ft.
- Lot area:0.13 Acres
- Lot Features:Level, Trees
- Architectural Style:2 Story
- Exterior Features:Covered Deck, Deck, Fenced, Yard
- Levels:2 Stories
Schools
- High school:Gresham
- Middle school:Clear Creek
- Elementary school:Highland
Utilities
- Water:Public Water
- Sewer:Public Sewer
Finances and disclosures
- Price:$485,000
- Price per sq. ft.:$272.47
- Tax amount:$5,295 (2025)
Features and amenities
- Amenities:Double Pane Window(s), Garage Door Opener, Hardwood Floors, High Ceilings, Tile Floor, Vaulted Ceiling, Vinyl Frame Windows, Wall To Wall Carpet
Parking
- Total parking spaces:2
- Parking description:Driveway, On street
- Garage spaces:2
 All information provided is deemed reliable but is not guaranteed and should be independently verified. The content relating to real estate for sale on this web site comes in part from the IDX program of the RMLS of Portland Oregon. Real estate listings held by brokerage firms other than ERA Freeman & Associates, Realtors are marked with the RMLS logo and detailed information about these properties includes the names of the listing brokers. Copyright 2026 RMLS, Portland, Oregon. Last updated: September 5, 2026
New listings near 1556 NE 27th Ter
- Open Sun, 12 to 3pmNew
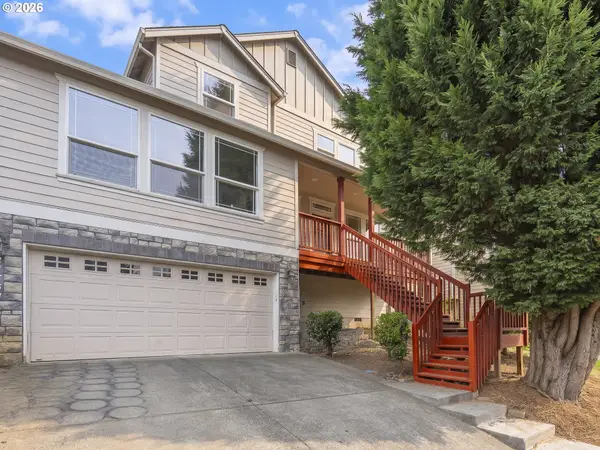 $550,000Active5 beds 3 baths2,548 sq. ft.
21754 NE Couch Ct, Gresham, OR 97030
MLS# 102122995Listed by: RE/MAX NORTHWEST - Open Sun, 1 to 3pmNew
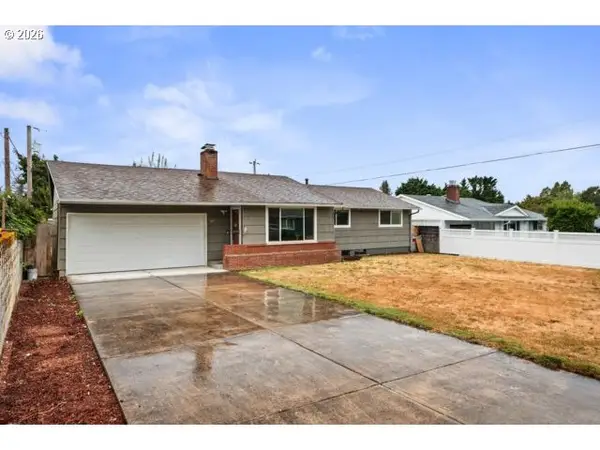 Listed by ERA$410,000Active3 beds 1 baths2,180 sq. ft.
3347 SE 180th Ave, Portland, OR 97236
MLS# 458330263Listed by: KNIPE REALTY ERA POWERED - New
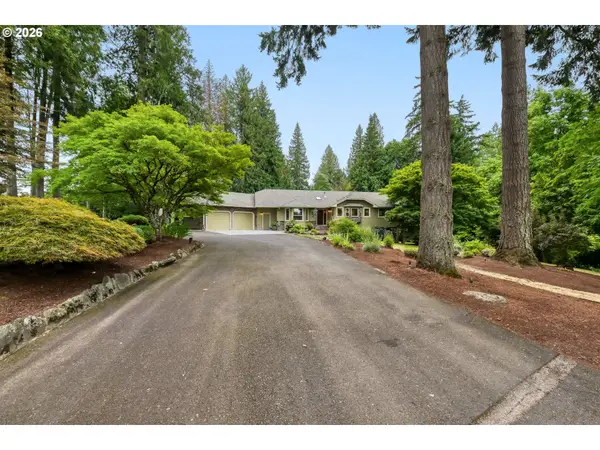 $1,600,000Active7 beds 3 baths6,094 sq. ft.
28660 SE K W Anderson Rd, Gresham, OR 97080
MLS# 593681732Listed by: JOHN L. SCOTT PORTLAND METRO - New
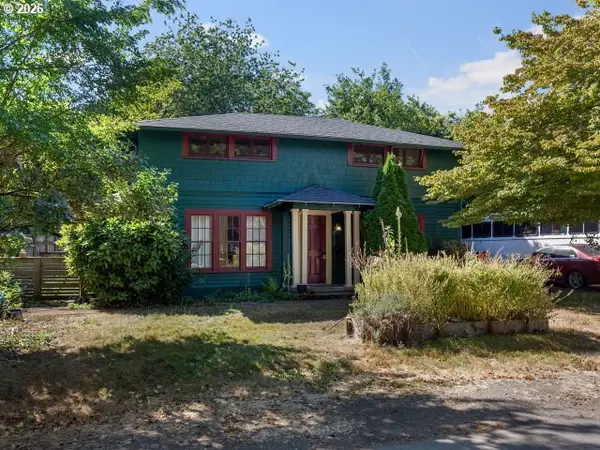 $440,000Active3 beds 2 baths1,542 sq. ft.
817 NW Earl Ave, Gresham, OR 97030
MLS# 791443444Listed by: PREMIERE PROPERTY GROUP, LLC - Open Sun, 11am to 1pmNew
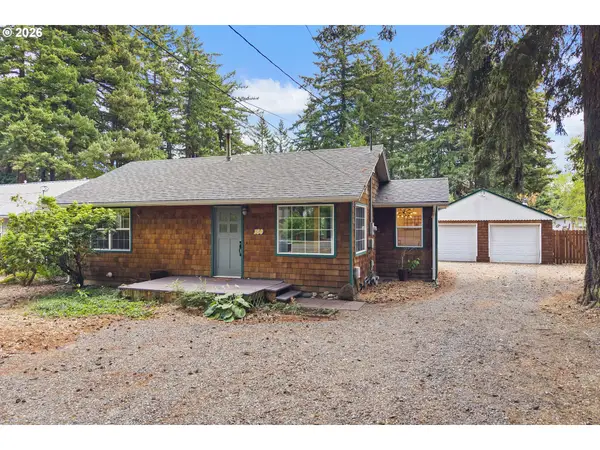 $525,000Active3 beds 2 baths1,335 sq. ft.
150 NE 202nd Ave, Gresham, OR 97230
MLS# 388219977Listed by: HARCOURTS REAL ESTATE NETWORK GROUP 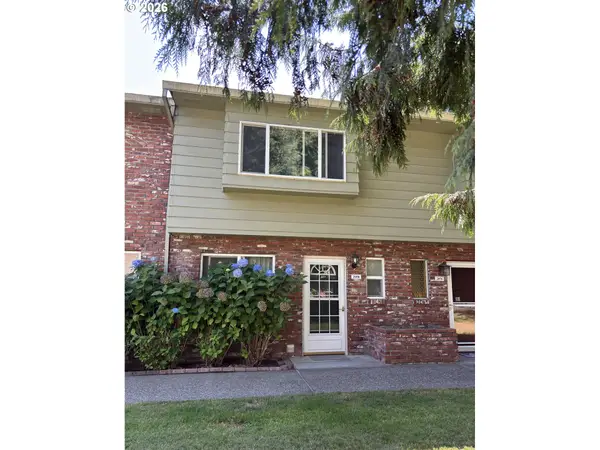 $205,000Active2 beds 2 baths1,120 sq. ft.
2058 NE Hogan Dr, Gresham, OR 97030
MLS# 609592805Listed by: SELECT REAL ESTATE SERVICES LLC- New
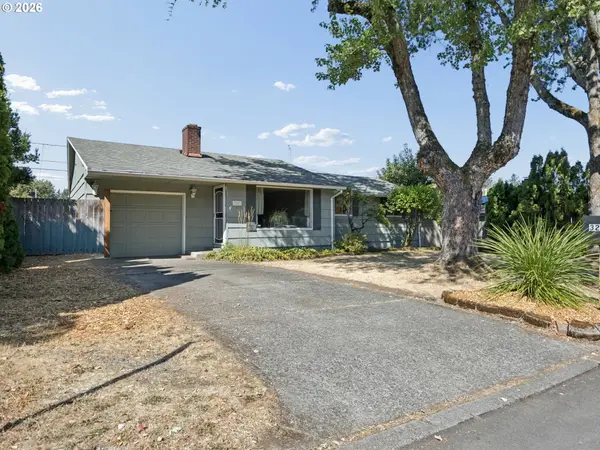 $449,800Active4 beds 1 baths2,180 sq. ft.
3267 SE 179th Ave, Portland, OR 97236
MLS# 137131443Listed by: BERKSHIRE HATHAWAY HOMESERVICES NW REAL ESTATE - New
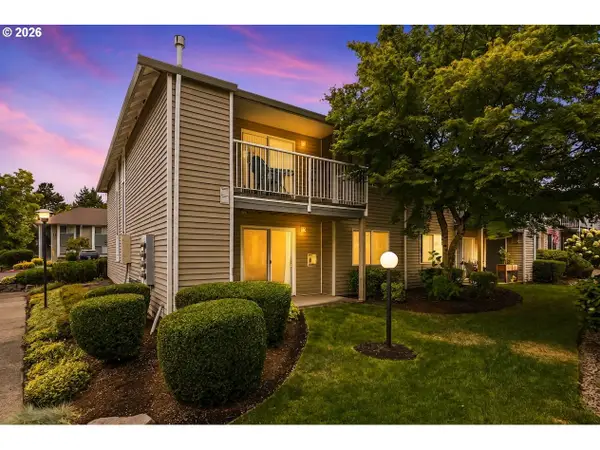 $194,900Active2 beds 2 baths1,079 sq. ft.
4784 W Powell Blvd #118, Gresham, OR 97030
MLS# 727619339Listed by: REAL BROKER - New
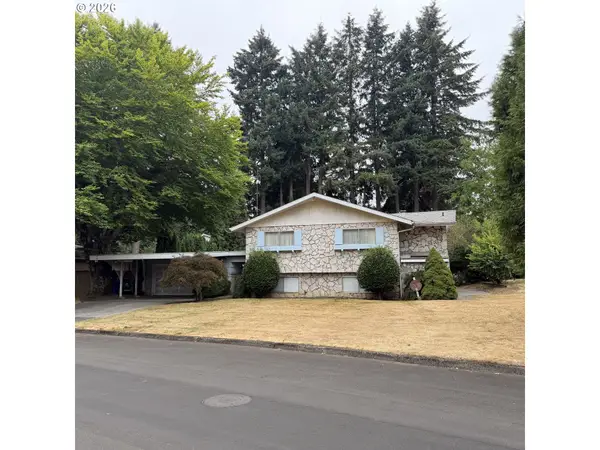 $800,000Active4 beds 4 baths2,986 sq. ft.
559 NE 167th Pl, Portland, OR 97230
MLS# 294496698Listed by: PROPERTY GROUP NW - New
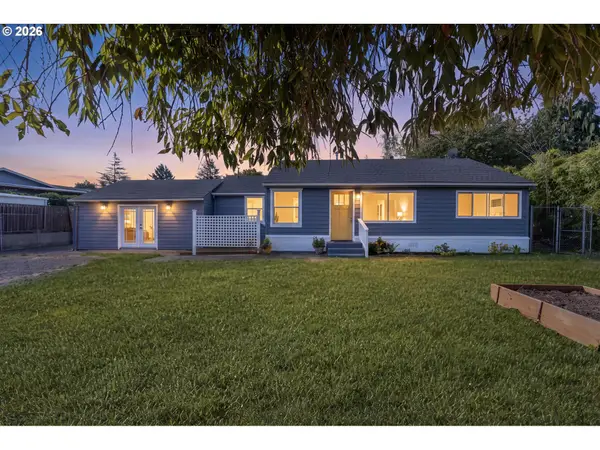 $399,900Active3 beds 1 baths1,620 sq. ft.
2360 NE Cleveland Ave, Gresham, OR 97030
MLS# 177321824Listed by: MORE REALTY


Protect your home and budget from life's surprises with an Assurant Home Warranty, backed by a partner that supports you through every step of homeownership. Explore Plans.
© 2023 - 2026 ERA Franchise Systems LLC. All rights reserved. ERA Franchise Systems LLC fully supports the principles of the Fair Housing Act and the Equal Opportunity Act. ERA, ERA Real Estate powered, and their respective logos are registered service marks of ERA Franchise Systems LLC. Each office is independently owned and operated.