
1602 NE Centurion Pl, Gresham, OR 97030
Local realty services provided by:Knipe Realty ERA Powered
1602 NE Centurion Pl,Gresham, OR 97030
$439,900
- 3 Beds
- 2 Baths
- - sq. ft.
- Single family
- Sold
Listed by: jodi buresh
Office: powell team real estate541-408-6333
MLS#:393935345
Source:PORTLAND
Sorry, we are unable to map this address
Price summary
- Price:$439,900
About this home
Remodeled 3 bedroom 1.5 bath one level home. This home sits on a spacious lot with a large wrap around fenced backyard with a patio and fire pit area for evening entertainment. Home sits in a cul-de-sac. close to MHCC. Newly remolded it features a new roof, gas furnace, hot water heater, paint inside/out, and all new stainless steel appliances. Kitchen was remodeled with 42 inch tall cabnets to provide extra storage, quarts counter tops, and a buit in pantary. Bathroom fully remodeled with a new soaking tub, vanites, and quarts counter tops. You will find all new LVP flooring, new carpet in the bedrooms, all new lighting, all new light switches, all new plugs, new sliding glass door, and new blinds throughout.
Contact an agent
Home facts
- Year built:1983
- Listing ID #:393935345
- Added:50 day(s) ago
- Updated:September 05, 2026 at 06:19 AM
Rooms and interior
- Bedrooms:3
- Total bathrooms:2
- Full bathrooms:1
- Half bathrooms:1
- Bathrooms Description:Soaking Tub
- Kitchen Description:Dishwasher, Disposal, Free Standing Range, Free Standing Refrigerator, Microwave, Pantry, Quartz, Stainless Steel Appliance, Tile
- Basement Description:Crawl Space
Heating and cooling
- Heating:Forced Air
Structure and exterior
- Roof:Composition
- Year built:1983
- Lot Features:Cul De Sac
- Architectural Style:1 Story, Ranch
- Exterior Features:Fenced, Fire Pit, Patio, Porch, Yard
- Foundation Description:Concrete Perimeter, Pillar Post Pier
- Levels:1 Story
Schools
- High school:Sam Barlow
- Middle school:Gordon Russell
- Elementary school:Hall
Utilities
- Water:Public Water
- Sewer:Public Sewer
Finances and disclosures
- Price:$439,900
- Tax amount:$4,009 (2025)
Features and amenities
- Amenities:Garage Door Opener, Laminate Flooring, Tile Floor, Vinyl Frame Windows, Wall To Wall Carpet
Parking
- Total parking spaces:2
- Parking description:Driveway, On street
- Garage spaces:2
 All information provided is deemed reliable but is not guaranteed and should be independently verified. The content relating to real estate for sale on this web site comes in part from the IDX program of the RMLS of Portland Oregon. Real estate listings held by brokerage firms other than Knipe Realty ERA Powered are marked with the RMLS logo and detailed information about these properties includes the names of the listing brokers. Copyright 2026 RMLS, Portland, Oregon. Last updated: September 5, 2026
New listings near 1602 NE Centurion Pl
- Open Sat, 1 to 3pmNew
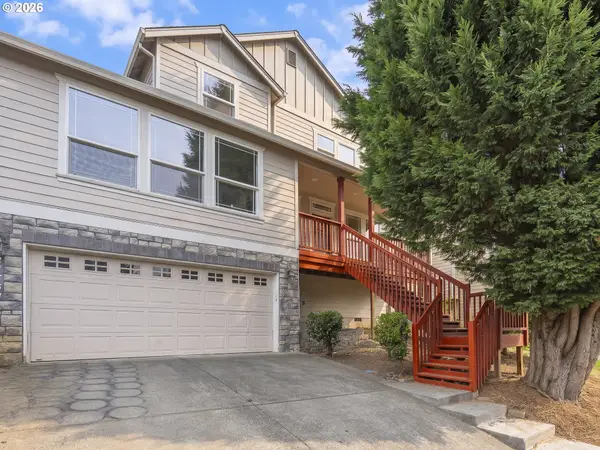 $550,000Active5 beds 3 baths2,548 sq. ft.
21754 NE Couch Ct, Gresham, OR 97030
MLS# 102122995Listed by: RE/MAX NORTHWEST - Open Sun, 1 to 3pmNew
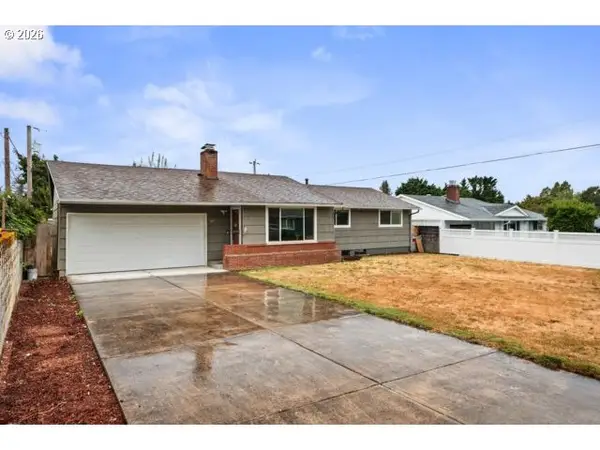 Listed by ERA$410,000Active3 beds 1 baths2,180 sq. ft.
3347 SE 180th Ave, Portland, OR 97236
MLS# 458330263Listed by: KNIPE REALTY ERA POWERED - New
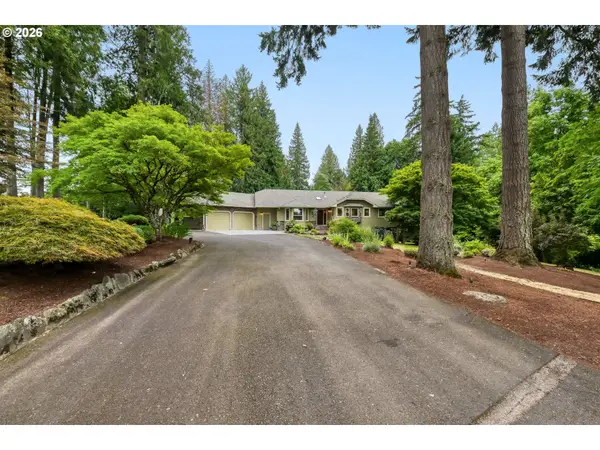 $1,600,000Active7 beds 3 baths6,094 sq. ft.
28660 SE K W Anderson Rd, Gresham, OR 97080
MLS# 593681732Listed by: JOHN L. SCOTT PORTLAND METRO - New
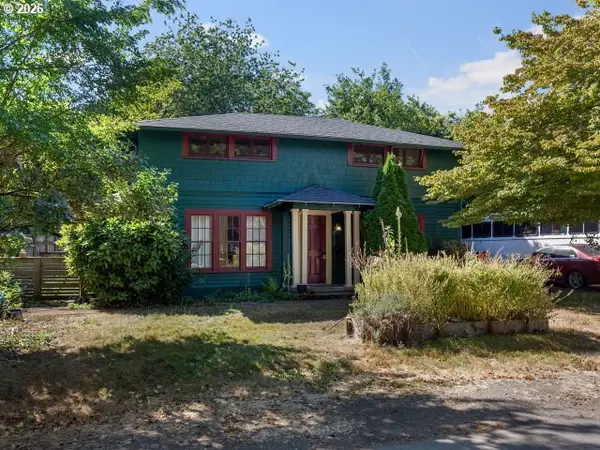 $440,000Active3 beds 2 baths1,542 sq. ft.
817 NW Earl Ave, Gresham, OR 97030
MLS# 791443444Listed by: PREMIERE PROPERTY GROUP, LLC - Open Sat, 2 to 4pmNew
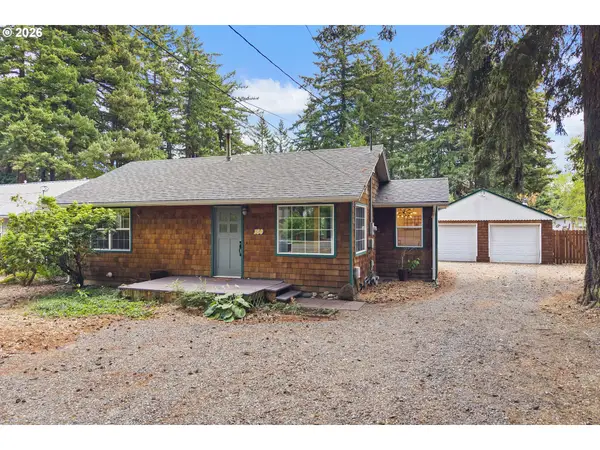 $525,000Active3 beds 2 baths1,335 sq. ft.
150 NE 202nd Ave, Gresham, OR 97230
MLS# 388219977Listed by: HARCOURTS REAL ESTATE NETWORK GROUP 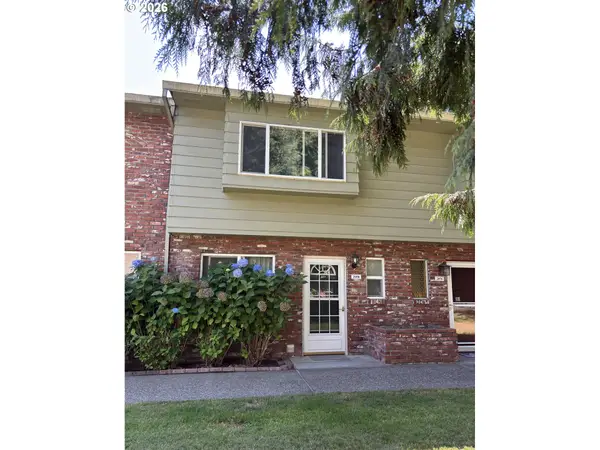 $205,000Active2 beds 2 baths1,120 sq. ft.
2058 NE Hogan Dr, Gresham, OR 97030
MLS# 609592805Listed by: SELECT REAL ESTATE SERVICES LLC- New
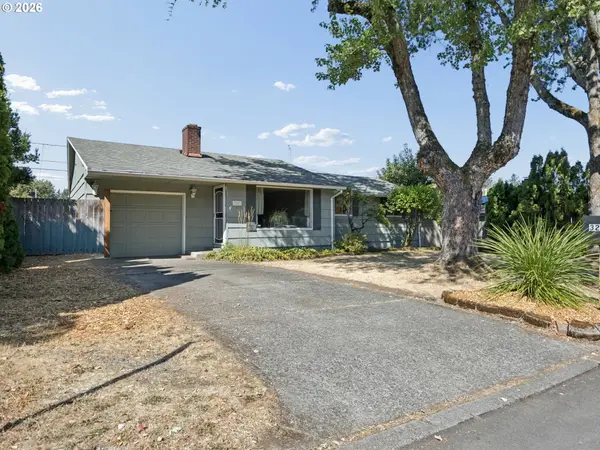 $449,800Active4 beds 1 baths2,180 sq. ft.
3267 SE 179th Ave, Portland, OR 97236
MLS# 137131443Listed by: BERKSHIRE HATHAWAY HOMESERVICES NW REAL ESTATE - Open Sat, 1 to 3pmNew
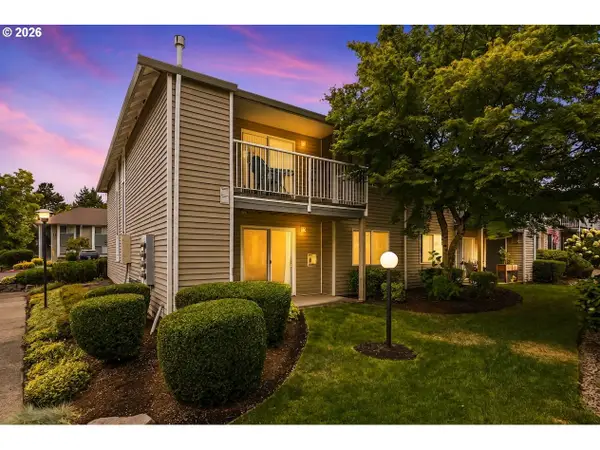 $194,900Active2 beds 2 baths1,079 sq. ft.
4784 W Powell Blvd #118, Gresham, OR 97030
MLS# 727619339Listed by: REAL BROKER - New
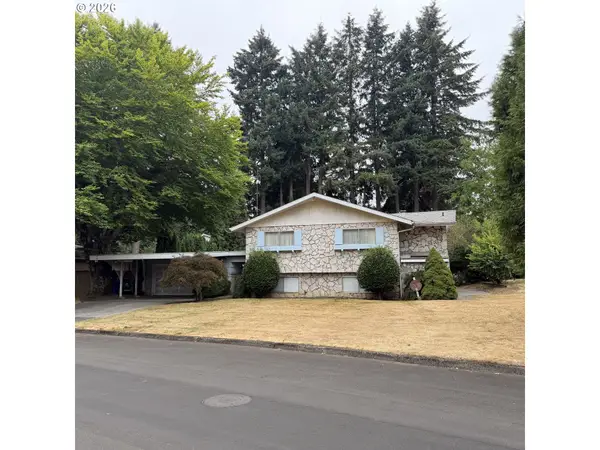 $800,000Active4 beds 4 baths2,986 sq. ft.
559 NE 167th Pl, Portland, OR 97230
MLS# 294496698Listed by: PROPERTY GROUP NW - New
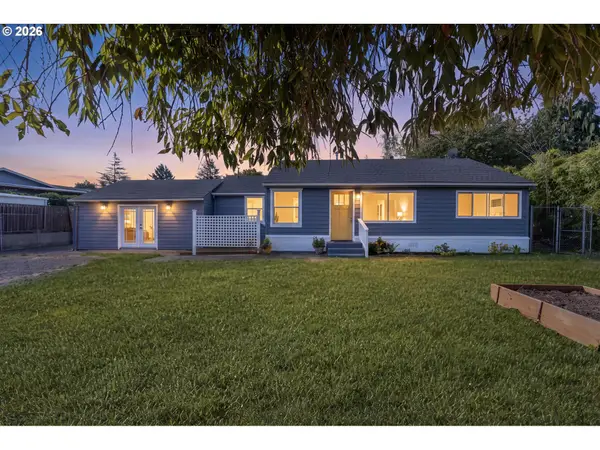 $399,900Active3 beds 1 baths1,620 sq. ft.
2360 NE Cleveland Ave, Gresham, OR 97030
MLS# 177321824Listed by: MORE REALTY


Protect your home and budget from life's surprises with an Assurant Home Warranty, backed by a partner that supports you through every step of homeownership. Explore Plans.
© 2023 - 2026 ERA Franchise Systems LLC. All rights reserved. ERA Franchise Systems LLC fully supports the principles of the Fair Housing Act and the Equal Opportunity Act. ERA, ERA Real Estate powered, and their respective logos are registered service marks of ERA Franchise Systems LLC. Each office is independently owned and operated.