
1655 SE Dogwood Way, Gresham, OR 97080
Local realty services provided by:Knipe Realty ERA Powered
Listed by: bill bailey
Office: re/max advantage group503-855-3298
MLS#:611479382
Source:PORTLAND
Price summary
- Price:$584,900
- Price per sq. ft.:$302.43
- Monthly HOA dues:$10.83
About this home
Impeccably maintained and truly move-in ready, this beautiful 3-bedroom, 3 full-bath home blends timeless character with modern comfort. Soaring vaulted ceilings, rich hardwood floors, a stunning double-sided fireplace, classic glass door knobs, elegant Rejuvenation lighting fixtures, and beautiful built-in features throughout create a warm, inviting atmosphere. The spacious kitchen is designed for both everyday living and entertaining, featuring a granite center island, pantry, and abundant cabinetry. Cedar siding enhances the home's classic curb appeal and lasting quality. A desirable 3-car garage provides ample space for vehicles, storage, and hobbies. Step outside to a fully fenced backyard with an expansive patio—perfect for entertaining, relaxing, or summer barbecues. A charming tool shed complete with a decorative weathervane adds both functionality and character. Exceptionally clean and lovingly cared for, this home is ready for its next owners to simply move in and enjoy. **You won't be disappointed!**...
Contact an agent
Home facts
- Year built:1997
- Subdivision & Development:ESTATES AT KELLY CREEK
- Listing ID #:611479382
- Added:28 day(s) ago
- Updated:August 08, 2026 at 12:17 PM
Rooms and interior
- Bedrooms:3
- Total bathrooms:3
- Full bathrooms:3
- Kitchen Description:Convection Oven, Dishwasher, Disposal, Free Standing Gas Range, Granite, Island, Pantry, Plumbed For Icemaker, Stainless Steel Appliance, Tile
- Basement Description:Crawl Space
- Living area:1,934 sq. ft.
Heating and cooling
- Cooling:Central Air
- Heating:Forced Air 90+
Structure and exterior
- Roof:Composition
- Year built:1997
- Building area:1,934 sq. ft.
- Lot area:0.21 Acres
- Lot Features:Level
- Architectural Style:Traditional
- Exterior Features:Fenced, Patio, Porch, Sprinkler, Tool Shed, Water Feature, Yard
- Foundation Description:Concrete Perimeter
- Levels:2 Stories
Schools
- High school:Sam Barlow
- Middle school:Gordon Russell
- Elementary school:Kelly Creek
Utilities
- Water:Public Water
- Sewer:Public Sewer
Finances and disclosures
- Price:$584,900
- Price per sq. ft.:$302.43
- Tax amount:$6,866 (2025)
Features and amenities
- Amenities:Ceiling Fan, Double Pane Window(s), Garage Door Opener, Hardwood Floors, High Ceilings, Tile Floor, Vaulted Ceiling, Vinyl Floors, Wall To Wall Carpet
Parking
- Total parking spaces:3
- Parking description:Driveway
- Garage spaces:3
 All information provided is deemed reliable but is not guaranteed and should be independently verified. The content relating to real estate for sale on this web site comes in part from the IDX program of the RMLS of Portland Oregon. Real estate listings held by brokerage firms other than Knipe Realty ERA Powered are marked with the RMLS logo and detailed information about these properties includes the names of the listing brokers. Copyright 2026 RMLS, Portland, Oregon. Last updated: August 8, 2026
New listings near 1655 SE Dogwood Way
- New
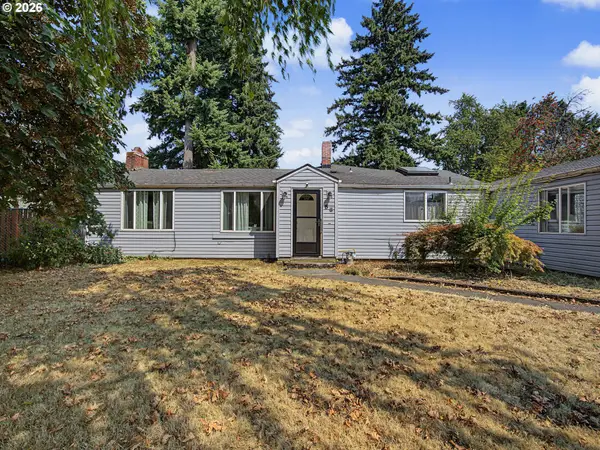 $499,800Active4 beds 2 baths2,041 sq. ft.
56 NE 192nd Ave, Portland, OR 97230
MLS# 414002861Listed by: BERKSHIRE HATHAWAY HOMESERVICES NW REAL ESTATE - New
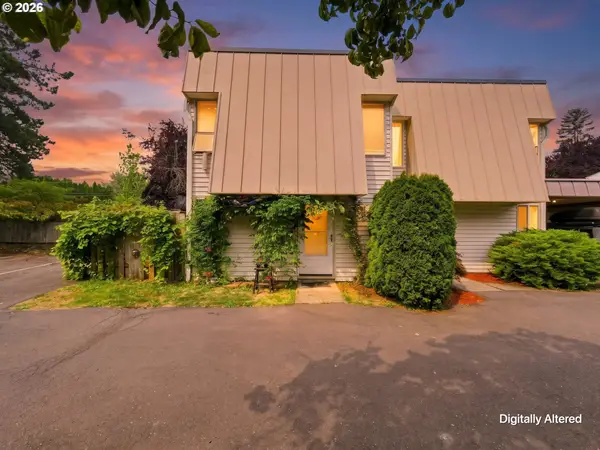 $255,500Active2 beds 2 baths1,116 sq. ft.
726 SE Rene Ave, Gresham, OR 97080
MLS# 269746124Listed by: KELLER WILLIAMS SUNSET CORRIDOR - Open Sun, 1 to 3pmNew
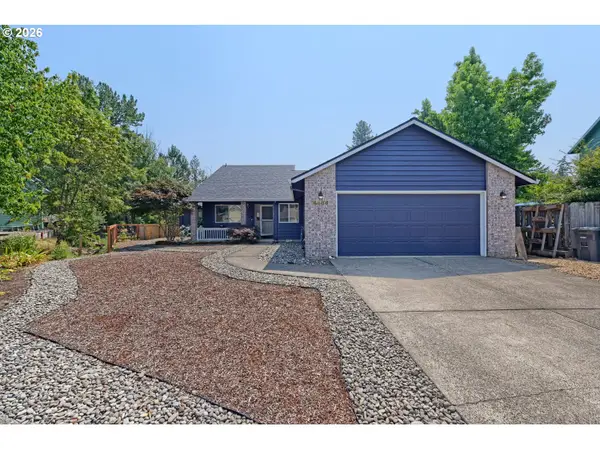 $499,500Active3 beds 2 baths1,684 sq. ft.
4484 SE 24th St, Gresham, OR 97080
MLS# 148177870Listed by: RE/MAX ADVANTAGE GROUP - Open Sat, 3:30 to 5pmNew
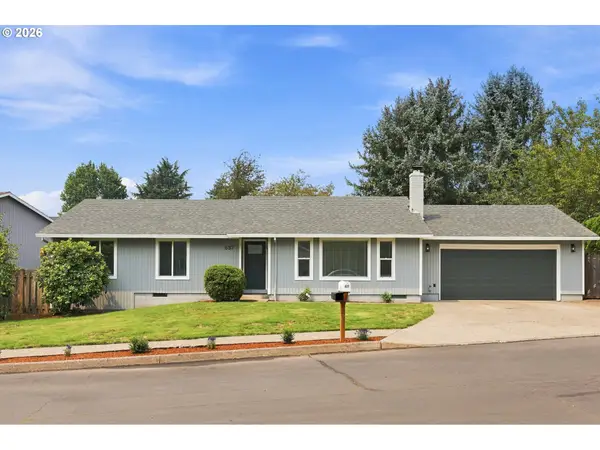 $449,850Active3 beds 2 baths1,355 sq. ft.
637 SE Paropa Pl, Gresham, OR 97080
MLS# 336106765Listed by: JOHN L. SCOTT PORTLAND METRO - New
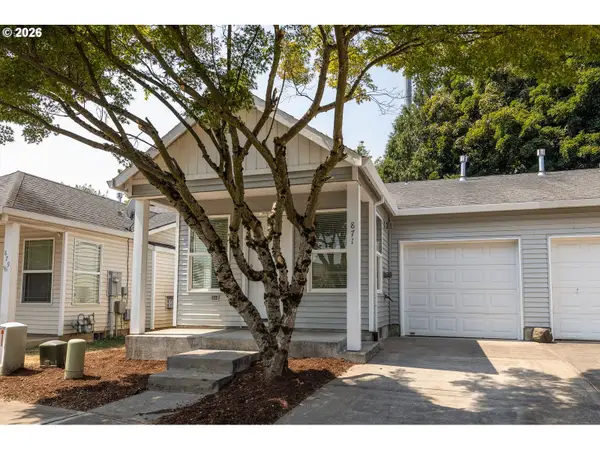 $329,960Active3 beds 2 baths970 sq. ft.
871 SW Junction Pl, Gresham, OR 97080
MLS# 212049400Listed by: REAL ESTATE PERFORMANCE GROUP - New
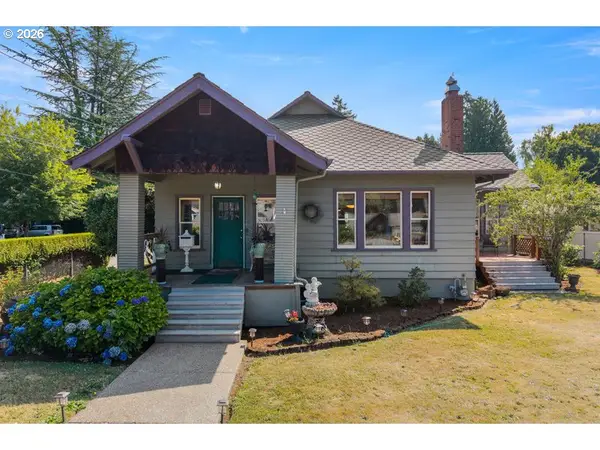 $695,000Active3 beds 3 baths1,892 sq. ft.
518 SE Roberts Ave, Gresham, OR 97080
MLS# 188942607Listed by: MORE REALTY - New
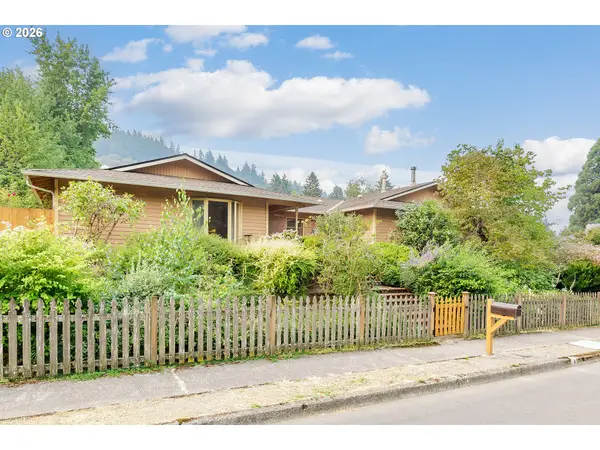 $520,000Active4 beds 2 baths1,876 sq. ft.
370 SW 4th St, Gresham, OR 97080
MLS# 291776470Listed by: WINDERMERE REALTY TRUST - Open Sun, 12 to 2pmNew
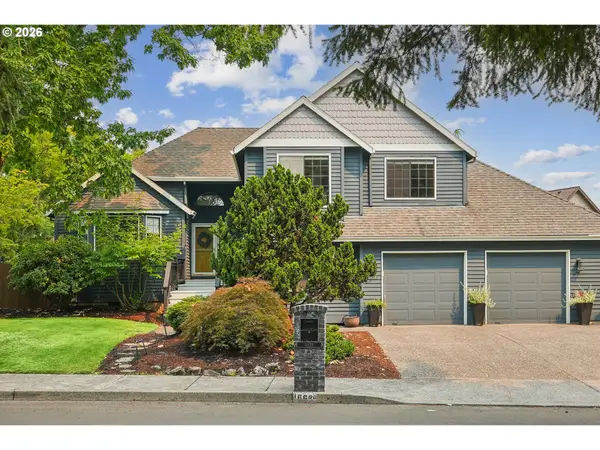 $624,900Active4 beds 3 baths2,308 sq. ft.
16625 NE San Rafael Dr, Portland, OR 97230
MLS# 433555199Listed by: WINDERMERE REALTY TRUST - Open Sat, 1 to 3pmNew
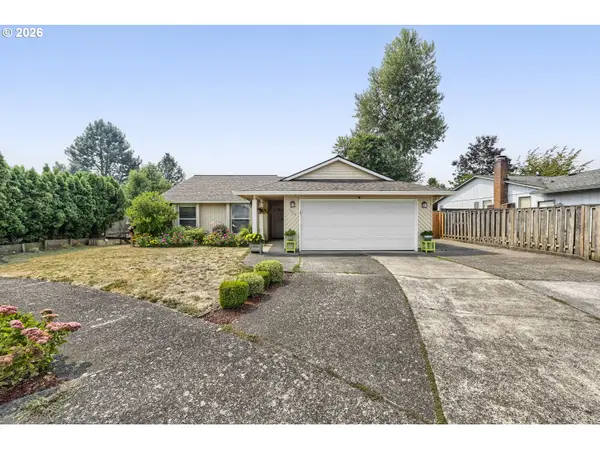 $455,000Active3 beds 2 baths1,272 sq. ft.
429 SW Birdsdale Dr, Gresham, OR 97080
MLS# 521561375Listed by: MORE REALTY - New
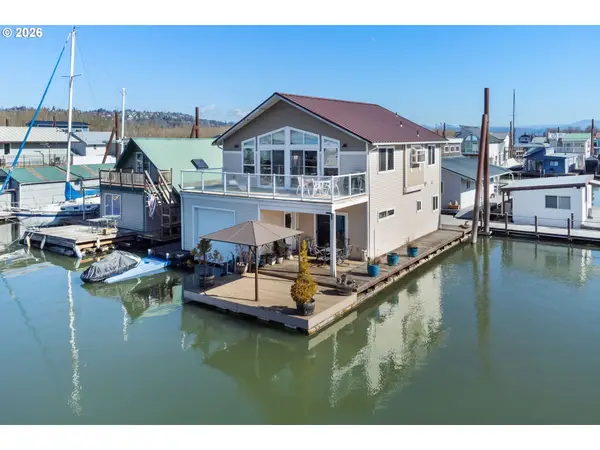 $469,000Active2 beds 2 baths1,642 sq. ft.
18989 NE Marine Dr #44, Portland, OR 97230
MLS# 331088657Listed by: PREMIERE PROPERTY GROUP, LLC


Protect your home and budget from life's surprises with an Assurant Home Warranty, backed by a partner that supports you through every step of homeownership. Explore Plans.
© 2023 - 2026 ERA Franchise Systems LLC. All rights reserved. ERA Franchise Systems LLC fully supports the principles of the Fair Housing Act and the Equal Opportunity Act. ERA, ERA Real Estate powered, and their respective logos are registered service marks of ERA Franchise Systems LLC. Each office is independently owned and operated.