
1949 SE Palmquist Rd #121, Gresham, OR 97080
Local realty services provided by:Knipe Realty ERA Powered
1949 SE Palmquist Rd #121,Gresham, OR 97080
$117,000
- 3 Beds
- 2 Baths
- 1,782 sq. ft.
- Mobile / Manufactured
- Active
Listed by: marjorie baker
Office: mckenzie-baker properties503-772-1517
MLS#:526386096
Source:PORTLAND
Price summary
- Price:$117,000
- Price per sq. ft.:$65.66
About this home
Room to Roam! With 1,782 square feet of sprawling living space, this home has room for everyone and plenty of flexibility for the way you live. The large living room and separate family room offer great spaces for gathering, relaxing, or giving everyone a little room of their own. The chef’s kitchen features an abundance of counter space and a convenient drop-down breakfast bar—perfect for casual meals, morning coffee, or entertaining. The spacious primary suite easily accommodates a king-sized bed with room to spare, while the spa-like ensuite is ready for relaxation with a jetted soaker tub and separate stall shower. Additional bedrooms are thoughtfully positioned at opposite ends of the home for added privacy, and the generously sized utility room provides plenty of workspace and storage. Oversized windows and skylights fill the home with natural light, creating a bright and welcoming atmosphere throughout. Outside, enjoy a fully fenced yard and oversized shed with plenty of room for storage, hobbies, tools, or all your outdoor essentials. Best of all, this home is priced to sell! Priced below what many comparable homes in the area have sold for, it offers an opportunity to make updates and add your own personal touches while building value. Conveniently located close to schools, shopping, and public transit. Come see the possibilities! (Roof is just a few years old and we have a Heat Pump!)...
Contact an agent
Home facts
- Year built:1995
- Listing ID #:526386096
- Added:5 day(s) ago
- Updated:September 06, 2026 at 11:43 AM
Rooms and interior
- Bedrooms:3
- Total bathrooms:2
- Full bathrooms:2
- Kitchen Description:Dishwasher, Free Standing Range, Free Standing Refrigerator
- Basement Description:Crawl Space
- Living area:1,782 sq. ft.
Heating and cooling
- Cooling:Heat Pump
- Heating:Forced Air
Structure and exterior
- Roof:Composition
- Year built:1995
- Building area:1,782 sq. ft.
- Lot Features:Level
- Architectural Style:Double Wide Manufactured Home
- Exterior Features:Fenced, Yard
- Foundation Description:Skirting
- Levels:1 Story
Schools
- High school:Gresham
- Middle school:Dexter McCarty
- Elementary school:Hogan Cedars
Utilities
- Water:Public Water
- Sewer:Public Sewer
Finances and disclosures
- Price:$117,000
- Price per sq. ft.:$65.66
- Tax amount:$650 (2025)
Features and amenities
- Amenities:Double Pane Window(s), Laundry, Vinyl Frame Windows
Parking
- Parking description:Driveway
 All information provided is deemed reliable but is not guaranteed and should be independently verified. The content relating to real estate for sale on this web site comes in part from the IDX program of the RMLS of Portland Oregon. Real estate listings held by brokerage firms other than Knipe Realty ERA Powered are marked with the RMLS logo and detailed information about these properties includes the names of the listing brokers. Copyright 2026 RMLS, Portland, Oregon. Last updated: September 6, 2026
New listings near 1949 SE Palmquist Rd #121
- Open Sun, 12 to 3pmNew
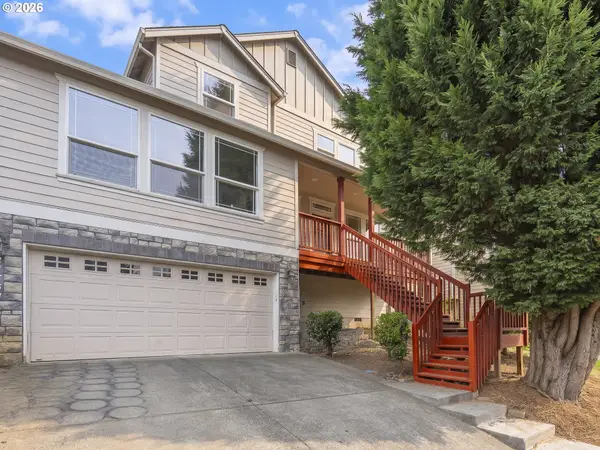 $550,000Active5 beds 3 baths2,548 sq. ft.
21754 NE Couch Ct, Gresham, OR 97030
MLS# 102122995Listed by: RE/MAX NORTHWEST - Open Sun, 1 to 3pmNew
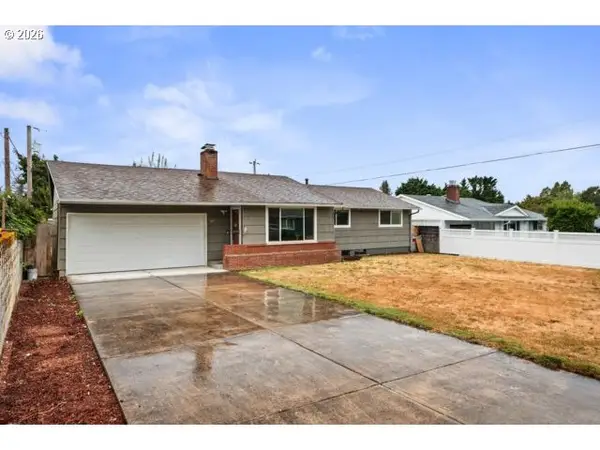 Listed by ERA$410,000Active3 beds 1 baths2,180 sq. ft.
3347 SE 180th Ave, Portland, OR 97236
MLS# 458330263Listed by: KNIPE REALTY ERA POWERED - New
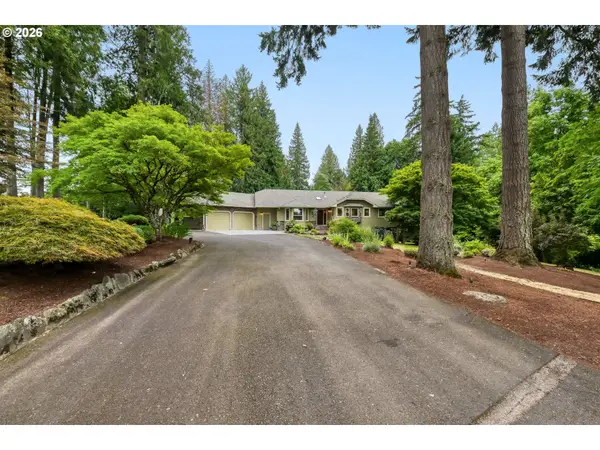 $1,600,000Active7 beds 3 baths6,094 sq. ft.
28660 SE K W Anderson Rd, Gresham, OR 97080
MLS# 593681732Listed by: JOHN L. SCOTT PORTLAND METRO - New
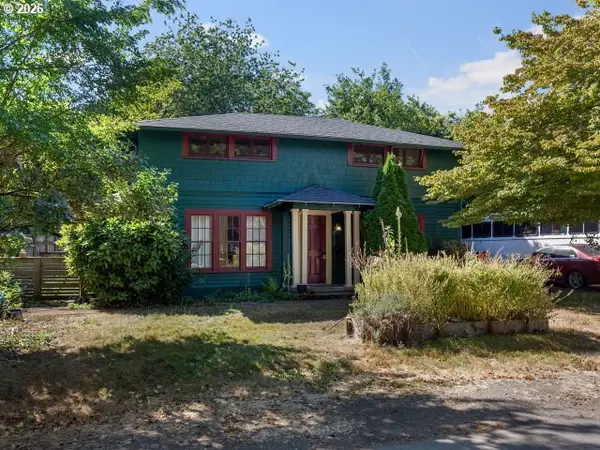 $440,000Active3 beds 2 baths1,542 sq. ft.
817 NW Earl Ave, Gresham, OR 97030
MLS# 791443444Listed by: PREMIERE PROPERTY GROUP, LLC - Open Sun, 11am to 1pmNew
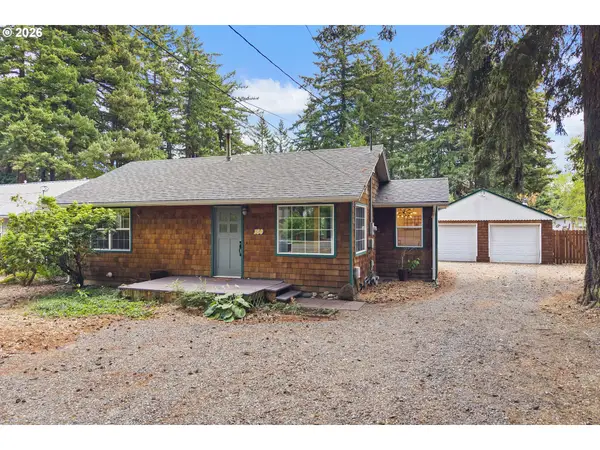 $525,000Active3 beds 2 baths1,335 sq. ft.
150 NE 202nd Ave, Gresham, OR 97230
MLS# 388219977Listed by: HARCOURTS REAL ESTATE NETWORK GROUP 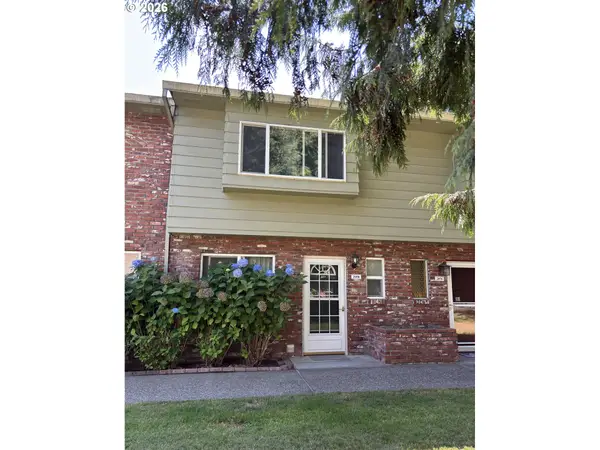 $205,000Active2 beds 2 baths1,120 sq. ft.
2058 NE Hogan Dr, Gresham, OR 97030
MLS# 609592805Listed by: SELECT REAL ESTATE SERVICES LLC- New
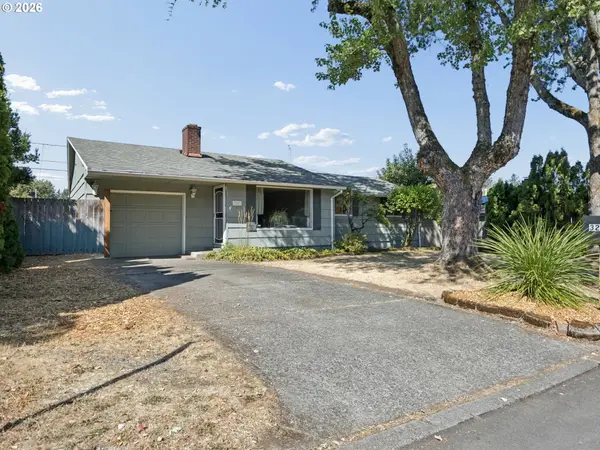 $449,800Active4 beds 1 baths2,180 sq. ft.
3267 SE 179th Ave, Portland, OR 97236
MLS# 137131443Listed by: BERKSHIRE HATHAWAY HOMESERVICES NW REAL ESTATE - New
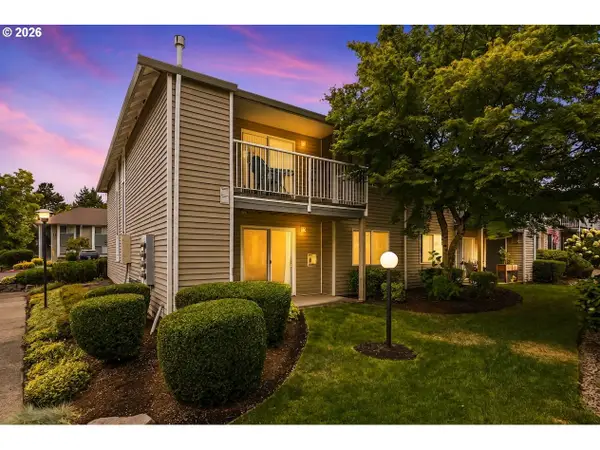 $194,900Active2 beds 2 baths1,079 sq. ft.
4784 W Powell Blvd #118, Gresham, OR 97030
MLS# 727619339Listed by: REAL BROKER - New
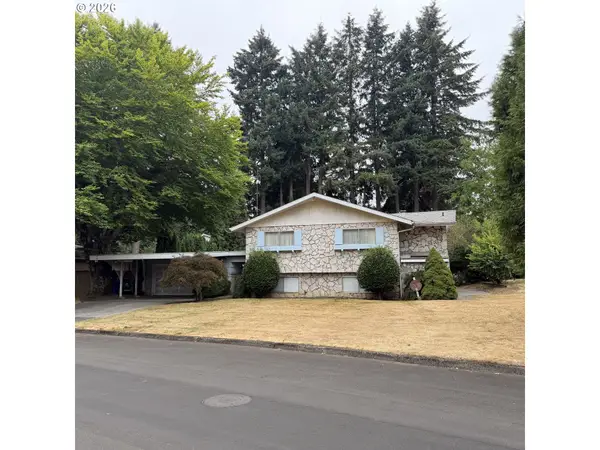 $800,000Active4 beds 4 baths2,986 sq. ft.
559 NE 167th Pl, Portland, OR 97230
MLS# 294496698Listed by: PROPERTY GROUP NW - New
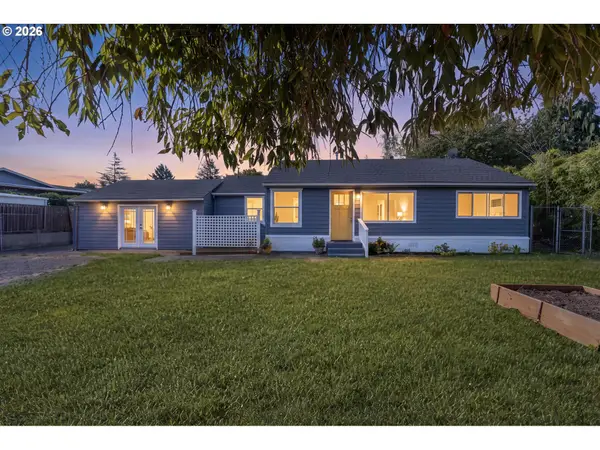 $399,900Active3 beds 1 baths1,620 sq. ft.
2360 NE Cleveland Ave, Gresham, OR 97030
MLS# 177321824Listed by: MORE REALTY


Protect your home and budget from life's surprises with an Assurant Home Warranty, backed by a partner that supports you through every step of homeownership. Explore Plans.
© 2023 - 2026 ERA Franchise Systems LLC. All rights reserved. ERA Franchise Systems LLC fully supports the principles of the Fair Housing Act and the Equal Opportunity Act. ERA, ERA Real Estate powered, and their respective logos are registered service marks of ERA Franchise Systems LLC. Each office is independently owned and operated.