
1949 SE Palmquist Rd #41, Gresham, OR 97080
Local realty services provided by:Knipe Realty ERA Powered
1949 SE Palmquist Rd #41,Gresham, OR 97080
$150,000
- 3 Beds
- 2 Baths
- 1,742 sq. ft.
- Mobile / Manufactured
- Active
Listed by: melissa hill
Office: premiere property group llc.503-670-9000
MLS#:161293330
Source:PORTLAND
Price summary
- Price:$150,000
- Price per sq. ft.:$86.11
About this home
Very well-kept 1742 Sq. Ft, 3bed/2bath home, Features to include a Formal Dining Room, Family Room, Living Room and Large Kitchen. Home is in desirable Hogan Meadows Park! This 1993 Golden West home is filled with natural light! It features an open floor plan and includes spacious a kitchen w/excellent storage | Eating Area | Built-in Desk and Island, Large 17’x12’ Living Room with Ceiling Fan, Large 19’x12’ family room and Large 12’x9’ Formal Dining Room, Large 15’x12’ Master Bedroom with very a large closet, Master Bathroom to include: Soak Tub, Shower and Double Sinks. New Roof June 2010, New Water Heater in March 2016, Home Exterior Painted March 2017, Front Porch Replaced March 2017, Home Leveled October 2020, New Furnace Thermostat Replaced March 2021, New Furnace January 2022. Low-maintenance backyard is partially fenced with nice landscaping. Additional features include a 28’x12’ tandem carport and large storage shed w/power. Hogan Meadows is conveniently located close to schools, easy access to Mt Hood, Beautiful New Gradin Park with trailS, Dog park, several sports courts, close to historical downtown Gresham, close to restaurants and shops. 1- Buyer(s) to do their own Du-Diligence on the cost of the monthly space rent for new tenants. MSD870...
Contact an agent
Home facts
- Year built:1993
- Listing ID #:161293330
- Added:46 day(s) ago
- Updated:September 16, 2026 at 11:24 AM
Rooms and interior
- Bedrooms:3
- Total bathrooms:2
- Full bathrooms:2
- Bathrooms Description:Soaking Tub
- Kitchen Description:Dishwasher, Disposal, Free Standing Range, Island, Pantry
- Basement Description:Crawl Space
- Living area:1,742 sq. ft.
Heating and cooling
- Heating:Forced Air
Structure and exterior
- Roof:Composition
- Year built:1993
- Building area:1,742 sq. ft.
- Architectural Style:Manufactured Home
- Exterior Features:Outbuilding, Tool Shed, Yard
- Levels:1 Story
Schools
- High school:Gresham
- Middle school:Dexter McCarty
- Elementary school:Hogan Cedars
Utilities
- Water:Public Water
- Sewer:Public Sewer
Finances and disclosures
- Price:$150,000
- Price per sq. ft.:$86.11
- Tax amount:$149 (2025)
Features and amenities
- Amenities:Ceiling Fan, Double Pane Window(s), High Ceilings, Laundry, Vinyl Floors, Wall To Wall Carpet
Parking
- Total parking spaces:1
- Parking description:Carport
- Garage spaces:1
 All information provided is deemed reliable but is not guaranteed and should be independently verified. The content relating to real estate for sale on this web site comes in part from the IDX program of the RMLS of Portland Oregon. Real estate listings held by brokerage firms other than Knipe Realty ERA Powered are marked with the RMLS logo and detailed information about these properties includes the names of the listing brokers. Copyright 2026 RMLS, Portland, Oregon. Last updated: September 16, 2026
New listings near 1949 SE Palmquist Rd #41
- New
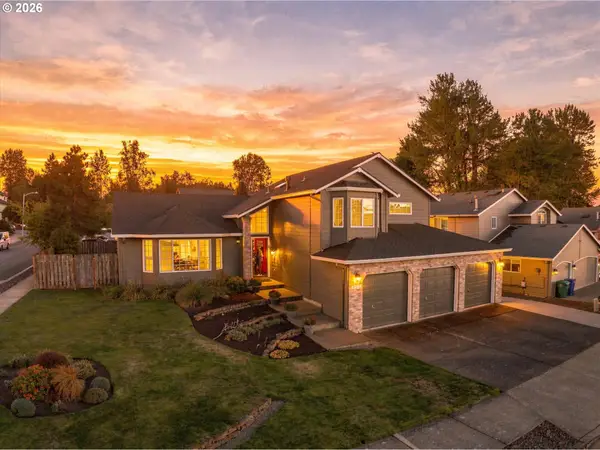 $575,000Active4 beds 3 baths2,412 sq. ft.
4396 SE 1st Ter, Gresham, OR 97080
MLS# 195422395Listed by: RE/MAX ADVANTAGE GROUP - New
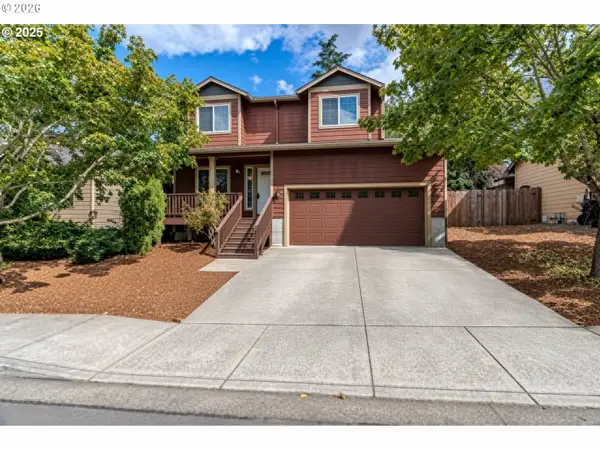 $449,000Active3 beds 3 baths1,400 sq. ft.
2013 NW Bella Vista Dr, Gresham, OR 97030
MLS# 178789642Listed by: EXP REALTY, LLC - Open Sat, 1 to 3pmNew
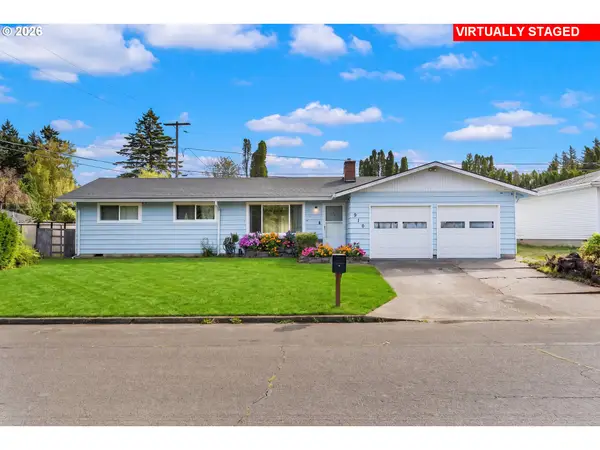 $415,000Active3 beds 2 baths1,149 sq. ft.
910 SE 214th Ave, Gresham, OR 97030
MLS# 480975810Listed by: KELLER WILLIAMS SUNSET CORRIDOR - New
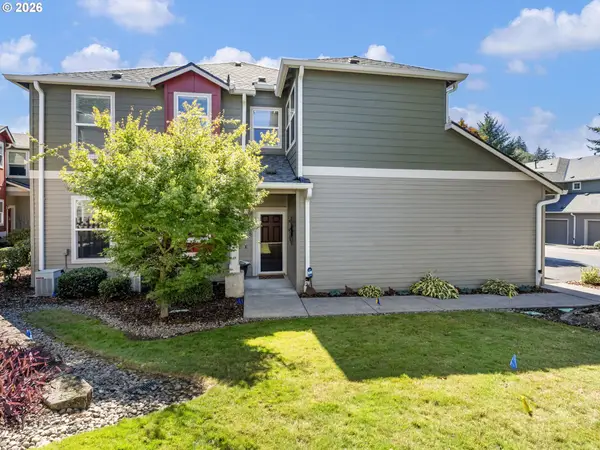 $316,000Active3 beds 2 baths1,419 sq. ft.
4520 SW 11th St, Gresham, OR 97080
MLS# 124966856Listed by: KELLER WILLIAMS REALTY PROFESSIONALS - New
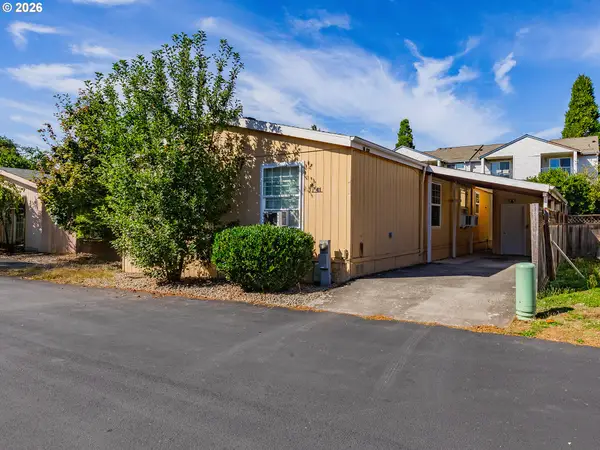 Listed by ERA$155,000Active3 beds 2 baths1,568 sq. ft.
1819 SE Orient Dr #41, Gresham, OR 97080
MLS# 275680179Listed by: KNIPE REALTY ERA POWERED - New
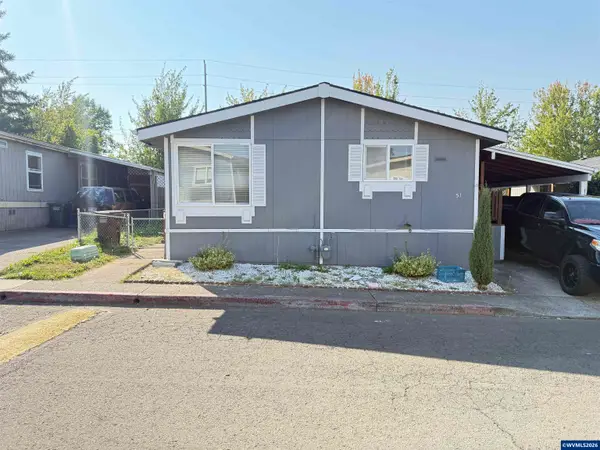 $99,999Active2 beds 2 baths1,056 sq. ft.
1949 SE Palmquist, Gresham, OR 97080
MLS# 845656Listed by: EXP REALTY, LLC 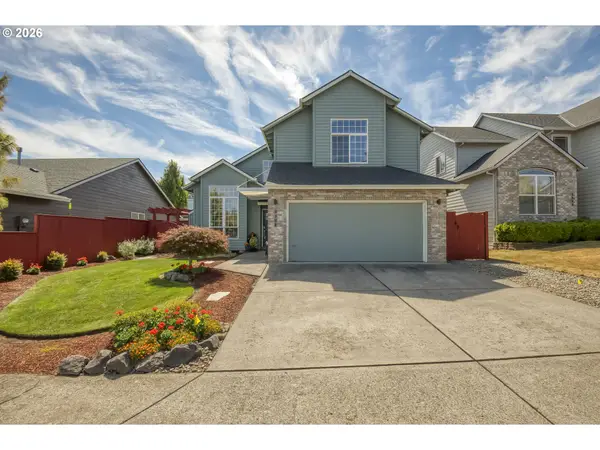 $519,900Active3 beds 3 baths1,667 sq. ft.
3104 SE 24th Ter, Gresham, OR 97080
MLS# 779805015Listed by: PREMIERE PROPERTY GROUP, LLC $534,995Pending4 beds 3 baths1,846 sq. ft.
2431 SW 39th Ave, Gresham, OR 97080
MLS# 457172730Listed by: D. R. HORTON, INC PORTLAND- New
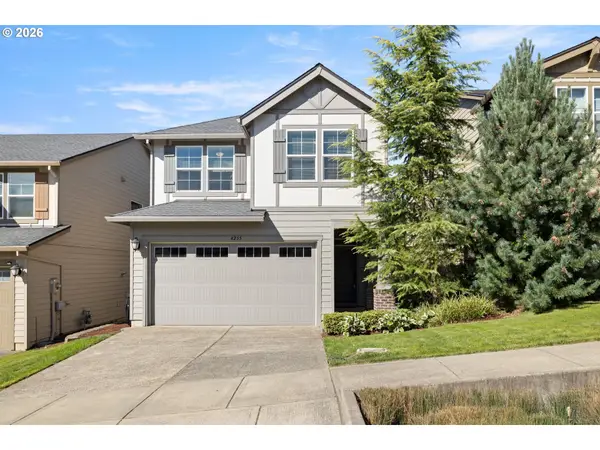 $499,900Active3 beds 3 baths1,836 sq. ft.
4255 SW Redfern Ave, Gresham, OR 97080
MLS# 168005994Listed by: PREMIERE PROPERTY GROUP, LLC - New
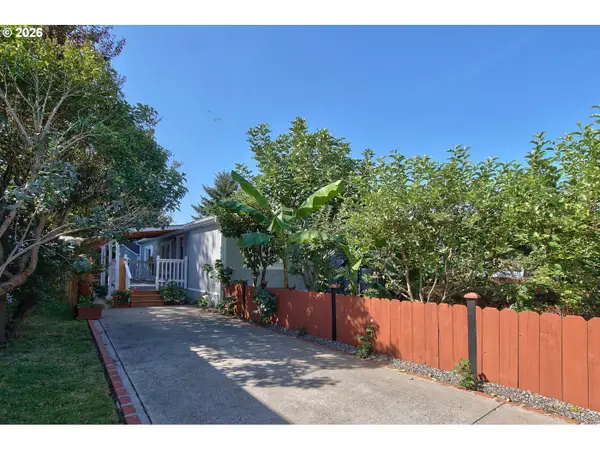 $189,900Active3 beds 2 baths1,120 sq. ft.
20140 NE Sandy Blvd #59, Fairview, OR 97024
MLS# 584250415Listed by: MORE REALTY


Protect your home and budget from life's surprises with an Assurant Home Warranty, backed by a partner that supports you through every step of homeownership. Explore Plans.
© 2023 - 2026 ERA Franchise Systems LLC. All rights reserved. ERA Franchise Systems LLC fully supports the principles of the Fair Housing Act and the Equal Opportunity Act. ERA, ERA Real Estate powered, and their respective logos are registered service marks of ERA Franchise Systems LLC. Each office is independently owned and operated.