
1962 SW 27th Dr, Gresham, OR 97080
Local realty services provided by:Knipe Realty ERA Powered
1962 SW 27th Dr,Gresham, OR 97080
$575,000
- 4 Beds
- 3 Baths
- - sq. ft.
- Single family
- Sold
Listed by: jennifer stever
Office: exp realty, llc.888-814-9613
MLS#:550465997
Source:PORTLAND
Sorry, we are unable to map this address
Price summary
- Price:$575,000
About this home
Welcome to this spacious and beautifully maintained home in one of Southwest Gresham's established neighborhoods. Offering ?2,980 square feet of living space, this thoughtfully ?finished residence features four bedrooms, providing more flexibility than previous listin?gs of this home indicate.Lovingly cared for and continuously improved over the years, this home blends classic character with modern comfort. The kitchen is appointed with timeless black granite countertops and offers an inviting space for everyday living and entertaining. Central air conditioning, gas forced-air heat, and gas water heating provide year-round comfort and efficiency.The generous floor plan offers multiple living spaces, allowing room to gather, work from home, or simply spread out. The lower level includes a convenient kitchenette, creating additional flexibility for guests, extended stays, or those seeking a comfortable setup for multigenerational living. The additional fourth bedroom further enhances the home's versatility.Step outside to a beautiful rear deck overlooking the gently sloping backyard—an ideal setting for morning coffee, outdoor dining, or relaxing while enjoying the mature landscape. Located in a desirable Southwest Gresham neighborhood close to parks, schools, shopping, dining,and commuter routes, this home offers the space, comfort, and flexibility today's buyers are searching for....
Contact an agent
Home facts
- Year built:1978
- Listing ID #:550465997
- Added:62 day(s) ago
- Updated:September 05, 2026 at 06:19 AM
Rooms and interior
- Bedrooms:4
- Total bathrooms:3
- Full bathrooms:3
- Kitchen Description:Cook Island, Dishwasher, Disposal, Free Standing Refrigerator, Gas Appliances, Island, Microwave
- Basement Description:Daylight, Finished, Full Basement
Heating and cooling
- Cooling:Central Air
- Heating:Forced Air
Structure and exterior
- Roof:Composition, Shingle
- Year built:1978
- Lot Features:Trees
- Architectural Style:2 Story, Daylight Ranch
- Exterior Features:Covered Patio, Deck, Fenced, Patio, Porch
- Foundation Description:Concrete Perimeter, Stem Wall
- Levels:2 Stories
Schools
- High school:Gresham
- Middle school:Dexter McCarty
- Elementary school:Hollydale
Utilities
- Water:Public Water
- Sewer:Public Sewer
Finances and disclosures
- Price:$575,000
- Tax amount:$7,058 (2025)
Features and amenities
- Laundry features:Washer/Dryer
- Amenities:Aluminum Frame Windows, Garage Door Opener, Laminate Flooring, Laundry, Vinyl Frame Windows
Parking
- Total parking spaces:2
- Parking description:Driveway, On street
- Garage spaces:2
 All information provided is deemed reliable but is not guaranteed and should be independently verified. The content relating to real estate for sale on this web site comes in part from the IDX program of the RMLS of Portland Oregon. Real estate listings held by brokerage firms other than Knipe Realty ERA Powered are marked with the RMLS logo and detailed information about these properties includes the names of the listing brokers. Copyright 2026 RMLS, Portland, Oregon. Last updated: September 5, 2026
New listings near 1962 SW 27th Dr
- Open Sat, 1 to 3pmNew
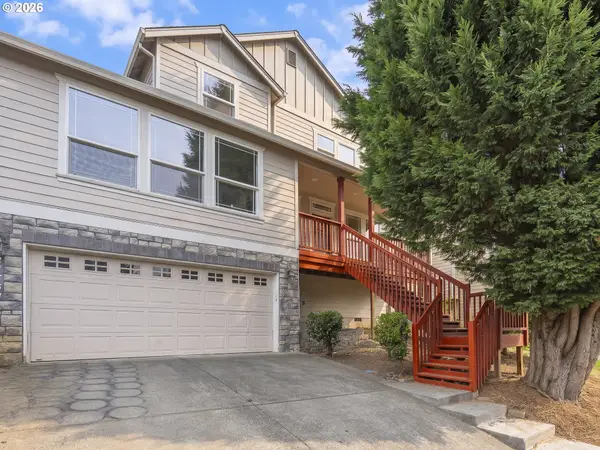 $550,000Active5 beds 3 baths2,548 sq. ft.
21754 NE Couch Ct, Gresham, OR 97030
MLS# 102122995Listed by: RE/MAX NORTHWEST - Open Sun, 1 to 3pmNew
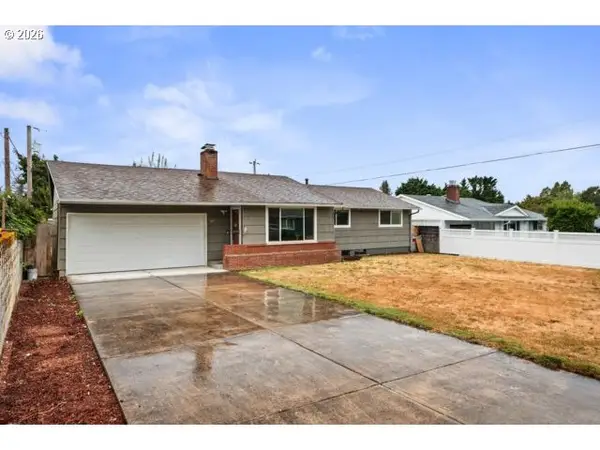 Listed by ERA$410,000Active3 beds 1 baths2,180 sq. ft.
3347 SE 180th Ave, Portland, OR 97236
MLS# 458330263Listed by: KNIPE REALTY ERA POWERED - New
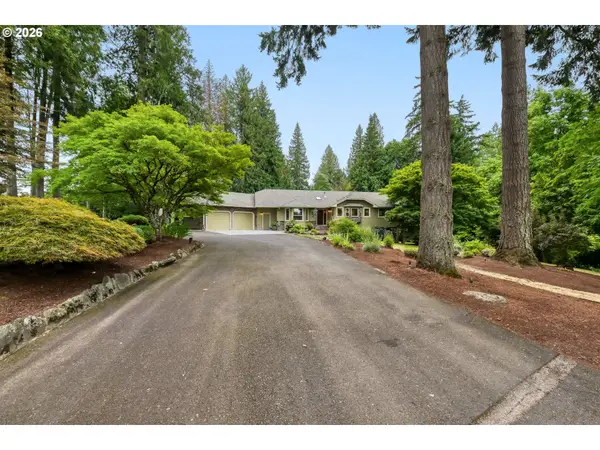 $1,600,000Active7 beds 3 baths6,094 sq. ft.
28660 SE K W Anderson Rd, Gresham, OR 97080
MLS# 593681732Listed by: JOHN L. SCOTT PORTLAND METRO - New
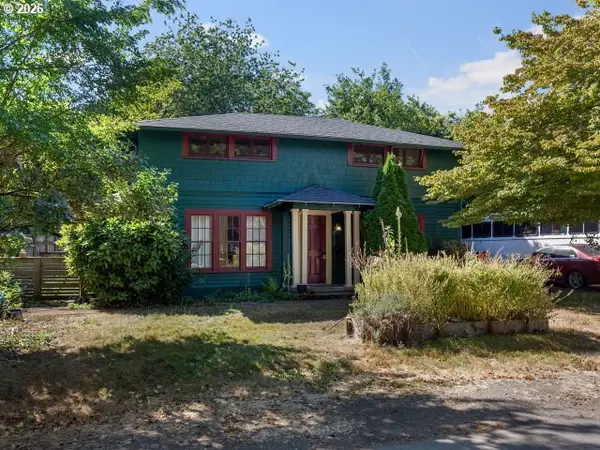 $440,000Active3 beds 2 baths1,542 sq. ft.
817 NW Earl Ave, Gresham, OR 97030
MLS# 791443444Listed by: PREMIERE PROPERTY GROUP, LLC - Open Sat, 2 to 4pmNew
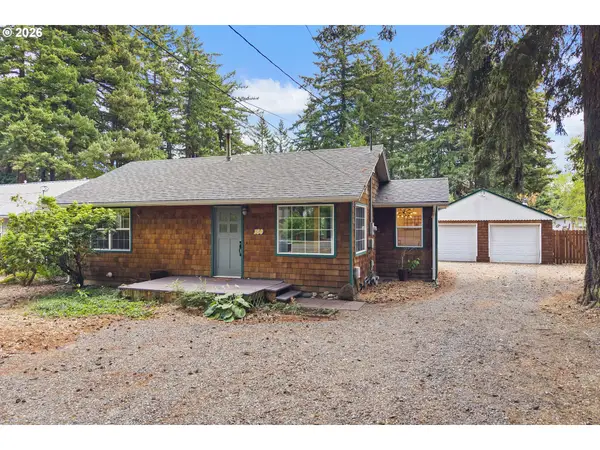 $525,000Active3 beds 2 baths1,335 sq. ft.
150 NE 202nd Ave, Gresham, OR 97230
MLS# 388219977Listed by: HARCOURTS REAL ESTATE NETWORK GROUP 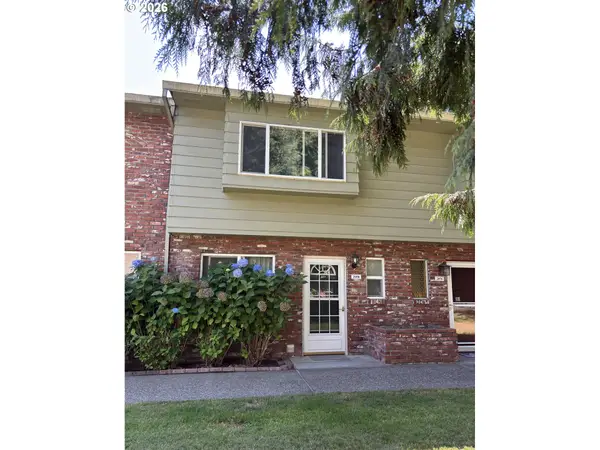 $205,000Active2 beds 2 baths1,120 sq. ft.
2058 NE Hogan Dr, Gresham, OR 97030
MLS# 609592805Listed by: SELECT REAL ESTATE SERVICES LLC- New
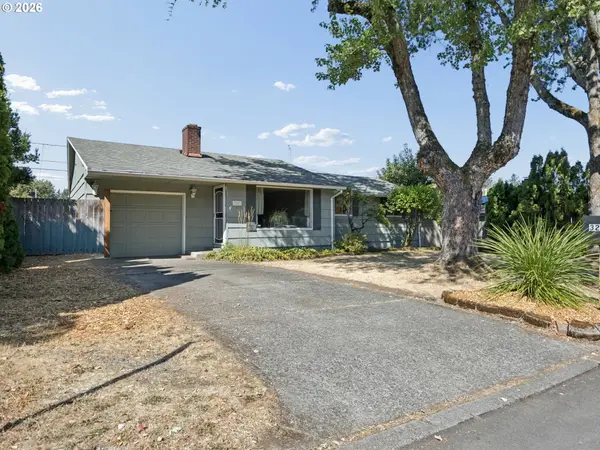 $449,800Active4 beds 1 baths2,180 sq. ft.
3267 SE 179th Ave, Portland, OR 97236
MLS# 137131443Listed by: BERKSHIRE HATHAWAY HOMESERVICES NW REAL ESTATE - Open Sat, 1 to 3pmNew
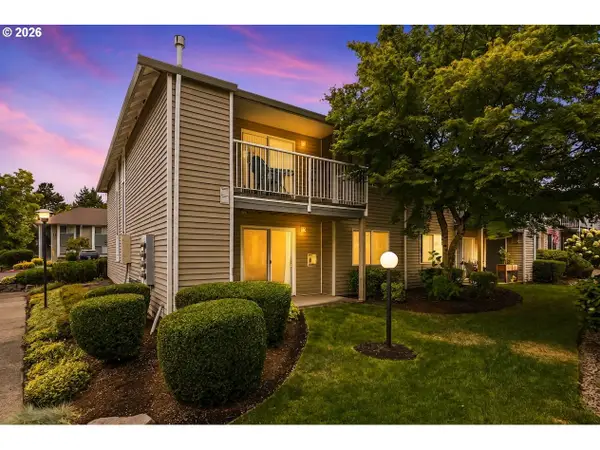 $194,900Active2 beds 2 baths1,079 sq. ft.
4784 W Powell Blvd #118, Gresham, OR 97030
MLS# 727619339Listed by: REAL BROKER - New
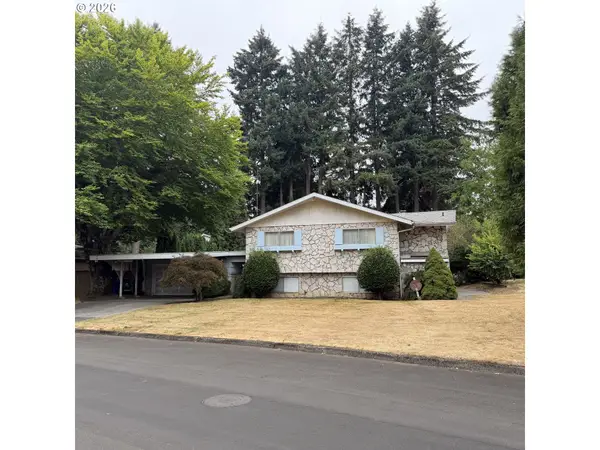 $800,000Active4 beds 4 baths2,986 sq. ft.
559 NE 167th Pl, Portland, OR 97230
MLS# 294496698Listed by: PROPERTY GROUP NW - New
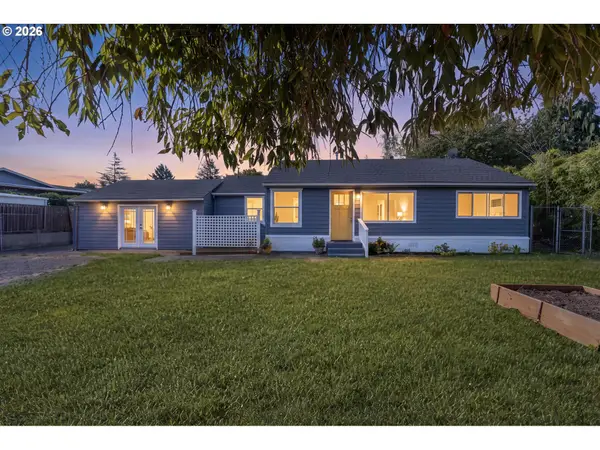 $399,900Active3 beds 1 baths1,620 sq. ft.
2360 NE Cleveland Ave, Gresham, OR 97030
MLS# 177321824Listed by: MORE REALTY


Protect your home and budget from life's surprises with an Assurant Home Warranty, backed by a partner that supports you through every step of homeownership. Explore Plans.
© 2023 - 2026 ERA Franchise Systems LLC. All rights reserved. ERA Franchise Systems LLC fully supports the principles of the Fair Housing Act and the Equal Opportunity Act. ERA, ERA Real Estate powered, and their respective logos are registered service marks of ERA Franchise Systems LLC. Each office is independently owned and operated.