
22517 SE Morrison St, Gresham, OR 97030
Local realty services provided by:Knipe Realty ERA Powered
22517 SE Morrison St,Gresham, OR 97030
$409,900
- 3 Beds
- 1 Baths
- 1,190 sq. ft.
- Single family
- Pending
Listed by: gene moore
Office: re/max equity group503-653-0607
MLS#:246038550
Source:PORTLAND
Price summary
- Price:$409,900
- Price per sq. ft.:$344.45
About this home
Looking for a great home in a nice neighborhood? Well you just found it. This home is move in ready and just needs a few updates. There are 3 bedrooms and a full bathroom but it is also plumbed and ready for a half bath off the family room where the laundry area is. The first thing you will notice when you walk inside are the beautiful, newly refinished, hardwood floors in the living room, hall and all 3 bedrooms. New interior and exterior paint. Updated vinyl windows. New vinyl flooring in the kitchen and dining room. New carpet in the family room which has a slider to the backyard. The bathroom has a few updates like a new toilet, lighting and shower head. The kitchen has a new hooded vent over the stove and a small pantry. As for the utilities, the air conditioning unit was replaced in 2018. The gas furnace was updated 2002 and was just cleaned and serviced and a new heat exchanger was installed. The gas hot water heater in 2000. The roof was replaced with a 30 year roof in 2013. The two car garage is extra deep with an updated insulated garage door and a brand new garage door opener. There is a good sized area in the back of the garage for a workshop area. The huge backyard is fenced with plenty of room for playing and gardening. Also, lots of room to add and ADU in the backyard. There is even a garden shed that just got a new roof and exterior paint. So call your agent and make an appointment to see this one right away. It just might be the place you want to call home....
Contact an agent
Home facts
- Year built:1968
- Listing ID #:246038550
- Added:5 day(s) ago
- Updated:August 25, 2026 at 07:51 AM
Rooms and interior
- Bedrooms:3
- Total bathrooms:1
- Full bathrooms:1
- Kitchen Description:Free Standing Range, Free Standing Refrigerator, Range Hood
- Basement Description:Crawl Space
- Living area:1,190 sq. ft.
Heating and cooling
- Cooling:Central Air
- Heating:Forced Air
Structure and exterior
- Roof:Composition
- Year built:1968
- Building area:1,190 sq. ft.
- Lot area:0.18 Acres
- Lot Features:Level
- Architectural Style:1 Story, Ranch
- Exterior Features:Fenced, Tool Shed, Yard
- Foundation Description:Concrete Perimeter
- Levels:1 Story
Schools
- High school:Gresham
- Middle school:Clear Creek
- Elementary school:Highland
Utilities
- Water:Public Water
- Sewer:Public Sewer
Finances and disclosures
- Price:$409,900
- Price per sq. ft.:$344.45
- Tax amount:$4,039 (2025)
Features and amenities
- Amenities:Double Pane Window(s), Garage Door Opener, Hardwood Floors, Laundry, Vinyl Floors, Vinyl Frame Windows, Wall To Wall Carpet
Parking
- Total parking spaces:2
- Parking description:Driveway, On street
- Garage spaces:2
 All information provided is deemed reliable but is not guaranteed and should be independently verified. The content relating to real estate for sale on this web site comes in part from the IDX program of the RMLS of Portland Oregon. Real estate listings held by brokerage firms other than Knipe Realty ERA Powered are marked with the RMLS logo and detailed information about these properties includes the names of the listing brokers. Copyright 2026 RMLS, Portland, Oregon. Last updated: August 25, 2026
New listings near 22517 SE Morrison St
- New
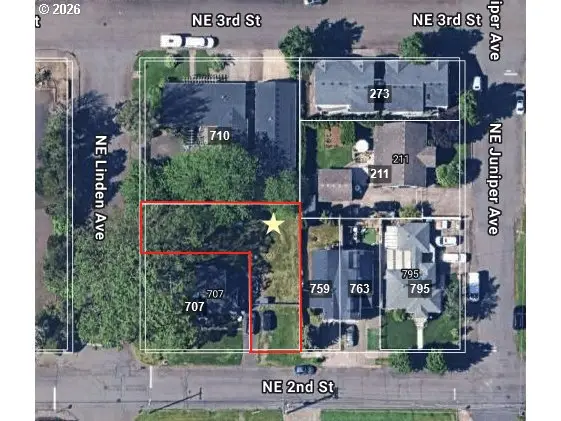 $75,000Active0.14 Acres
707 NE 2nd St, Gresham, OR 97030
MLS# 560958416Listed by: BERKSHIRE HATHAWAY HOMESERVICES NW REAL ESTATE - New
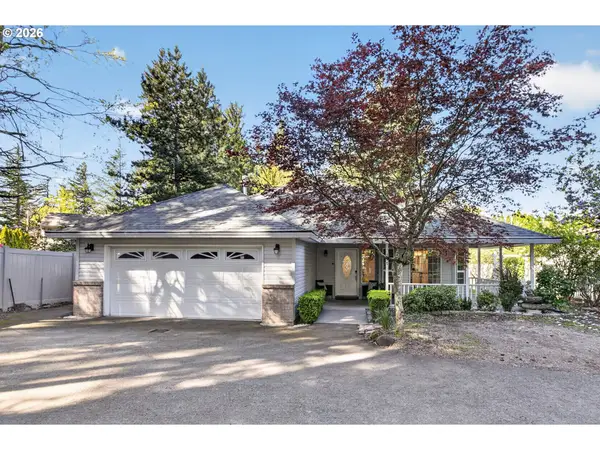 $524,000Active3 beds 2 baths1,684 sq. ft.
797 NW Wallula Ave, Gresham, OR 97030
MLS# 700338092Listed by: RE/MAX EQUITY GROUP - Open Sun, 11am to 2pmNew
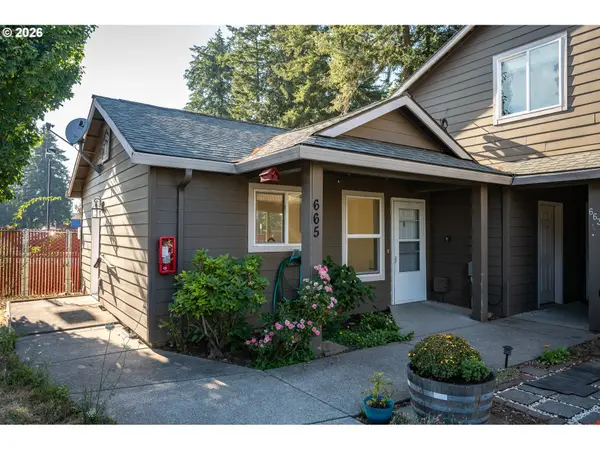 $299,999Active2 beds 2 baths1,099 sq. ft.
665 SE 197th Ave, Portland, OR 97233
MLS# 146405042Listed by: KELLER WILLIAMS PDX CENTRAL - New
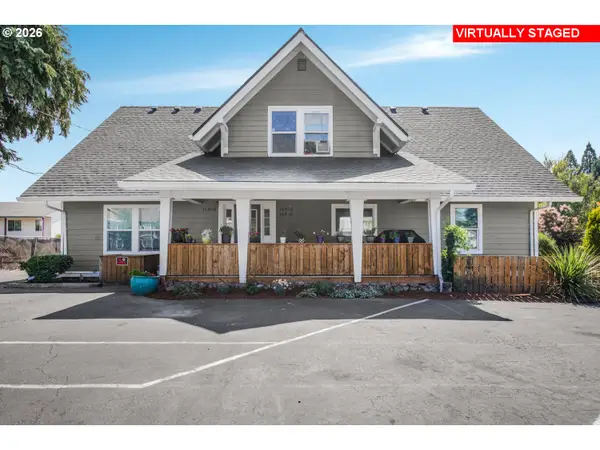 $750,000Active-- beds -- baths3,100 sq. ft.
16816 SE Stark St, Portland, OR 97233
MLS# 493418825Listed by: EXP REALTY, LLC - New
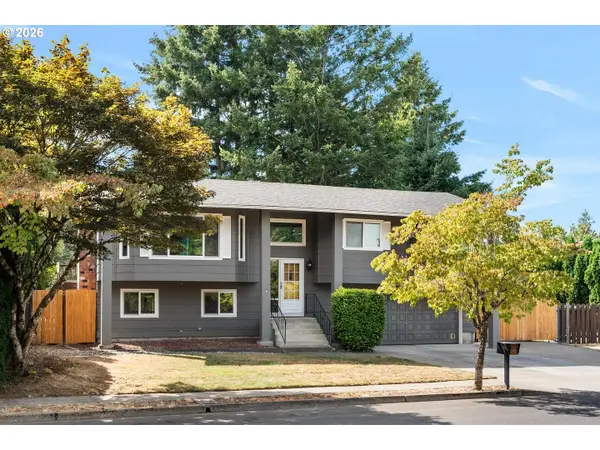 $535,000Active3 beds 3 baths2,044 sq. ft.
1343 SE Wendy Ave, Gresham, OR 97080
MLS# 367298472Listed by: MODERN REALTY - New
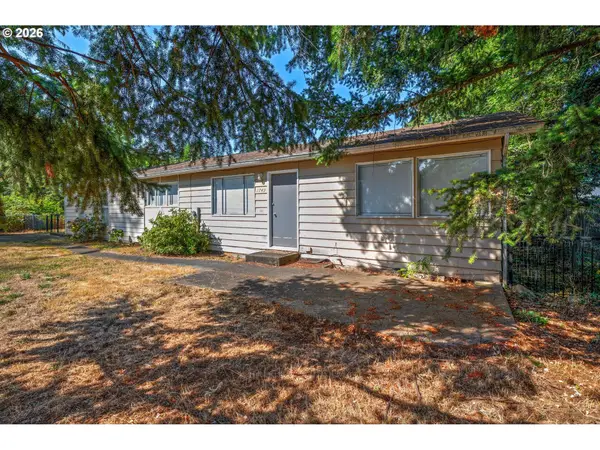 $420,000Active3 beds 2 baths1,542 sq. ft.
1749 SE 176th Ave, Portland, OR 97233
MLS# 590467167Listed by: SOLDERA PROPERTIES, INC - New
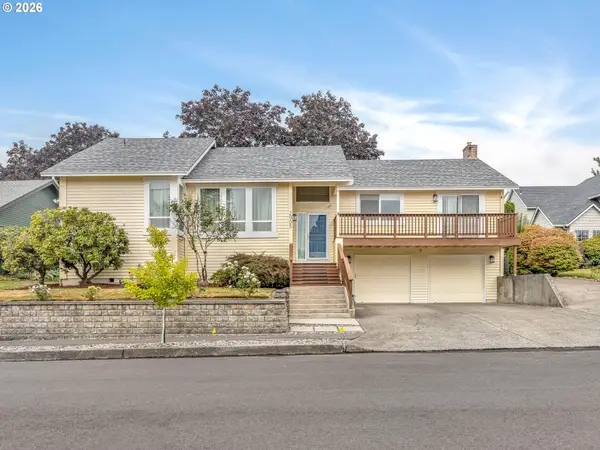 $565,000Active3 beds 2 baths1,924 sq. ft.
2905 SW Redfern Pl, Gresham, OR 97080
MLS# 621522853Listed by: SELLQUEST PROPERTIES - New
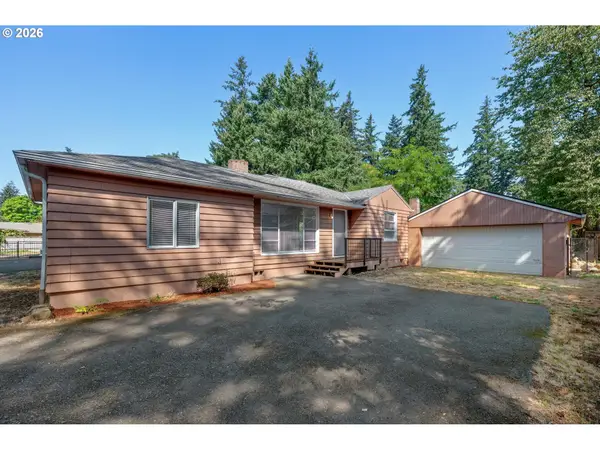 $329,000Active3 beds 1 baths810 sq. ft.
1745 SE 176th Ave, Portland, OR 97233
MLS# 763661414Listed by: SOLDERA PROPERTIES, INC - New
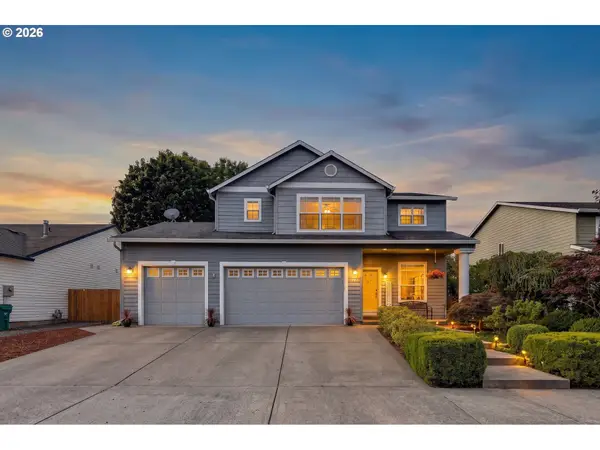 $544,500Active3 beds 3 baths1,876 sq. ft.
6380 SE 31st Ter, Gresham, OR 97080
MLS# 711377073Listed by: KELLER WILLIAMS REALTY PORTLAND PREMIERE - New
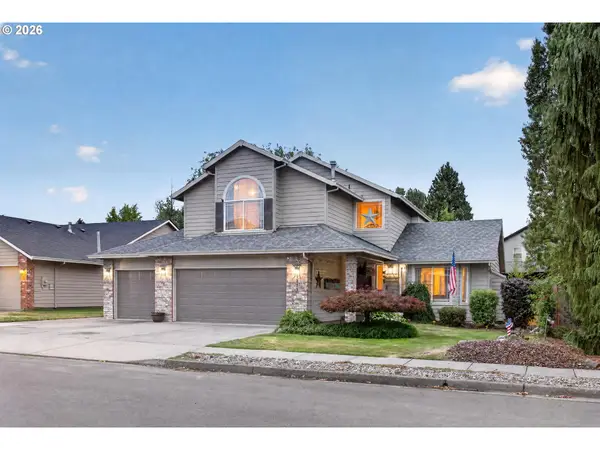 $555,000Active4 beds 3 baths1,935 sq. ft.
2343 SE Williams Dr, Gresham, OR 97080
MLS# 140698141Listed by: KELLER WILLIAMS REALTY PORTLAND ELITE


Protect your home and budget from life's surprises with an Assurant Home Warranty, backed by a partner that supports you through every step of homeownership. Explore Plans.
© 2023 - 2026 ERA Franchise Systems LLC. All rights reserved. ERA Franchise Systems LLC fully supports the principles of the Fair Housing Act and the Equal Opportunity Act. ERA, ERA Real Estate powered, and their respective logos are registered service marks of ERA Franchise Systems LLC. Each office is independently owned and operated.