
2391 SW Border Way, Gresham, OR 97080
Local realty services provided by:Knipe Realty ERA Powered
2391 SW Border Way,Gresham, OR 97080
$449,900
- 3 Beds
- 3 Baths
- 1,680 sq. ft.
- Single family
- Active
Listed by: mike day
Office: homesource503-829-8500
MLS#:157034315
Source:PORTLAND
Price summary
- Price:$449,900
- Price per sq. ft.:$267.8
About this home
Remarkable end-unit townhome in coveted Hunters Highlands neighborhood, surrounded by high end homes! Situated on a private dead-end road and backing to green space, this is far from your typical townhome. Great room living on the main level creates a welcoming environment for gathering and entertaining. Soaring vaulted ceilings in the great room with large floor to ceiling windows make the space feel larger then life. Kitchen has a large island with eat bar, quartz countertops, built-in appliances, and hardwood floors. Kitchen is open to the great room and dining room. There is one bedroom on the main level (could be office/den) and TWO primary suites on the second floor, both with full ensuite bathrooms! Don't forget about the oversized two car garage with room for your vehicles and addtional storage. Large, terraced, landscaped, and fenced backyard that backs to greenspace. Irrigated front and back yards allow for easy yard maintainence. This home is immaculate and has been meticulously maintained. NO HOA! Schedule a tour today! ~ New Roof in 2023 ~ Gas Appliances ~ Central Air ~ Oversized 2-Car Garage ~ Vaulted Ceilings ~ Hardwood Floors ~ Dead-end Street ~ Private ~...
Contact an agent
Home facts
- Year built:2000
- Listing ID #:157034315
- Added:53 day(s) ago
- Updated:September 06, 2026 at 11:44 AM
Rooms and interior
- Bedrooms:3
- Total bathrooms:3
- Full bathrooms:2
- Half bathrooms:1
- Kitchen Description:Dishwasher, Free Standing Gas Range, Free Standing Refrigerator, Gas Appliances, Island, Microwave, Pantry, Plumbed For Icemaker, Quartz, Range Hood, Tile
- Basement Description:Crawl Space
- Living area:1,680 sq. ft.
Heating and cooling
- Cooling:Central Air
- Heating:Forced Air
Structure and exterior
- Roof:Composition
- Year built:2000
- Building area:1,680 sq. ft.
- Lot area:0.14 Acres
- Lot Features:Green Belt, Private, Terraced
- Architectural Style:Townhouse
- Exterior Features:Covered Patio, Fenced, Porch, Public Road, Sprinkler, Storm Door, Yard
- Foundation Description:Concrete Perimeter
- Levels:2 Stories
Schools
- High school:Centennial
- Middle school:Centennial
- Elementary school:Butler Creek
Utilities
- Water:Public Water
- Sewer:Public Sewer
Finances and disclosures
- Price:$449,900
- Price per sq. ft.:$267.8
- Tax amount:$4,245 (2025)
Features and amenities
- Amenities:Double Pane Window(s), Garage Door Opener, Hardwood Floors, High Ceilings, Laundry, Vaulted Ceiling, Vinyl Floors, Vinyl Frame Windows, Wall To Wall Carpet, Wood Floors
Parking
- Total parking spaces:2
- Parking description:Driveway, On street
- Garage spaces:2
 All information provided is deemed reliable but is not guaranteed and should be independently verified. The content relating to real estate for sale on this web site comes in part from the IDX program of the RMLS of Portland Oregon. Real estate listings held by brokerage firms other than Knipe Realty ERA Powered are marked with the RMLS logo and detailed information about these properties includes the names of the listing brokers. Copyright 2026 RMLS, Portland, Oregon. Last updated: September 6, 2026
New listings near 2391 SW Border Way
- Open Sun, 12 to 3pmNew
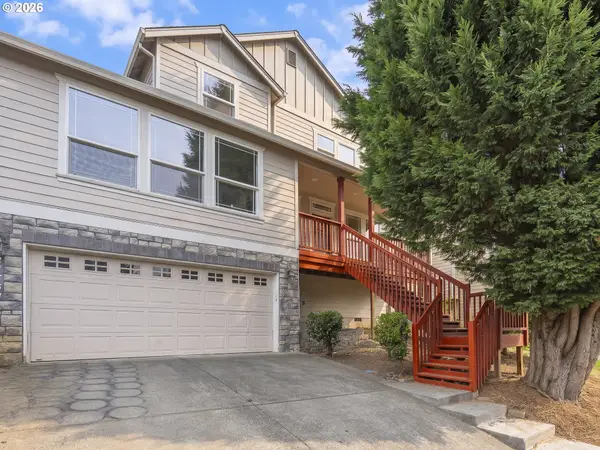 $550,000Active5 beds 3 baths2,548 sq. ft.
21754 NE Couch Ct, Gresham, OR 97030
MLS# 102122995Listed by: RE/MAX NORTHWEST - Open Sun, 1 to 3pmNew
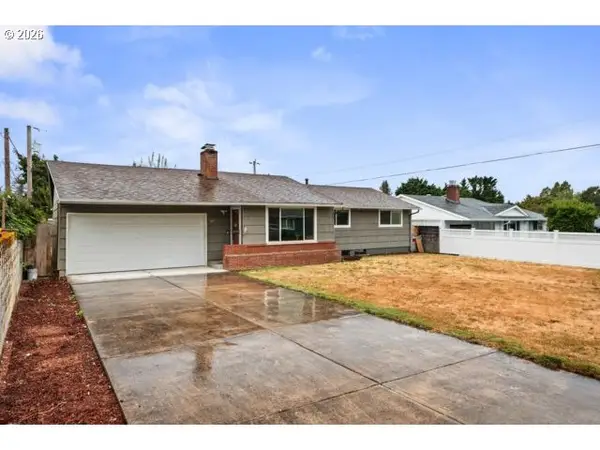 Listed by ERA$410,000Active3 beds 1 baths2,180 sq. ft.
3347 SE 180th Ave, Portland, OR 97236
MLS# 458330263Listed by: KNIPE REALTY ERA POWERED - New
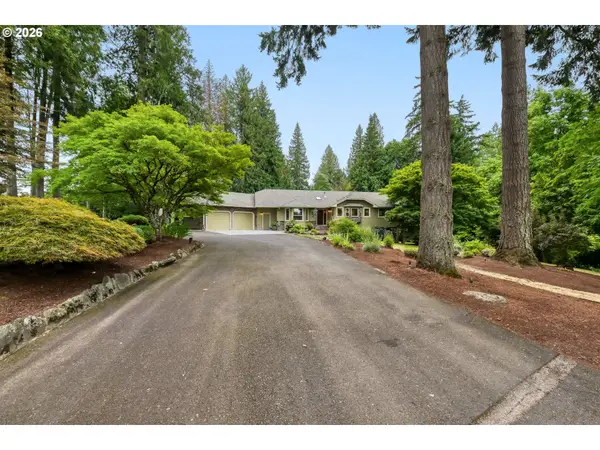 $1,600,000Active7 beds 3 baths6,094 sq. ft.
28660 SE K W Anderson Rd, Gresham, OR 97080
MLS# 593681732Listed by: JOHN L. SCOTT PORTLAND METRO - New
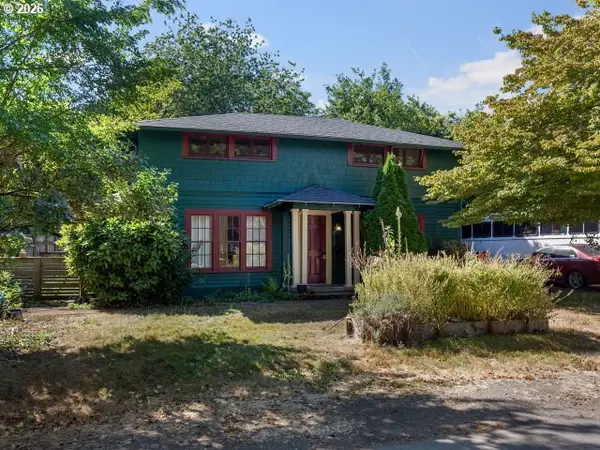 $440,000Active3 beds 2 baths1,542 sq. ft.
817 NW Earl Ave, Gresham, OR 97030
MLS# 791443444Listed by: PREMIERE PROPERTY GROUP, LLC - Open Sun, 11am to 1pmNew
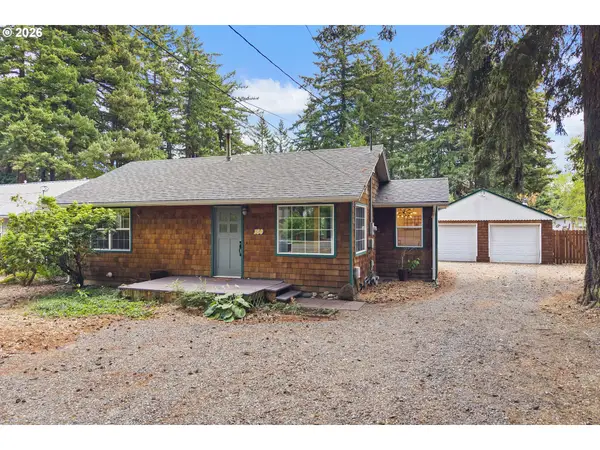 $525,000Active3 beds 2 baths1,335 sq. ft.
150 NE 202nd Ave, Gresham, OR 97230
MLS# 388219977Listed by: HARCOURTS REAL ESTATE NETWORK GROUP 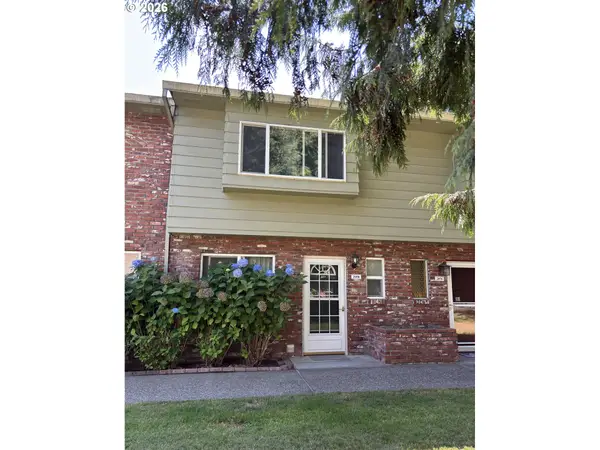 $205,000Active2 beds 2 baths1,120 sq. ft.
2058 NE Hogan Dr, Gresham, OR 97030
MLS# 609592805Listed by: SELECT REAL ESTATE SERVICES LLC- New
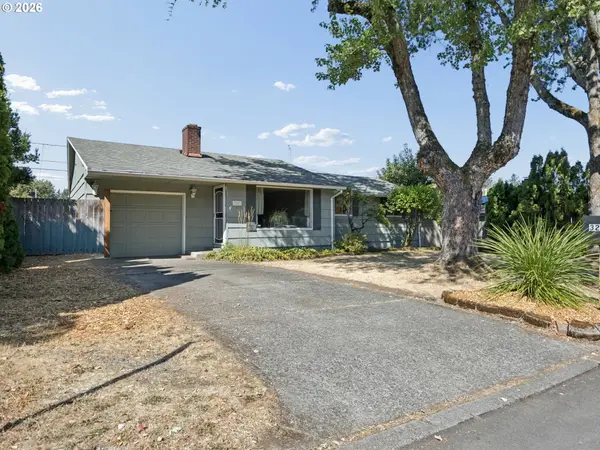 $449,800Active4 beds 1 baths2,180 sq. ft.
3267 SE 179th Ave, Portland, OR 97236
MLS# 137131443Listed by: BERKSHIRE HATHAWAY HOMESERVICES NW REAL ESTATE - New
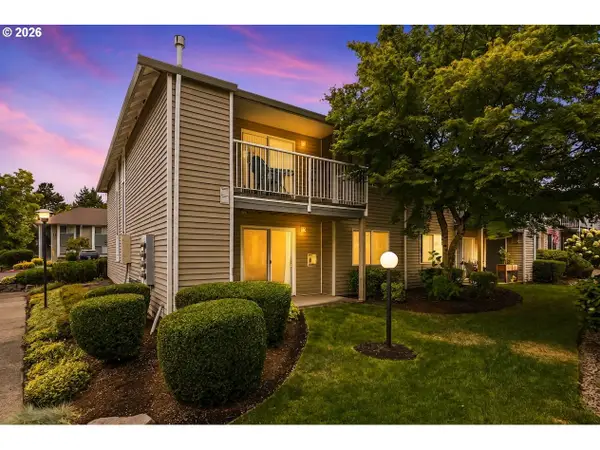 $194,900Active2 beds 2 baths1,079 sq. ft.
4784 W Powell Blvd #118, Gresham, OR 97030
MLS# 727619339Listed by: REAL BROKER - New
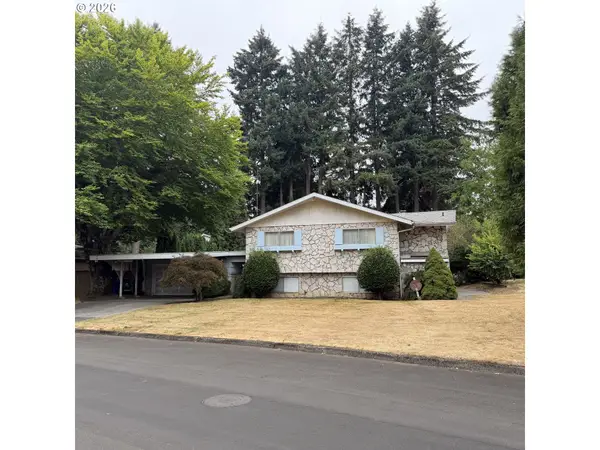 $800,000Active4 beds 4 baths2,986 sq. ft.
559 NE 167th Pl, Portland, OR 97230
MLS# 294496698Listed by: PROPERTY GROUP NW - New
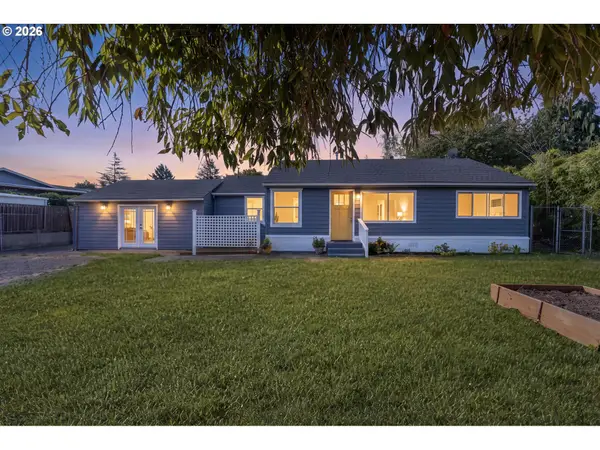 $399,900Active3 beds 1 baths1,620 sq. ft.
2360 NE Cleveland Ave, Gresham, OR 97030
MLS# 177321824Listed by: MORE REALTY


Protect your home and budget from life's surprises with an Assurant Home Warranty, backed by a partner that supports you through every step of homeownership. Explore Plans.
© 2023 - 2026 ERA Franchise Systems LLC. All rights reserved. ERA Franchise Systems LLC fully supports the principles of the Fair Housing Act and the Equal Opportunity Act. ERA, ERA Real Estate powered, and their respective logos are registered service marks of ERA Franchise Systems LLC. Each office is independently owned and operated.