
2547 NE Beech Ave, Gresham, OR 97030
Local realty services provided by:Knipe Realty ERA Powered
2547 NE Beech Ave,Gresham, OR 97030
$460,000
- 3 Beds
- 3 Baths
- - sq. ft.
- Single family
- Sold
Listed by: andrey kolesnikov
Office: exp realty, llc.888-814-9613
MLS#:337035825
Source:PORTLAND
Sorry, we are unable to map this address
Price summary
- Price:$460,000
About this home
This 3-bedroom, 2.5-bath home offers a functional floor plan with comfortable living spaces and the opportunity to add your own personal style. The main level features separate living and family rooms, a dining area, and a kitchen that opens to the family room with a cozy woodstove and sliding glass door leading to the covered patio. A laundry room with exterior access and a convenient half bath complete the main level.Upstairs, the primary suite features a walk-in closet, dual-sink vanity, and private bath. Two additional bedrooms, a full bathroom, and a spacious den/office provide flexible space for a home office, hobbies, or other uses.The fenced backyard backs to Highland Elementary School and features fruit trees, a spacious covered patio, tool shed, RV/boat parking alongside the garage, and plenty of space to relax, entertain, and enjoy the outdoors. A two-car garage with side exterior access adds convenience. All appliances are included, and there is no HOA.Conveniently located by Highland Elementary School, Aspen Highlands Community Park, Mt. Hood Community College, shopping, dining, and everyday amenities, with easy access to I-84 for commuting throughout the Portland metro area. Mt. Hood's recreation is approximately an hour away. Move in and update at your own pace while enjoying everything this home and its convenient location have to offer. Priced to sell—schedule your private tour today!...
Contact an agent
Home facts
- Year built:1988
- Listing ID #:337035825
- Added:48 day(s) ago
- Updated:September 02, 2026 at 06:27 AM
Rooms and interior
- Bedrooms:3
- Total bathrooms:3
- Full bathrooms:2
- Half bathrooms:1
- Kitchen Description:Dishwasher, Free Standing Gas Range, Free Standing Refrigerator, Gas Appliances, Microwave, Stainless Steel Appliance, Tile
- Basement Description:Crawl Space
Heating and cooling
- Cooling:Central Air
- Heating:Forced Air, Wood Stove
Structure and exterior
- Roof:Composition
- Year built:1988
- Lot Features:Gentle Sloping, Terraced
- Architectural Style:2 Story, Traditional
- Exterior Features:Covered Patio, Fenced, Garden, RV Parking, Raised Beds, Tool Shed, Yard
- Foundation Description:Concrete Perimeter
- Levels:2 Stories
Schools
- High school:Gresham
- Middle school:Clear Creek
- Elementary school:Highland
Utilities
- Water:Public Water
- Sewer:Public Sewer
Finances and disclosures
- Price:$460,000
- Tax amount:$5,696 (2025)
Features and amenities
- Laundry features:Washer/Dryer
- Amenities:Double Pane Window(s), Garage Door Opener, High Ceilings, Laminate Flooring, Tile Floor, Vinyl Floors, Vinyl Frame Windows, Wall To Wall Carpet
Parking
- Total parking spaces:2
- Parking description:Driveway, RV Access Parking
- Garage spaces:2
 All information provided is deemed reliable but is not guaranteed and should be independently verified. The content relating to real estate for sale on this web site comes in part from the IDX program of the RMLS of Portland Oregon. Real estate listings held by brokerage firms other than Knipe Realty ERA Powered are marked with the RMLS logo and detailed information about these properties includes the names of the listing brokers. Copyright 2026 RMLS, Portland, Oregon. Last updated: September 2, 2026
New listings near 2547 NE Beech Ave
- New
 $499,960Active3 beds 3 baths1,798 sq. ft.
4633 SE 2nd St, Gresham, OR 97080
MLS# 258912609Listed by: REAL ESTATE PERFORMANCE GROUP - New
 $499,960Active3 beds 3 baths1,798 sq. ft.
4621 SE 2nd St, Gresham, OR 97080
MLS# 564630814Listed by: REAL ESTATE PERFORMANCE GROUP - New
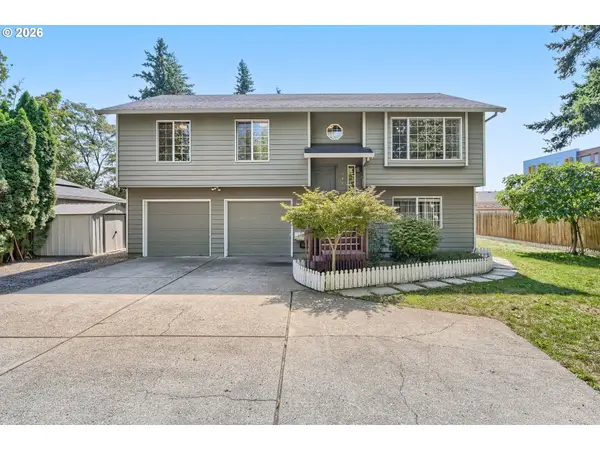 $450,000Active4 beds 2 baths2,172 sq. ft.
245 SE 193rd Ave, Portland, OR 97233
MLS# 691464434Listed by: PREMIERE PROPERTY GROUP, LLC - Open Sun, 1 to 3pmNew
 Listed by ERA$550,000Active3 beds 3 baths2,270 sq. ft.
1968 SW 25th St, Gresham, OR 97080
MLS# 698129209Listed by: ERA FREEMAN & ASSOCIATES - New
 $519,999Active3 beds 3 baths1,657 sq. ft.
3643 SW 40th St, Gresham, OR 97080
MLS# 401189512Listed by: CASCADIAN SOUTH CORP. - New
 $419,999Active3 beds 3 baths1,675 sq. ft.
3690 SW 40th St, Gresham, OR 97080
MLS# 425299038Listed by: CASCADIAN SOUTH CORP. - New
 $694,000Active4 beds 3 baths3,044 sq. ft.
2709 SW 43rd St, Gresham, OR 97080
MLS# 476777928Listed by: OREGON FIRST - New
 $399,900Active3 beds 3 baths1,515 sq. ft.
653 NW 1st St, Gresham, OR 97030
MLS# 479682090Listed by: RE/MAX EQUITY GROUP - New
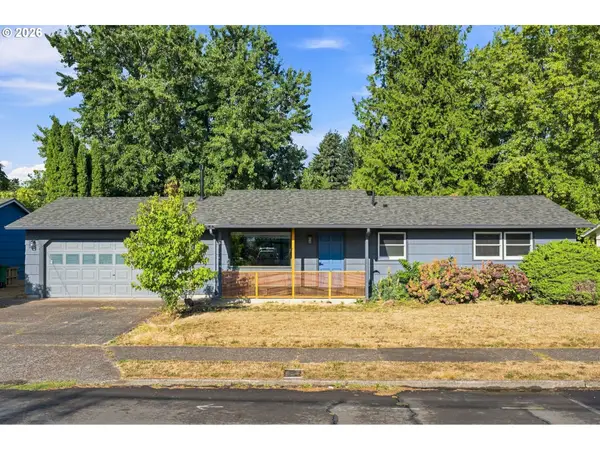 $395,000Active3 beds 1 baths937 sq. ft.
101 SE 194th Ave, Portland, OR 97233
MLS# 113930651Listed by: WINDERMERE REALTY TRUST - Open Wed, 1 to 4pmNew
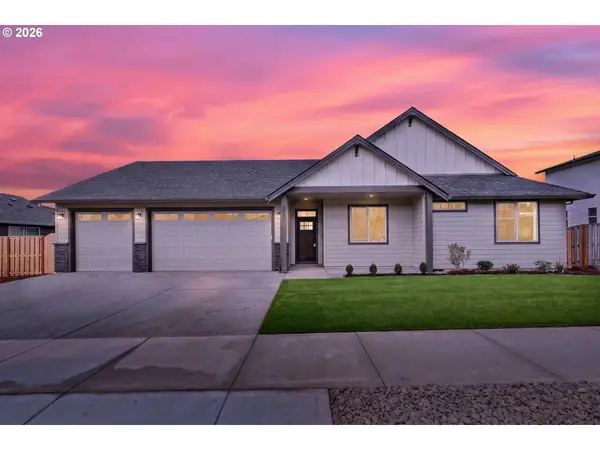 $569,900Active3 beds 2 baths1,786 sq. ft.
2842 NE Justus Ave #29, Estacada, OR 97023
MLS# 209975520Listed by: JOHN L. SCOTT SANDY


Protect your home and budget from life's surprises with an Assurant Home Warranty, backed by a partner that supports you through every step of homeownership. Explore Plans.
© 2023 - 2026 ERA Franchise Systems LLC. All rights reserved. ERA Franchise Systems LLC fully supports the principles of the Fair Housing Act and the Equal Opportunity Act. ERA, ERA Real Estate powered, and their respective logos are registered service marks of ERA Franchise Systems LLC. Each office is independently owned and operated.