
2704 SW Giese Loop, Gresham, OR 97080
Local realty services provided by:Knipe Realty ERA Powered
2704 SW Giese Loop,Gresham, OR 97080
$599,950
- 4 Beds
- 3 Baths
- 2,251 sq. ft.
- Single family
- Pending
Listed by: michael ladich-rogers
Office: sunline realty group971-732-6264
MLS#:275746010
Source:PORTLAND
Price summary
- Price:$599,950
- Price per sq. ft.:$266.53
About this home
Superb value in Gresham’s Hunters Highland! This well-appointed tri-level offers 4 beds, 3 full baths, and a functional, flexible layout. Vaulted ceilings welcome you into the living room, which connects to the formal dining area. The kitchen features beautiful quartz countertops, a tile backsplash, and bar seating, while updated fixtures and fresh paint give the home a clean, refreshed vibe. The kitchen opens downstairs to the family room, fitted w/ hardwired surround sound, extra tucked-away storage and a cozy fireplace. The 4th bedroom is conveniently located on the ground floor w/ adjacent full bath—ideal for guests, home office, multi-gen living, etc. Upstairs, 3 beds and 2 full baths, including the primary w/ walk-in closet, vaulted ceilings, and its own en-suite to luxuriate in w/ jetted soaking tub, skylights, and dual sinks w/ granite countertops. The 731 sq/ft 3-car garage includes a built-in workbench and storage. Outside, on a near 1/4 acre, enjoy a peekaboo view of Mount St. Helens from the front porch. Out back, a Trex deck surrounded by yard space. Outdoor and indoor surround sound are integrated, and there are dedicated Christmas-light outlets around the perimeter. Exceptional space for vehicles, recreational equipment, and projects as well, including approximately 52' x 25' of RV parking with exposed-aggregate paving and a 12' gate. Additional storage includes a powered 10' x 12' shed and a substantial 10' x 20' storage area beneath the deck with a concrete floor, lighting, and power. There's also a 50-year roof, fiber optic internet and convenient access to Powell Butte Nature Park, the Springwater Corridor, US-26, Mt. Hood, and the Columbia River Gorge. Plenty of room to live, work, store, and explore—all in a quiet, established neighborhood with easy access some of the best of the PNW!...
Contact an agent
Home facts
- Year built:1995
- Listing ID #:275746010
- Added:43 day(s) ago
- Updated:September 25, 2026 at 09:05 AM
Rooms and interior
- Bedrooms:4
- Total bathrooms:3
- Full bathrooms:3
- Bathrooms Description:Jetted Tub
- Kitchen Description:Dishwasher, Disposal, ENERGY STAR Qualified Appliances, Microwave, Pantry, Quartz, Range Hood, Stainless Steel Appliance, Tile
- Basement Description:Crawl Space, Finished
- Living area:2,251 sq. ft.
Heating and cooling
- Cooling:Central Air
- Heating:Forced Air
Structure and exterior
- Roof:Composition
- Year built:1995
- Building area:2,251 sq. ft.
- Lot area:0.21 Acres
- Lot Features:Level
- Architectural Style:Tri Level
- Exterior Features:Covered Deck, Deck, Fenced, Porch, RV Boat Storage, RV Hookup, RV Parking, Sprinkler, Tool Shed, Yard
- Levels:3 Stories
Schools
- High school:Centennial
- Middle school:Centennial
- Elementary school:Butler Creek
Utilities
- Water:Public Water
- Sewer:Public Sewer
Finances and disclosures
- Price:$599,950
- Price per sq. ft.:$266.53
- Tax amount:$6,865 (2025)
Features and amenities
- Amenities:Garage Door Opener, Hardwood Floors, High Ceilings, Home Theater, Jetted Tub, Laundry, Sound System, Vaulted Ceiling, Vinyl Frame Windows, Wall To Wall Carpet, Wood Floors
Parking
- Total parking spaces:3
- Parking description:Driveway, RV Access Parking
- Garage spaces:3
 All information provided is deemed reliable but is not guaranteed and should be independently verified. The content relating to real estate for sale on this web site comes in part from the IDX program of the RMLS of Portland Oregon. Real estate listings held by brokerage firms other than Knipe Realty ERA Powered are marked with the RMLS logo and detailed information about these properties includes the names of the listing brokers. Copyright 2026 RMLS, Portland, Oregon. Last updated: September 25, 2026
New listings near 2704 SW Giese Loop
- New
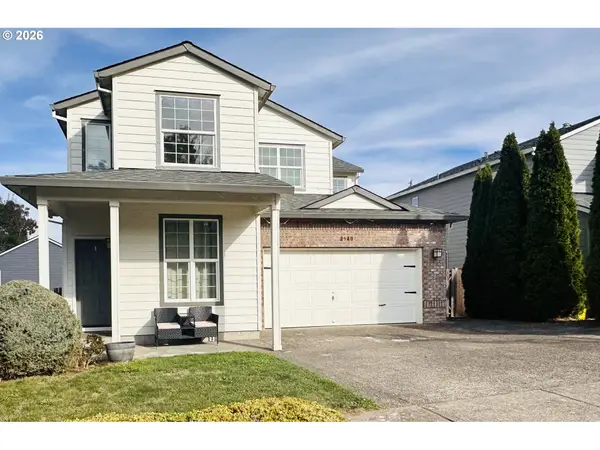 $569,900Active4 beds 3 baths2,460 sq. ft.
2940 SE Pheasant Ave, Gresham, OR 97080
MLS# 366422977Listed by: MORE REALTY - Open Sun, 1 to 3pmNew
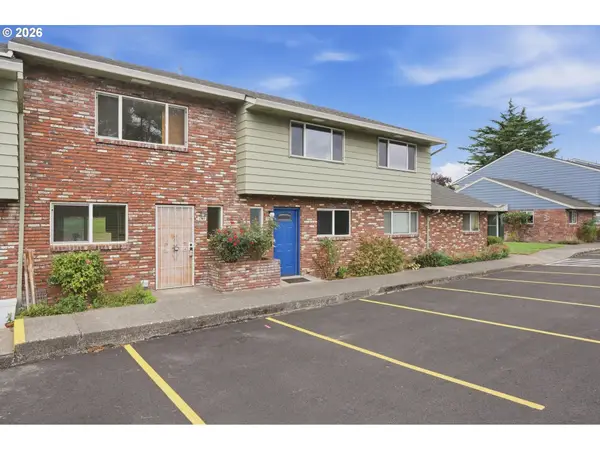 $179,900Active2 beds 2 baths1,120 sq. ft.
1304 NE Hogan Dr, Gresham, OR 97030
MLS# 698551530Listed by: JOHN L. SCOTT PORTLAND CENTRAL - Open Sun, 1 to 3pmNew
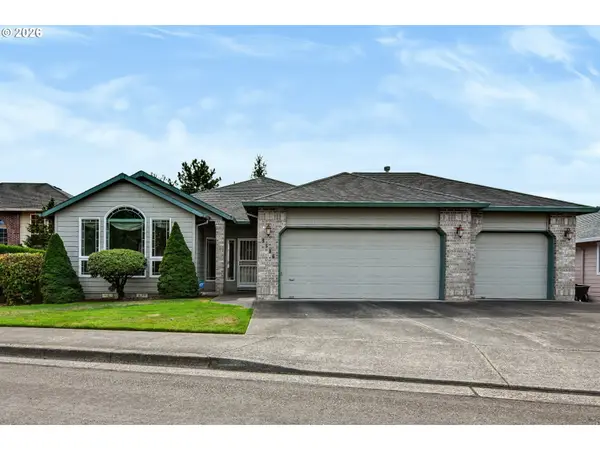 Listed by ERA$510,000Active3 beds 2 baths1,930 sq. ft.
5536 SE 13th Ter, Gresham, OR 97080
MLS# 775128589Listed by: ERA FREEMAN & ASSOCIATES - Open Sat, 11am to 1pmNew
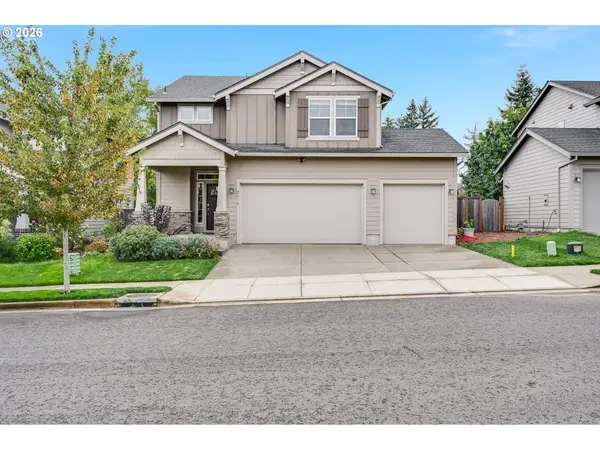 $530,000Active3 beds 3 baths2,096 sq. ft.
2614 SE Kane Ave, Gresham, OR 97080
MLS# 626812998Listed by: MORE REALTY - Open Sat, 11am to 1pmNew
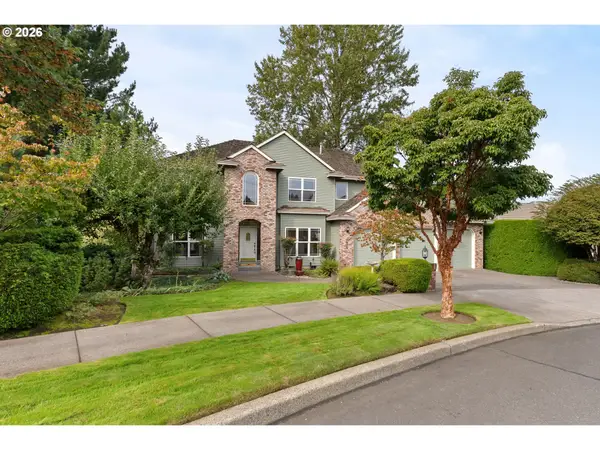 $724,900Active4 beds 3 baths2,943 sq. ft.
2975 SE Cleveland Dr, Gresham, OR 97080
MLS# 116431758Listed by: THINK REAL ESTATE - New
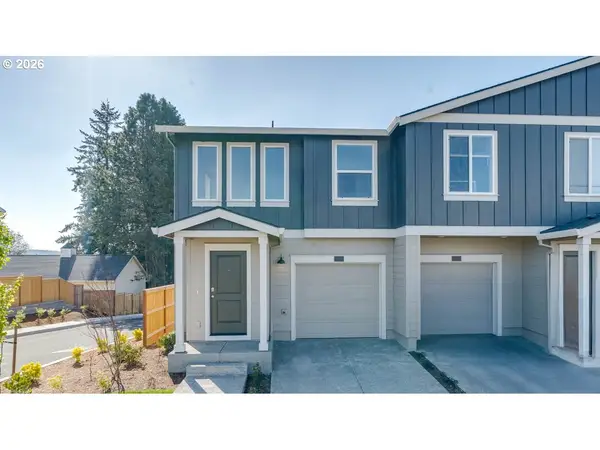 $379,995Active3 beds 3 baths1,545 sq. ft.
6203 SE 15th St, Gresham, OR 97080
MLS# 133648093Listed by: D. R. HORTON, INC PORTLAND - Open Sat, 10am to 2pmNew
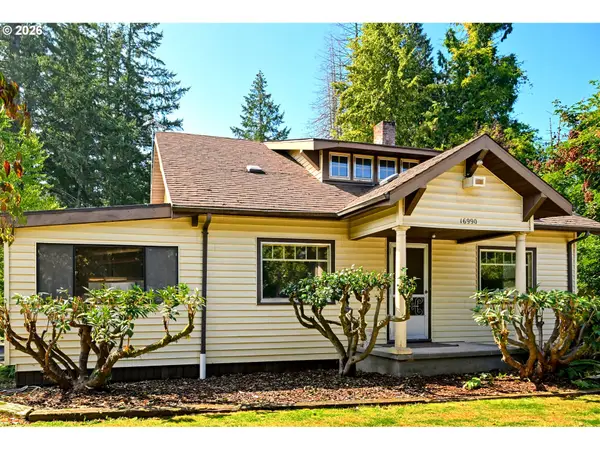 $789,000Active4 beds 1 baths2,700 sq. ft.
16990 SE Foster Rd, Gresham, OR 97080
MLS# 140506056Listed by: EXP REALTY, LLC - Open Sun, 1 to 4pmNew
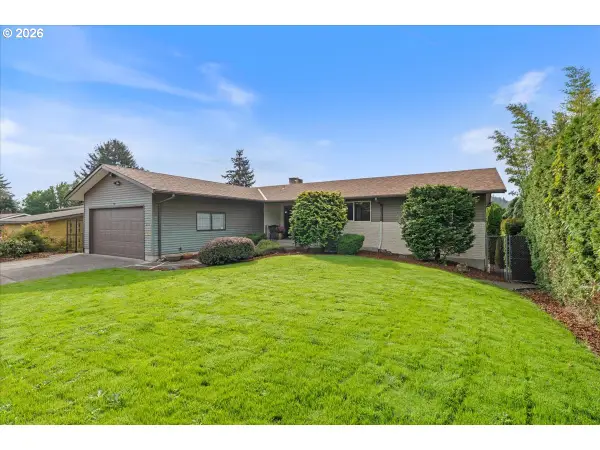 $619,950Active5 beds 3 baths3,236 sq. ft.
880 NW 3rd St, Gresham, OR 97030
MLS# 172564697Listed by: JOHN L. SCOTT SANDY - Open Sat, 12 to 2pmNew
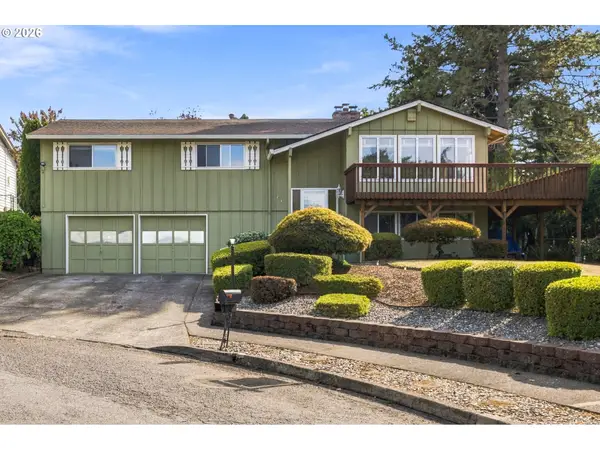 $450,000Active3 beds 3 baths2,340 sq. ft.
2310 NW 8th Ct, Gresham, OR 97030
MLS# 348644507Listed by: CASCADE HASSON SOTHEBY'S INTERNATIONAL REALTY - Open Sat, 1 to 3pmNew
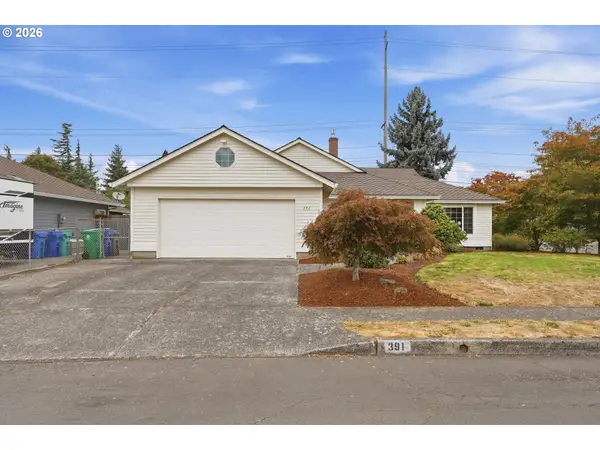 $489,900Active3 beds 2 baths1,571 sq. ft.
391 NE 30th Dr, Gresham, OR 97030
MLS# 416150441Listed by: BERKSHIRE HATHAWAY HOMESERVICES NW REAL ESTATE


Protect your home and budget from life's surprises with an Assurant Home Warranty, backed by a partner that supports you through every step of homeownership. Explore Plans.
© 2023 - 2026 ERA Franchise Systems LLC. All rights reserved. ERA Franchise Systems LLC fully supports the principles of the Fair Housing Act and the Equal Opportunity Act. ERA, ERA Real Estate powered, and their respective logos are registered service marks of ERA Franchise Systems LLC. Each office is independently owned and operated.