
2731 SE Elliott Dr, Gresham, OR 97080
Local realty services provided by:ERA Freeman & Associates, Realtors
2731 SE Elliott Dr,Gresham, OR 97080
$650,000
- 4 Beds
- 3 Baths
- 2,480 sq. ft.
- Single family
- Active
Upcoming open houses
- Sat, Aug 2911:30 am - 01:30 pm
- Sun, Aug 3011:30 am - 01:30 pm
Listed by: michael ladich-rogers
Office: sunline realty group971-732-6264
MLS#:328518160
Source:PORTLAND
Price summary
- Price:$650,000
- Price per sq. ft.:$262.1
- Monthly HOA dues:$53.33
About this home
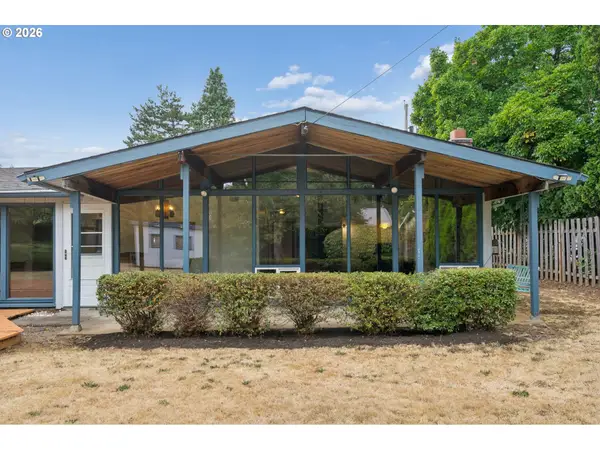
Live in total privacy beneath a canopy of trees in coveted Deer Glen. Sitting tall at the end of a long driveway w/ tons of parking, this 4-bedroom + office, 2.5-bath home occupies a setting unique unto itself. Built in 2017, it's one of the newest homes in the community, with contemporary styling and finishes plus infrastructure offering years of life ahead. Upon entry, you'll find a flex/den space on the right and an office w/ French doors immediately to the left. Step farther into an open living room w/ extra-tall ceilings, a gorgeous fireplace, built-ins, and 90 degrees of windows wrapping around the living, dining, and kitchen space. The dining room features French doors leading to a private deck. The kitchen boasts SS appliances, quartz countertops, including the island w/ seating for 3+, dual ovens, dishwasher, and a coffee bar bridging the den and kitchen. Upstairs four generously sized beds and two baths, both w/ dual vanities. The primary suite features an en-suite bath w/ soaking tub and walk-in closet. The laundry room is upstairs w/ the bedrooms. The garage offers extra-tall ceilings, excellent depth, hidden storage, EV charger and carved-out workshop space. Out back, relax on the deck surrounded by decades-old trees or gather on the patio below for late-night BBQs and good company. Venture further down to discover a walking trail carved by the previous owner. Huge, flat side yard with plenty of grass for yard games, a soccer pitch or at least some room to stretch your legs and bask in the sun. Deer Glen sits in Gresham Butte, where walking trails wind through protected forests on ancient volcanic terrain (cool), with playgrounds and parks nearby, including South Central Neighborhood Park. The recently revamped Persimmon Country Club is less than five minutes away, Downtown Gresham is about 2.5 miles away, and Mt. Hood is just 30–45 minutes away. A modern home with multiple gateways to adventure....
Contact an agent
Home facts
- Year built:2017
- Listing ID #:328518160
- Added:1 day(s) ago
- Updated:August 27, 2026 at 01:31 AM
Rooms and interior
- Bedrooms:4
- Total bathrooms:3
- Full bathrooms:2
- Half bathrooms:1
- Bathrooms Description:Jetted Tub
- Kitchen Description:Built In Range, Butlers Pantry, Convection Oven, Dishwasher, Disposal, Free Standing Refrigerator, Gas Appliances, Island, Microwave, Quartz, Stainless Steel Appliance, Tile, Wine Cooler
- Living area:2,480 sq. ft.
Heating and cooling
- Cooling:Central Air
- Heating:Forced Air
Structure and exterior
- Roof:Composition
- Year built:2017
- Building area:2,480 sq. ft.
- Lot area:0.19 Acres
- Lot Features:Green Belt, Private, Seasonal, Secluded, Terraced, Trees
- Architectural Style:2 Story, Modern
- Exterior Features:Deck, Patio, Porch, Yard
- Levels:2 Stories
Schools
- High school:Gresham
- Middle school:Dexter McCarty
- Elementary school:East Gresham
Utilities
- Water:Public Water
- Sewer:Public Sewer
Finances and disclosures
- Price:$650,000
- Price per sq. ft.:$262.1
- Tax amount:$6,543 (2025)
Features and amenities
- Laundry features:Washer/Dryer
- Amenities:Garage Door Opener, High Ceilings, Jetted Tub, Laundry, Sprinkler, Vaulted Ceiling, Vinyl Frame Windows, Wall To Wall Carpet
Parking
- Total parking spaces:2
- Parking description:Driveway
- Garage spaces:2
 All information provided is deemed reliable but is not guaranteed and should be independently verified. The content relating to real estate for sale on this web site comes in part from the IDX program of the RMLS of Portland Oregon. Real estate listings held by brokerage firms other than ERA Freeman & Associates, Realtors are marked with the RMLS logo and detailed information about these properties includes the names of the listing brokers. Copyright 2026 RMLS, Portland, Oregon. Last updated: August 27, 2026
New listings near 2731 SE Elliott Dr
- New
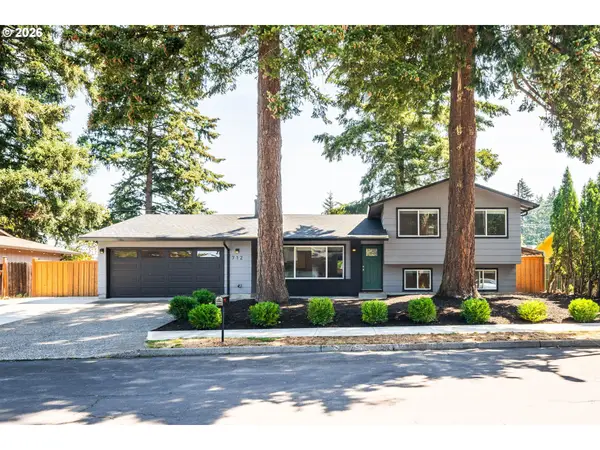 $575,000Active3 beds 3 baths2,240 sq. ft.
712 NE 195th Ave, Portland, OR 97230
MLS# 413037322Listed by: REAL BROKER - New
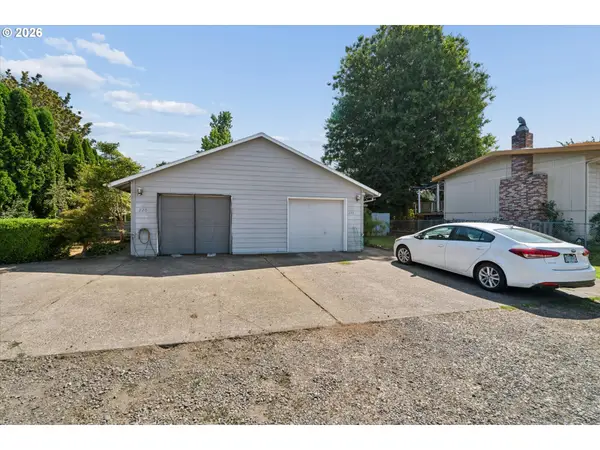 $550,000Active-- beds -- baths2,136 sq. ft.
240 SE Kane Dr, Gresham, OR 97080
MLS# 510643976Listed by: REDFIN - Open Sun, 11am to 1pmNew
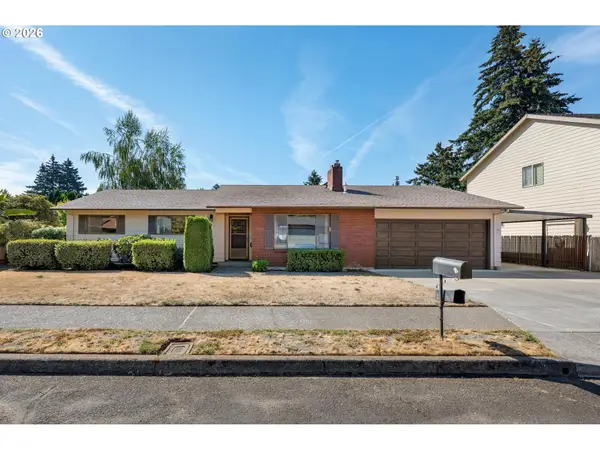 $435,000Active3 beds 2 baths1,605 sq. ft.
18810 NE Clackamas St, Portland, OR 97230
MLS# 555134223Listed by: WINDERMERE REALTY TRUST - New
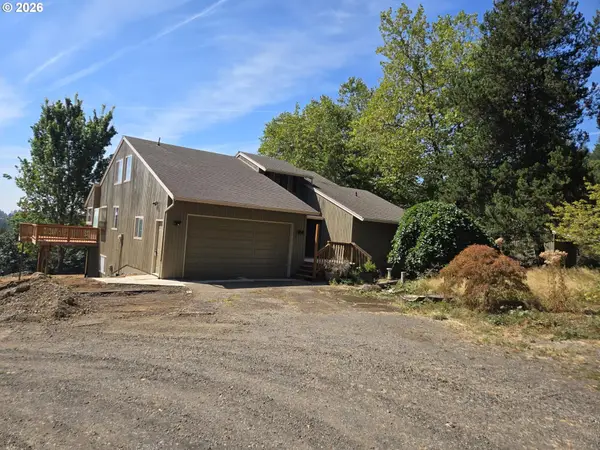 $925,000Active4 beds 3 baths3,393 sq. ft.
8377 SE Regner Rd, Gresham, OR 97080
MLS# 447186248Listed by: JOHN L. SCOTT PORTLAND METRO - New
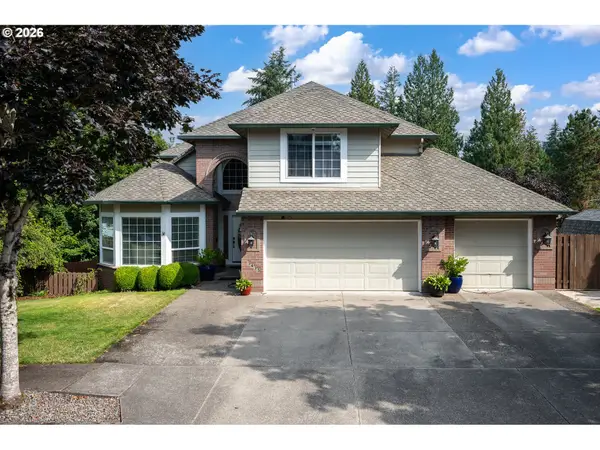 $949,000Active6 beds 4 baths4,405 sq. ft.
5435 SE Old Woods Loop, Gresham, OR 97080
MLS# 344478629Listed by: MORE REALTY - New
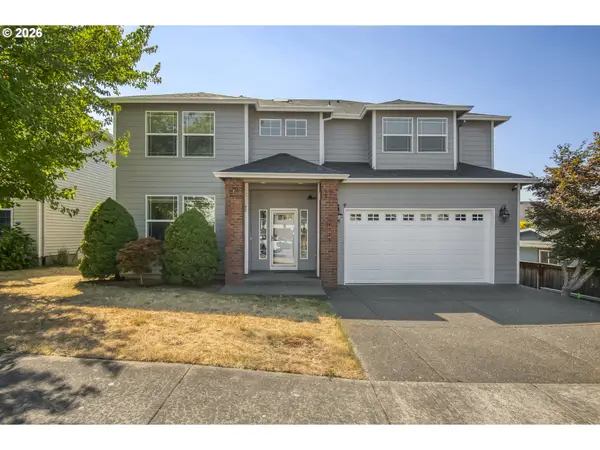 $629,000Active4 beds 3 baths2,463 sq. ft.
4726 SE Salquist Rd, Gresham, OR 97080
MLS# 752761829Listed by: PREMIERE PROPERTY GROUP, LLC - New
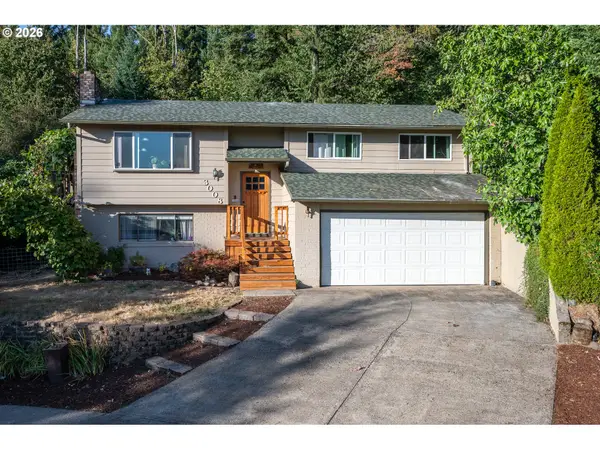 $599,950Active4 beds 3 baths2,006 sq. ft.
3008 SW Chastain Ave, Gresham, OR 97080
MLS# 655549519Listed by: WALCZYK ASSOCIATES REALTY - New
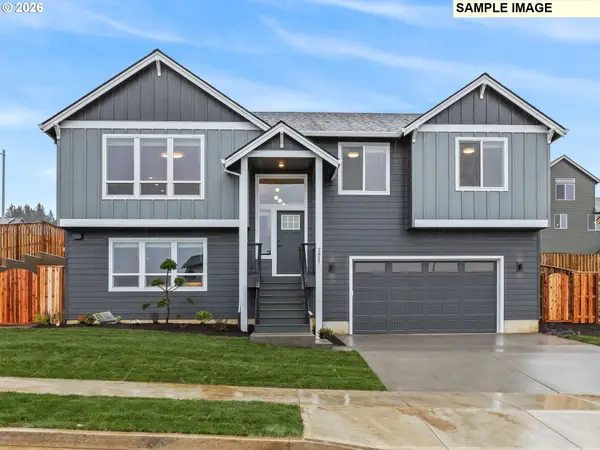 $659,000Active4 beds 3 baths2,448 sq. ft.
2623 NE Justus Ave #21, Estacada, OR 97023
MLS# 320655218Listed by: JOHN L. SCOTT SANDY - Open Fri, 3:30 to 5:30pmNew
 $385,000Active3 beds 2 baths1,741 sq. ft.
616 SE 175th Pl, Portland, OR 97233
MLS# 540632935Listed by: REAL BROKER


Protect your home and budget from life's surprises with an Assurant Home Warranty, backed by a partner that supports you through every step of homeownership. Explore Plans.
© 2023 - 2026 ERA Franchise Systems LLC. All rights reserved. ERA Franchise Systems LLC fully supports the principles of the Fair Housing Act and the Equal Opportunity Act. ERA, ERA Real Estate powered, and their respective logos are registered service marks of ERA Franchise Systems LLC. Each office is independently owned and operated.