
2755 SW Angeline Ct, Gresham, OR 97080
Local realty services provided by:Knipe Realty ERA Powered
2755 SW Angeline Ct,Gresham, OR 97080
$580,000
- 4 Beds
- 3 Baths
- - sq. ft.
- Single family
- Sold
Listed by: keith iles
Office: john l. scott sandy503-826-9000
MLS#:533088247
Source:PORTLAND
Sorry, we are unable to map this address
Price summary
- Price:$580,000
About this home
Beautiful move-in ready 4 bed 3 bath SW Gresham home on a huge 1/3 of an acre lot in a desirable hill country neighborhood culdesac!! This well maintained home features large kitchen & dining room w/sliders out to the 10x17 deck, sunken living room with grand rock fireplace, spacious Primary bedroom w/bathroom & shower. Lower level features large family room w/brick fireplace, a bedroom near full bath w/shower and oversized utility room, oversized garage, w/potential for multigenerational living! Some of the exterior features include large 12x16 tool shed, RV/Boat Parking, newer roof, vinyl windows, A.C., & furnace, a beautifully manicured and landscaped front & fully fenced backyard w/sprinkler system, and a 12x50 patio! This gem is a clean slate to put your personal touches on and make it your own! and only walking distance to neighborhood parks and green spaces, this one is a must see!
Contact an agent
Home facts
- Year built:1976
- Subdivision & Development:Willowbrook
- Listing ID #:533088247
- Added:46 day(s) ago
- Updated:September 16, 2026 at 06:19 AM
Rooms and interior
- Bedrooms:4
- Total bathrooms:3
- Full bathrooms:3
- Kitchen Description:Built In Oven, Built In Range, Convection Oven, Dishwasher, Disposal, Free Standing Refrigerator, Range Hood
- Basement Description:Finished, Separate Living Quarters/apartment/aux Living Unit
Heating and cooling
- Cooling:Central Air
- Heating:Forced Air 90
Structure and exterior
- Roof:Composition
- Year built:1976
- Lot Features:Cul De Sac, Level
- Architectural Style:Split
- Exterior Features:Covered Patio, Deck, Fenced, Patio, RV Boat Storage, RV Parking, Sprinkler, Tool Shed, Water Feature, Workshop, Yard
- Foundation Description:Slab
- Levels:2 Stories
Schools
- High school:Gresham
- Middle school:Dexter McCarty
- Elementary school:Hollydale
Utilities
- Water:Public Water
- Sewer:Public Sewer
Finances and disclosures
- Price:$580,000
- Tax amount:$6,906 (2025)
Features and amenities
- Laundry features:Washer/Dryer
- Amenities:Garage Door Opener, Vinyl Floors, Vinyl Frame Windows, Wall To Wall Carpet
Parking
- Total parking spaces:2
- Parking description:Driveway, RV Access Parking
- Garage spaces:2
 All information provided is deemed reliable but is not guaranteed and should be independently verified. The content relating to real estate for sale on this web site comes in part from the IDX program of the RMLS of Portland Oregon. Real estate listings held by brokerage firms other than Knipe Realty ERA Powered are marked with the RMLS logo and detailed information about these properties includes the names of the listing brokers. Copyright 2026 RMLS, Portland, Oregon. Last updated: September 16, 2026
New listings near 2755 SW Angeline Ct
- New
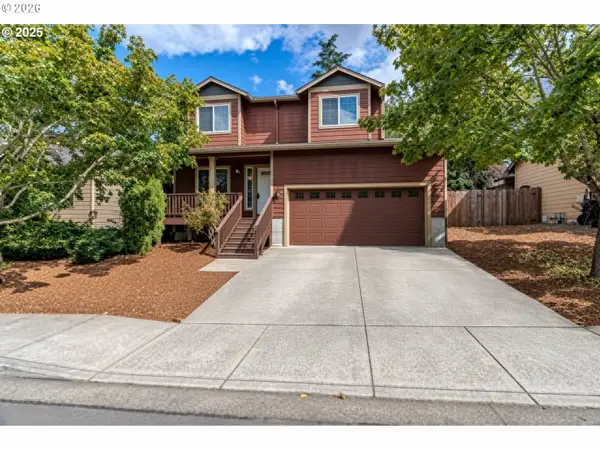 $449,000Active3 beds 3 baths1,400 sq. ft.
2013 NW Bella Vista Dr, Gresham, OR 97030
MLS# 178789642Listed by: EXP REALTY, LLC - Open Sat, 1 to 3pmNew
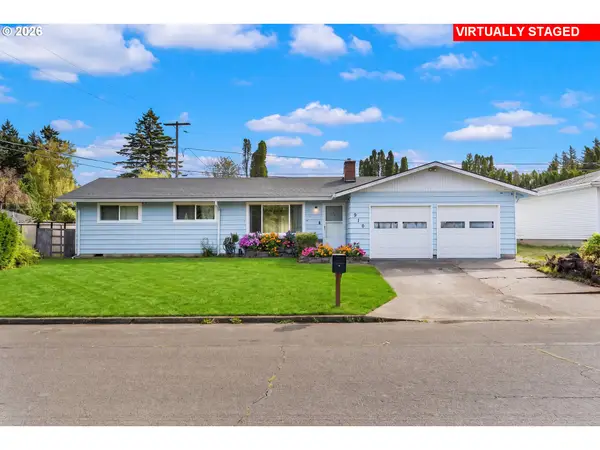 $415,000Active3 beds 2 baths1,149 sq. ft.
910 SE 214th Ave, Gresham, OR 97030
MLS# 480975810Listed by: KELLER WILLIAMS SUNSET CORRIDOR - New
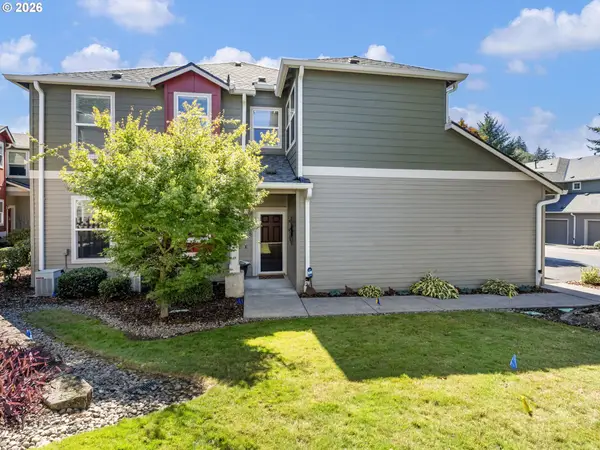 $316,000Active3 beds 2 baths1,419 sq. ft.
4520 SW 11th St, Gresham, OR 97080
MLS# 124966856Listed by: KELLER WILLIAMS REALTY PROFESSIONALS - New
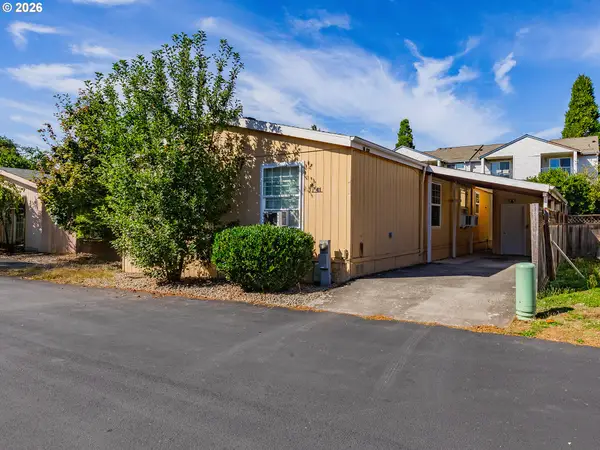 Listed by ERA$155,000Active3 beds 2 baths1,568 sq. ft.
1819 SE Orient Dr #41, Gresham, OR 97080
MLS# 275680179Listed by: KNIPE REALTY ERA POWERED - New
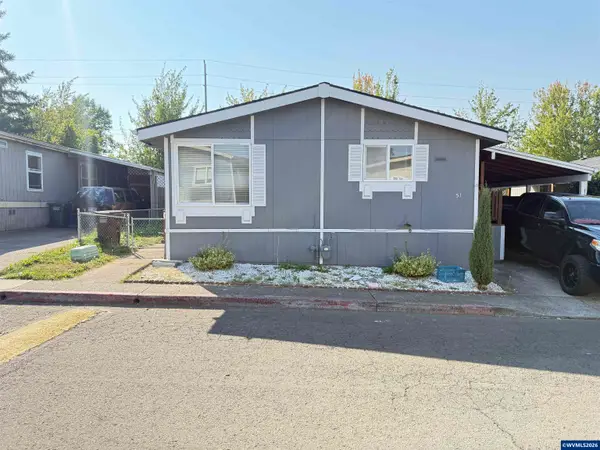 $99,999Active2 beds 2 baths1,056 sq. ft.
1949 SE Palmquist, Gresham, OR 97080
MLS# 845656Listed by: EXP REALTY, LLC 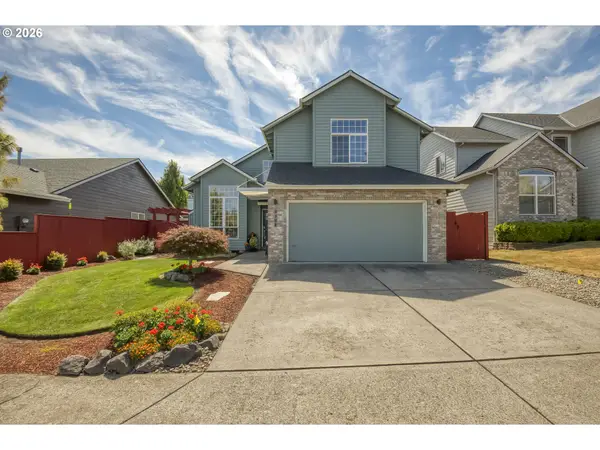 $519,900Active3 beds 3 baths1,667 sq. ft.
3104 SE 24th Ter, Gresham, OR 97080
MLS# 779805015Listed by: PREMIERE PROPERTY GROUP, LLC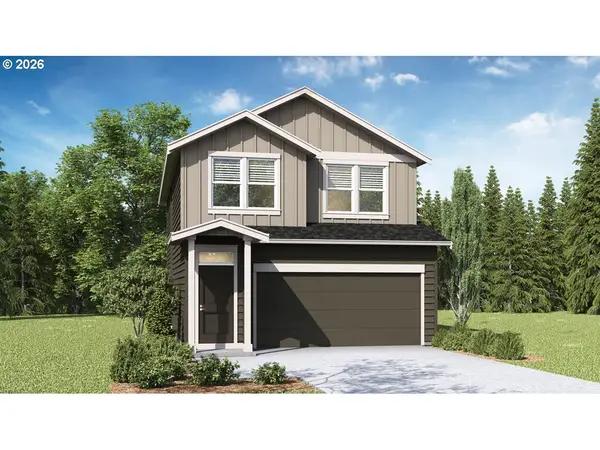 $534,995Pending4 beds 3 baths1,846 sq. ft.
2431 SW 39th Ave, Gresham, OR 97080
MLS# 457172730Listed by: D. R. HORTON, INC PORTLAND- New
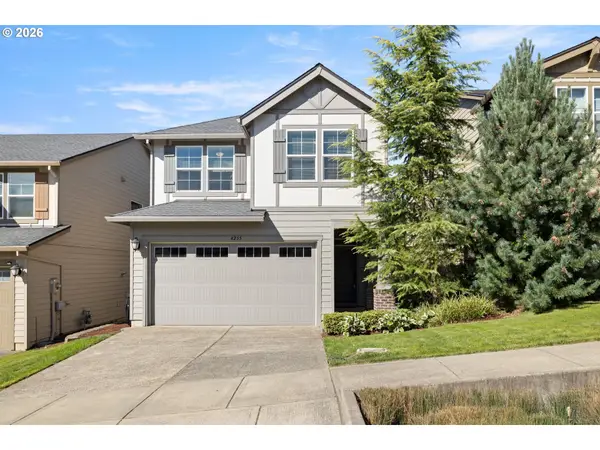 $499,900Active3 beds 3 baths1,836 sq. ft.
4255 SW Redfern Ave, Gresham, OR 97080
MLS# 168005994Listed by: PREMIERE PROPERTY GROUP, LLC - New
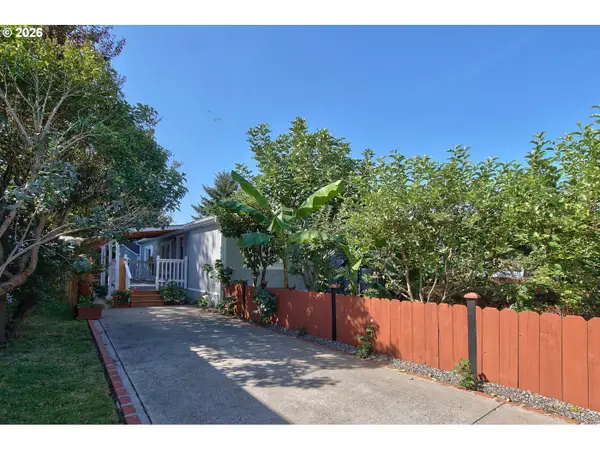 $189,900Active3 beds 2 baths1,120 sq. ft.
20140 NE Sandy Blvd #59, Fairview, OR 97024
MLS# 584250415Listed by: MORE REALTY - New
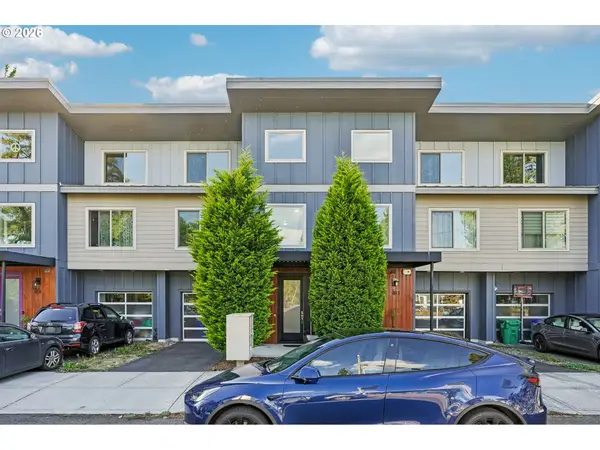 $400,000Active3 beds 3 baths1,933 sq. ft.
805 NW Victoria Ave, Gresham, OR 97030
MLS# 505274501Listed by: REDFIN


Protect your home and budget from life's surprises with an Assurant Home Warranty, backed by a partner that supports you through every step of homeownership. Explore Plans.
© 2023 - 2026 ERA Franchise Systems LLC. All rights reserved. ERA Franchise Systems LLC fully supports the principles of the Fair Housing Act and the Equal Opportunity Act. ERA, ERA Real Estate powered, and their respective logos are registered service marks of ERA Franchise Systems LLC. Each office is independently owned and operated.