
2793 SE 19th St, Gresham, OR 97080
Local realty services provided by:Knipe Realty ERA Powered
2793 SE 19th St,Gresham, OR 97080
$449,000
- 3 Beds
- 3 Baths
- 1,633 sq. ft.
- Single family
- Active
Upcoming open houses
- Sat, Sep 2612:00 pm - 02:00 pm
- Sun, Sep 2712:00 pm - 02:00 pm
Listed by: mia mccormick
Office: redfin503-496-7620
MLS#:154001702
Source:PORTLAND
Price summary
- Price:$449,000
- Price per sq. ft.:$274.95
About this home
Welcome home to this inviting 3-bedroom, 2.5-bath Gresham home offering 1,633 square feet of comfortableliving space and a functional two-level floor plan. The spacious living area features a cozy gas fireplace and plenty of natural light, while the open layout creates an easy flow between the living, dining and kitchen spaces. Upstairs, you'll find generously sized bedrooms, including a primary suite with its own private full bath. Step outside to enjoy the private, fully fenced backyard and patio—perfect for relaxing, entertaining or creating your own outdoor retreat. A two-car attached garage provides additional parking and storage. Conveniently located near shopping, dining, schools and everyday amenities. Priced to offer a great opportunity in Gresham—come see the possibilities and make this home your own!
Contact an agent
Home facts
- Year built:2004
- Listing ID #:154001702
- Added:1 day(s) ago
- Updated:September 26, 2026 at 11:33 AM
Rooms and interior
- Bedrooms:3
- Total bathrooms:3
- Full bathrooms:2
- Half bathrooms:1
- Kitchen Description:Built In Oven, Dishwasher, Free Standing Refrigerator
- Living area:1,633 sq. ft.
Heating and cooling
- Heating:Forced Air
Structure and exterior
- Roof:Composition
- Year built:2004
- Building area:1,633 sq. ft.
- Lot area:0.09 Acres
- Architectural Style:2 Story
- Exterior Features:Yard
- Levels:2 Stories
Schools
- High school:Sam Barlow
- Middle school:West Orient
- Elementary school:Pleasant Valley
Utilities
- Water:Public Water
- Sewer:Public Sewer
Finances and disclosures
- Price:$449,000
- Price per sq. ft.:$274.95
- Tax amount:$5,019 (2025)
Features and amenities
- Amenities:Laminate Flooring, Vinyl Frame Windows
Parking
- Total parking spaces:2
- Parking description:Driveway, On street
- Garage spaces:2
 All information provided is deemed reliable but is not guaranteed and should be independently verified. The content relating to real estate for sale on this web site comes in part from the IDX program of the RMLS of Portland Oregon. Real estate listings held by brokerage firms other than Knipe Realty ERA Powered are marked with the RMLS logo and detailed information about these properties includes the names of the listing brokers. Copyright 2026 RMLS, Portland, Oregon. Last updated: September 26, 2026
New listings near 2793 SE 19th St
- New
 $275,000Active2 beds 2 baths990 sq. ft.
16615 NE Halsey St, Portland, OR 97230
MLS# 456308403Listed by: MORE REALTY - New
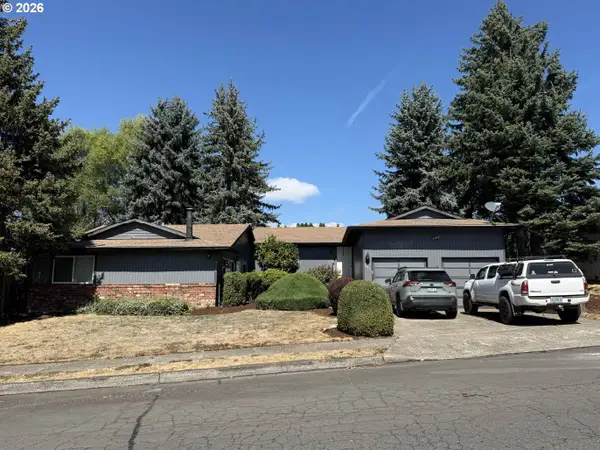 $500,000Active-- beds -- baths1,898 sq. ft.
3321 SE 12th, Gresham, OR 97080
MLS# 498005800Listed by: VITALITY HOME REALTY - Open Sat, 11am to 1pmNew
 $550,000Active5 beds 2 baths1,890 sq. ft.
21 NE 194th Ave, Portland, OR 97230
MLS# 413010448Listed by: REDFIN - New
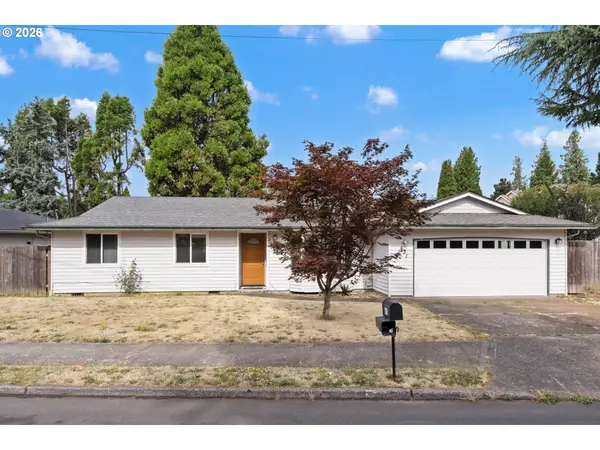 $430,000Active3 beds 2 baths1,407 sq. ft.
631 SE 215th Ave, Gresham, OR 97030
MLS# 237555325Listed by: JOHN L. SCOTT SANDY - Open Sat, 12 to 2pmNew
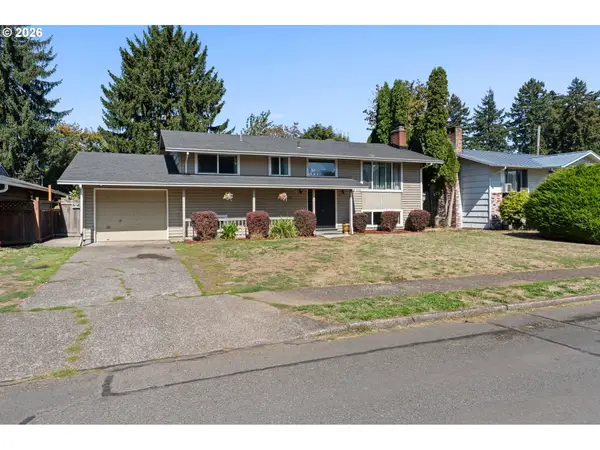 $440,000Active3 beds 2 baths2,016 sq. ft.
19105 NE Clackamas St, Portland, OR 97230
MLS# 409409795Listed by: KELLY RIGHT REAL ESTATE OF PORTLAND, LLC - New
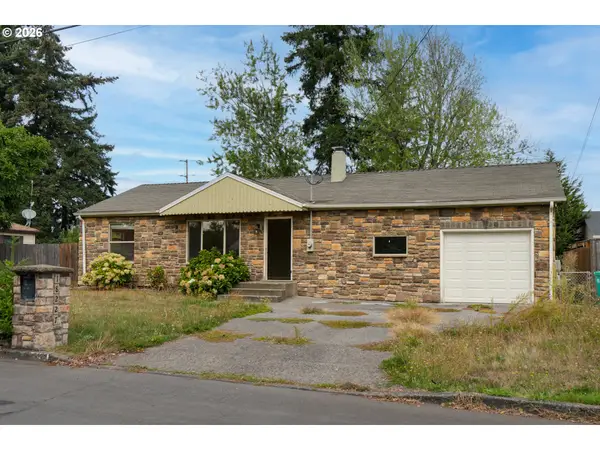 $350,000Active2 beds 1 baths1,152 sq. ft.
18227 NE Flanders St, Portland, OR 97230
MLS# 795019266Listed by: ISTAR REALTY LLC - New
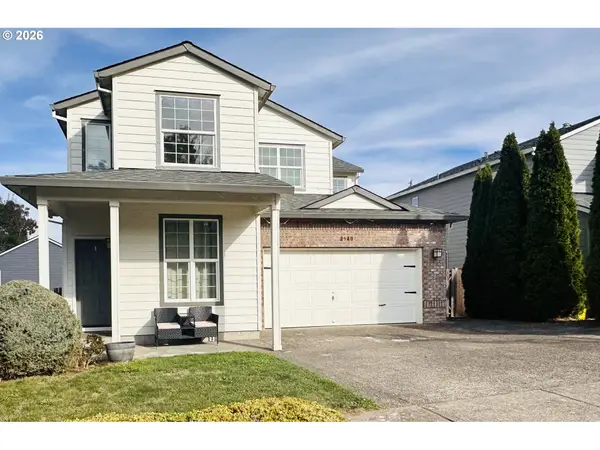 $569,900Active4 beds 3 baths2,460 sq. ft.
2940 SE Pheasant Ave, Gresham, OR 97080
MLS# 366422977Listed by: MORE REALTY - Open Sun, 1 to 3pmNew
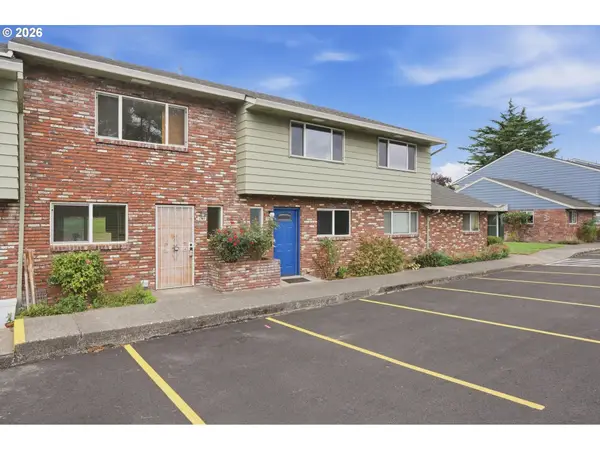 $179,900Active2 beds 2 baths1,120 sq. ft.
1304 NE Hogan Dr, Gresham, OR 97030
MLS# 698551530Listed by: JOHN L. SCOTT PORTLAND CENTRAL - Open Sun, 1 to 3pmNew
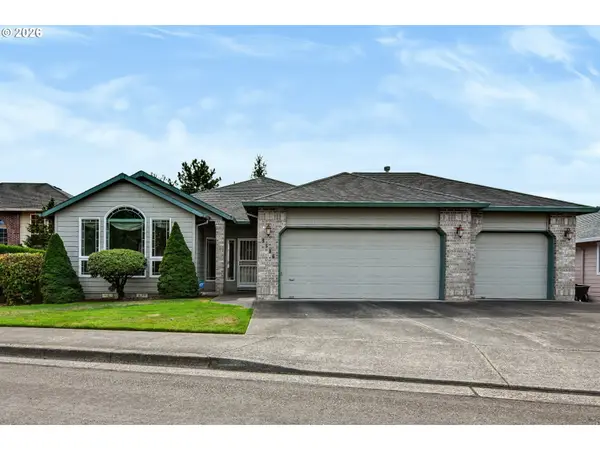 Listed by ERA$510,000Active3 beds 2 baths1,930 sq. ft.
5536 SE 13th Ter, Gresham, OR 97080
MLS# 775128589Listed by: ERA FREEMAN & ASSOCIATES


Protect your home and budget from life's surprises with an Assurant Home Warranty, backed by a partner that supports you through every step of homeownership. Explore Plans.
© 2023 - 2026 ERA Franchise Systems LLC. All rights reserved. ERA Franchise Systems LLC fully supports the principles of the Fair Housing Act and the Equal Opportunity Act. ERA, ERA Real Estate powered, and their respective logos are registered service marks of ERA Franchise Systems LLC. Each office is independently owned and operated.