
286 SE Condor Dr, Gresham, OR 97080
Local realty services provided by:Columbia River Realty ERA Powered
286 SE Condor Dr,Gresham, OR 97080
$600,000
- 3 Beds
- 3 Baths
- 2,504 sq. ft.
- Single family
- Active
Listed by: william grzebyk
Office: redfin503-496-7620
MLS#:544254166
Source:PORTLAND
Price summary
- Price:$600,000
- Price per sq. ft.:$239.62
About this home
This custom built and beautifully maintained Powell Valley home offers quality craftsmanship and thoughtful upgrades throughout. The gourmet kitchen is designed for both everyday living and entertaining, featuring granite countertops, upgraded appliances, a spacious walk-in pantry, and a large island complete with an eating bar, prep sink, and built-in wine chiller. Granite surfaces continue throughout all bathrooms, adding a cohesive touch of luxury. The spacious laundry room is exceptionally functional with tile counters, utility sink, and convenient laundry drawer storage. Double doors lead into the spacious primary suite, creating an elegant retreat at the end of the day. With minimal wear and attention to detail throughout, this home combines timeless finishes, modern amenities, and pride of ownership in every space.
Contact an agent
Home facts
- Year built:2009
- Listing ID #:544254166
- Added:2 day(s) ago
- Updated:May 24, 2026 at 03:21 PM
Rooms and interior
- Bedrooms:3
- Total bathrooms:3
- Full bathrooms:2
- Half bathrooms:1
- Bathrooms Description:Soaking Tub
- Kitchen Description:Dishwasher, Free Standing Range, Free Standing Refrigerator, Gas Appliances, Granite, Island, Microwave, Pantry, Tile
- Basement Description:Crawl Space
- Living area:2,504 sq. ft.
Heating and cooling
- Cooling:Central Air
- Heating:Forced Air
Structure and exterior
- Roof:Composition
- Year built:2009
- Building area:2,504 sq. ft.
- Lot area:0.14 Acres
- Lot Features:Corner Lot, Level
- Architectural Style:2 Story
- Exterior Features:Fenced, Patio, Porch, RV Parking, Tool Shed, Yard
- Levels:2 Stories
Schools
- High school:Sam Barlow
- Middle school:Gordon Russell
- Elementary school:Powell Valley
Utilities
- Water:Public Water
- Sewer:Public Sewer
Finances and disclosures
- Price:$600,000
- Price per sq. ft.:$239.62
- Tax amount:$5,530 (2025)
Features and amenities
- Amenities:Ceiling Fan, Double Pane Window(s), Laundry, Tile Floor, Wall To Wall Carpet
Parking
- Total parking spaces:2
- Parking description:Driveway, On street
- Garage spaces:2
 All information provided is deemed reliable but is not guaranteed and should be independently verified. The content relating to real estate for sale on this web site comes in part from the IDX program of the RMLS of Portland Oregon. Real estate listings held by brokerage firms other than Columbia River Realty ERA Powered are marked with the RMLS logo and detailed information about these properties includes the names of the listing brokers. Copyright 2026 RMLS, Portland, Oregon. Last updated: May 24, 2026
New listings near 286 SE Condor Dr
- New
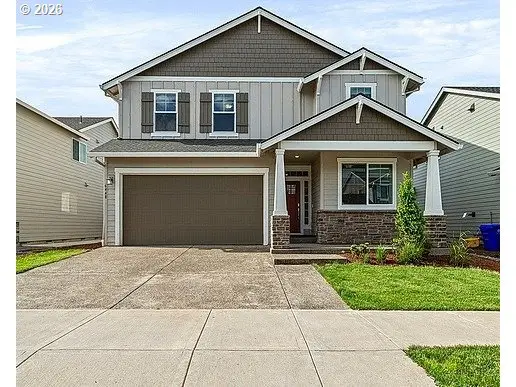 $609,400Active4 beds 3 baths2,410 sq. ft.
6448 SE 22nd St, Gresham, OR 97080
MLS# 757278862Listed by: KELLER WILLIAMS REALTY PROFESSIONALS - Open Sun, 11am to 2pmNew
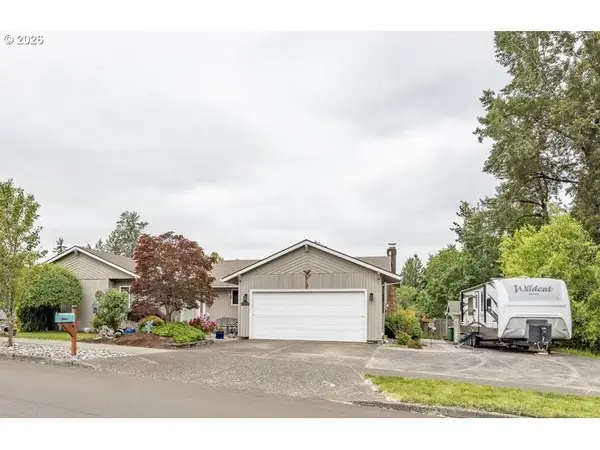 $499,999Active3 beds 2 baths1,620 sq. ft.
2331 SW 27th Dr, Gresham, OR 97080
MLS# 290668872Listed by: SAFE HARBOR REALTY - New
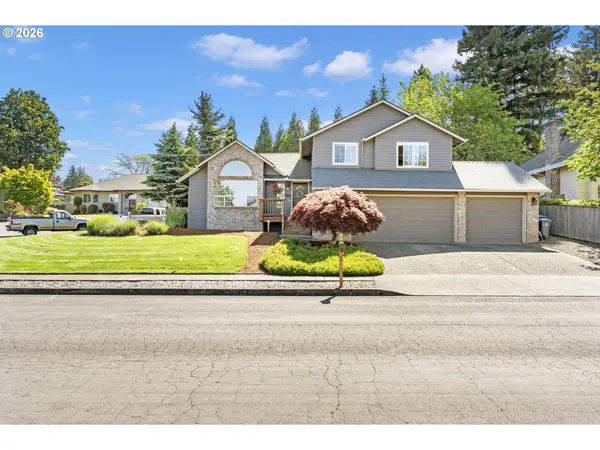 $549,000Active3 beds 3 baths1,911 sq. ft.
2644 SE Paloma Ter, Gresham, OR 97080
MLS# 374450659Listed by: KELLER WILLIAMS REALTY PORTLAND ELITE - New
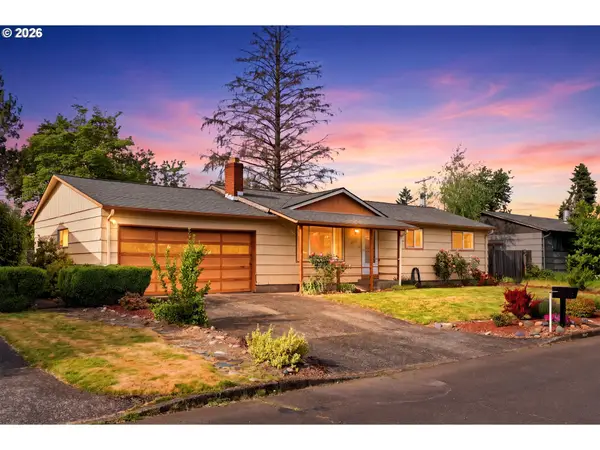 $400,000Active3 beds 2 baths2,160 sq. ft.
17913 SE Mill Ct, Portland, OR 97233
MLS# 792624214Listed by: REALTY ONE GROUP PACIFICA - New
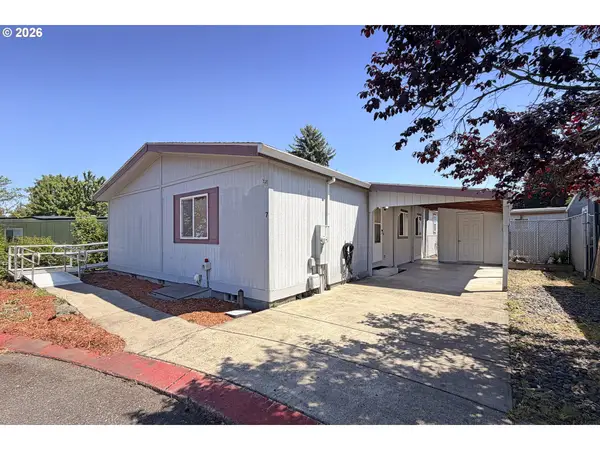 $115,000Active3 beds 2 baths1,404 sq. ft.
2742 NE 201st Ave #7, Fairview, OR 97024
MLS# 212371573Listed by: JOHN L. SCOTT PORTLAND METRO - New
 $629,000Active3 beds 3 baths1,925 sq. ft.
1021 NE 195th Ave, Portland, OR 97230
MLS# 624254518Listed by: WINDERMERE HERITAGE - New
 $385,000Active3 beds 1 baths912 sq. ft.
18850 NE Holladay St, Portland, OR 97230
MLS# 105569019Listed by: JOHN L. SCOTT PORTLAND METRO - New
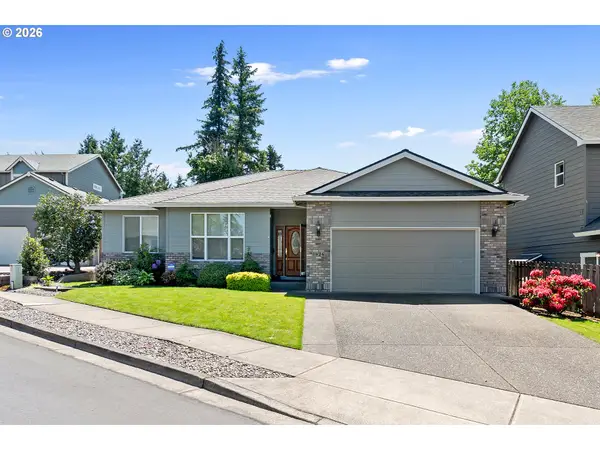 $499,500Active3 beds 2 baths1,793 sq. ft.
1926 NW 18th St, Gresham, OR 97030
MLS# 142849302Listed by: PREMIERE PROPERTY GROUP LLC - New
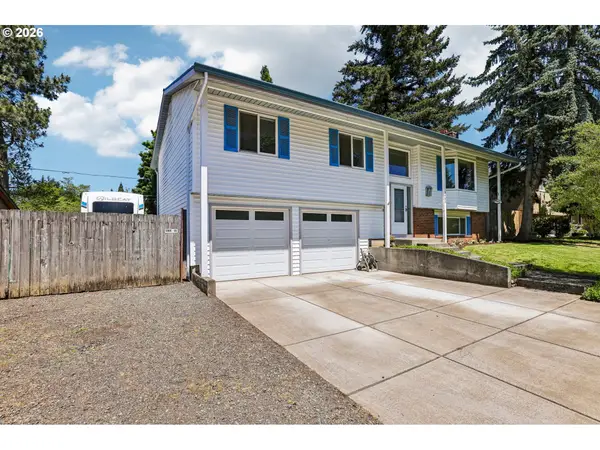 $499,900Active4 beds 3 baths2,018 sq. ft.
1485 SE 11th St, Gresham, OR 97080
MLS# 252461636Listed by: PREMIERE PROPERTY GROUP, LLC - New
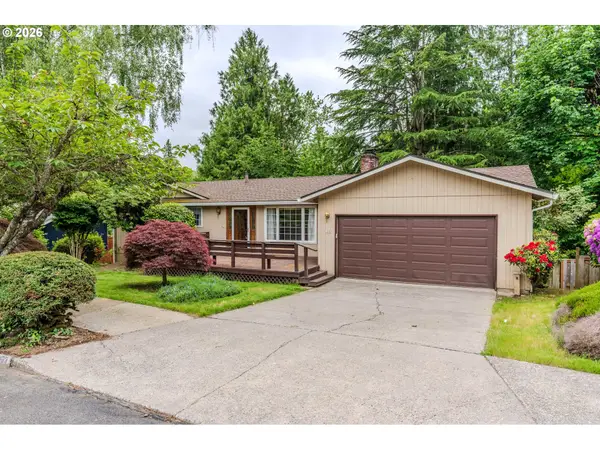 $399,000Active5 beds 3 baths2,536 sq. ft.
193 SE Paloma Ave, Gresham, OR 97080
MLS# 518426075Listed by: EXP REALTY, LLC


Protect your home and budget from life's surprises with an Assurant Home Warranty, backed by a partner that supports you through every step of homeownership. Explore Plans.
© 2023 - 2026 ERA Franchise Systems LLC. All rights reserved. ERA Franchise Systems LLC fully supports the principles of the Fair Housing Act and the Equal Opportunity Act. ERA, ERA Real Estate powered, and their respective logos are registered service marks of ERA Franchise Systems LLC. Each office is independently owned and operated.