
2925 SE Cleveland Dr, Gresham, OR 97080
Local realty services provided by:Knipe Realty ERA Powered
Listed by: kristin harris
Office: premiere property group, llc.503-670-9000
MLS#:282560484
Source:PORTLAND
Price summary
- Price:$824,000
- Price per sq. ft.:$180.35
- Monthly HOA dues:$29.17
About this home
Where spacious living meets real life! Over 4,500 square feet of thoughtfully designed living in the sought-after Cedar Lake neighborhood, this custom home offers a combination that’s becoming increasingly difficult to find: exceptional multigenerational living, 1298SF garage with space for up to five vehicles (one bay is currently converted to additional storage), abundant off-street parking, and an extraordinary amount of storage throughout. Light-filled interiors and generously sized rooms create a home that’s as functional as it is inviting.The flexible floor plan is designed to adapt to every stage of life. The main level features formal living and dining rooms, an open-concept kitchen with eating nook overlooking the back deck, a spacious great room with built-ins and a gas-ignited wood-burning fireplace, plus a full bath, half bath, and utility room. Upstairs, the private primary suite is a true retreat with French doors, gas fireplace, jetted soaking tub, and an oversized walk-in closet. Four additional oversized bedrooms and a full bath provide room for everyone. The daylight walkout lower level is a standout feature, offering a fully equipped separate living space with its own living room and fireplace, kitchen area, two bedrooms, full bath, laundry, storage and private patio. Whether you’re accommodating extended family or a roommate, looking for privacy and separation, welcoming guests or need a large home office or hobby room, this level offers exceptional flexibility. Outside, mature trees, a peaceful water feature, and a low-maintenance yard create a private setting just moments from Cedar Lake, neighborhood walking paths, and Persimmon Country Club. Seller will install a brand new roof prior to closing! If you’ve been searching for a home with space for everyone, room for all your vehicles and hobbies, and storage that truly has to be seen to be believed, you’ve found it. COME SEE THIS GREAT GRESHAM HOME - OPEN SUN 8/23 2-4PM...
Contact an agent
Home facts
- Year built:1994
- Subdivision & Development:CEDAR LAKE
- Listing ID #:282560484
- Added:7 day(s) ago
- Updated:August 25, 2026 at 11:33 AM
Rooms and interior
- Bedrooms:7
- Total bathrooms:5
- Full bathrooms:4
- Half bathrooms:1
- Bathrooms Description:Jetted Tub
- Kitchen Description:Built In Oven, Cook Island, Cooktop, Dishwasher, Disposal, Down Draft, Gas Appliances, Microwave, Tile
- Basement Description:Finished, Separate Living Quarters/apartment/aux Living Unit, Storage Space
- Living area:4,569 sq. ft.
Heating and cooling
- Cooling:Central Air
- Heating:Forced Air
Structure and exterior
- Roof:Shake
- Year built:1994
- Building area:4,569 sq. ft.
- Lot area:0.28 Acres
- Architectural Style:Traditional
- Exterior Features:Deck, Guest Quarters, Sprinkler, Water Feature, Workshop, Yard
- Foundation Description:Slab
- Levels:3 Stories
Schools
- High school:Gresham
- Middle school:Dexter McCarty
- Elementary school:East Gresham
Utilities
- Water:Public Water
- Sewer:Public Sewer
Finances and disclosures
- Price:$824,000
- Price per sq. ft.:$180.35
- Tax amount:$12,138 (2025)
Features and amenities
- Amenities:Ceiling Fan, Garage Door Opener, Hardwood Floors, High Ceilings, Jetted Tub, Laminate Flooring, Laundry, Vinyl Floors, Vinyl Frame Windows, Wall To Wall Carpet
Parking
- Total parking spaces:5
- Parking description:Driveway
- Garage spaces:5
 All information provided is deemed reliable but is not guaranteed and should be independently verified. The content relating to real estate for sale on this web site comes in part from the IDX program of the RMLS of Portland Oregon. Real estate listings held by brokerage firms other than Knipe Realty ERA Powered are marked with the RMLS logo and detailed information about these properties includes the names of the listing brokers. Copyright 2026 RMLS, Portland, Oregon. Last updated: August 25, 2026
New listings near 2925 SE Cleveland Dr
- New
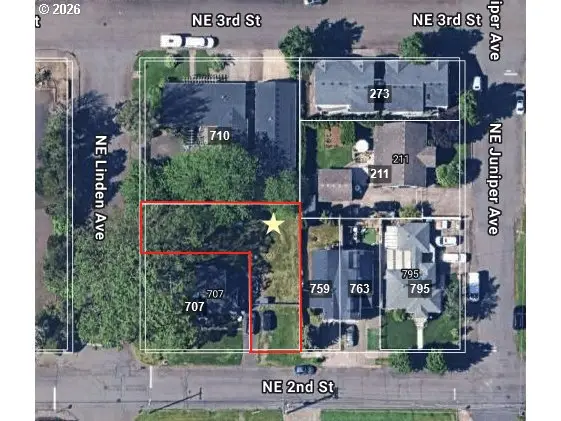 $75,000Active0.14 Acres
707 NE 2nd St, Gresham, OR 97030
MLS# 560958416Listed by: BERKSHIRE HATHAWAY HOMESERVICES NW REAL ESTATE - New
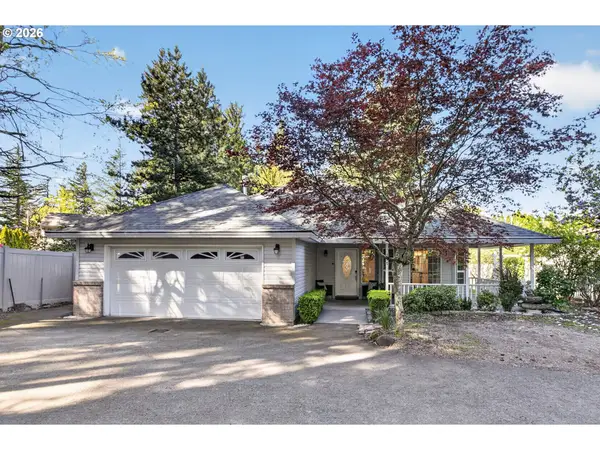 $524,000Active3 beds 2 baths1,684 sq. ft.
797 NW Wallula Ave, Gresham, OR 97030
MLS# 700338092Listed by: RE/MAX EQUITY GROUP - Open Sun, 11am to 2pmNew
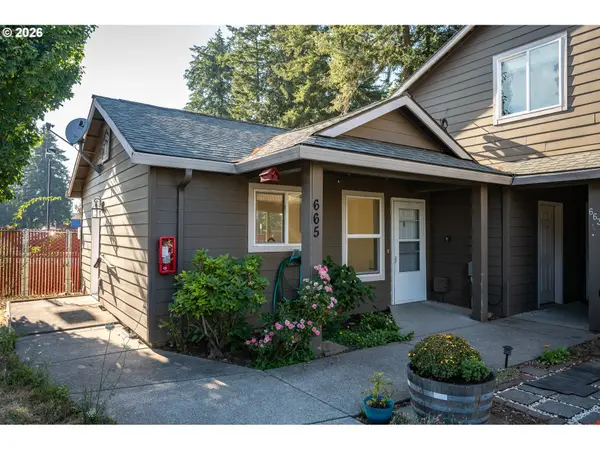 $299,999Active2 beds 2 baths1,099 sq. ft.
665 SE 197th Ave, Portland, OR 97233
MLS# 146405042Listed by: KELLER WILLIAMS PDX CENTRAL - New
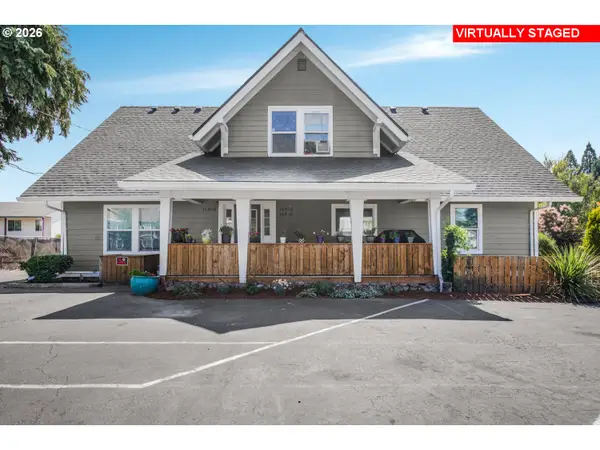 $750,000Active-- beds -- baths3,100 sq. ft.
16816 SE Stark St, Portland, OR 97233
MLS# 493418825Listed by: EXP REALTY, LLC - New
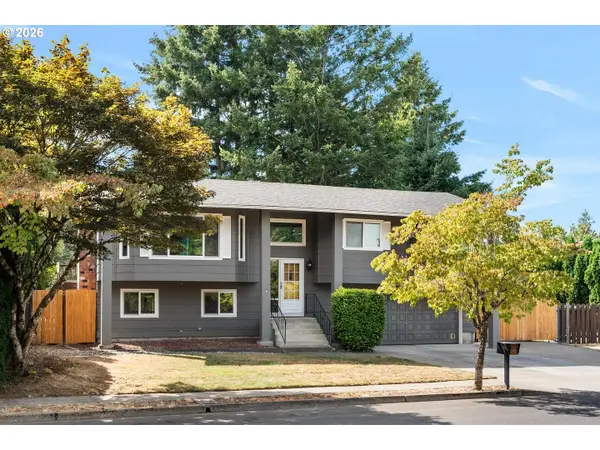 $535,000Active3 beds 3 baths2,044 sq. ft.
1343 SE Wendy Ave, Gresham, OR 97080
MLS# 367298472Listed by: MODERN REALTY - New
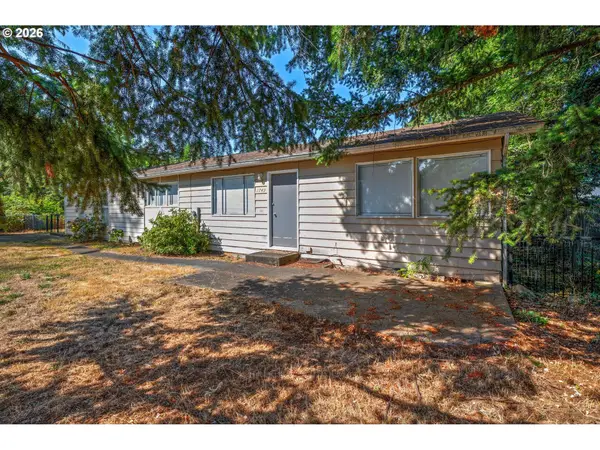 $420,000Active3 beds 2 baths1,542 sq. ft.
1749 SE 176th Ave, Portland, OR 97233
MLS# 590467167Listed by: SOLDERA PROPERTIES, INC - New
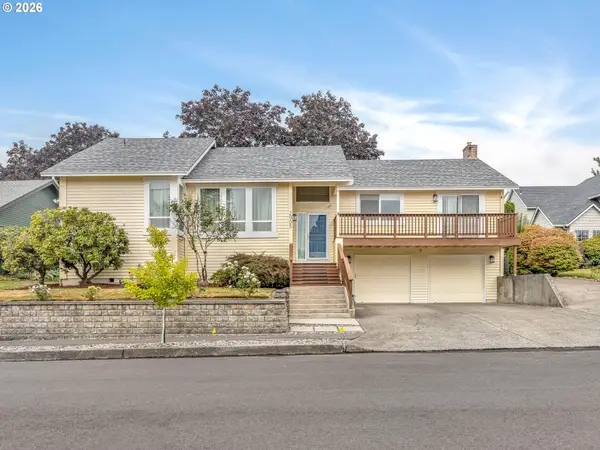 $565,000Active3 beds 2 baths1,924 sq. ft.
2905 SW Redfern Pl, Gresham, OR 97080
MLS# 621522853Listed by: SELLQUEST PROPERTIES - New
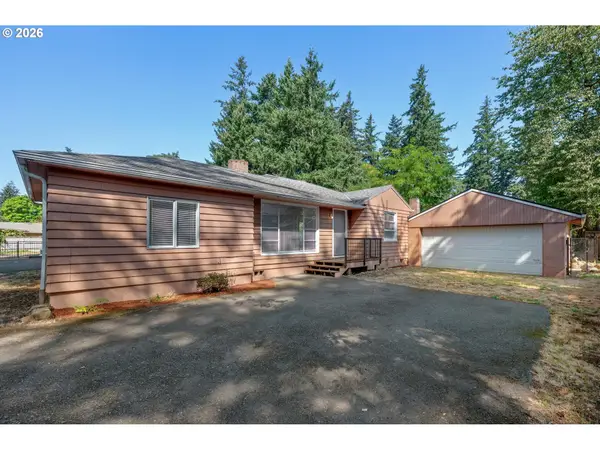 $329,000Active3 beds 1 baths810 sq. ft.
1745 SE 176th Ave, Portland, OR 97233
MLS# 763661414Listed by: SOLDERA PROPERTIES, INC - New
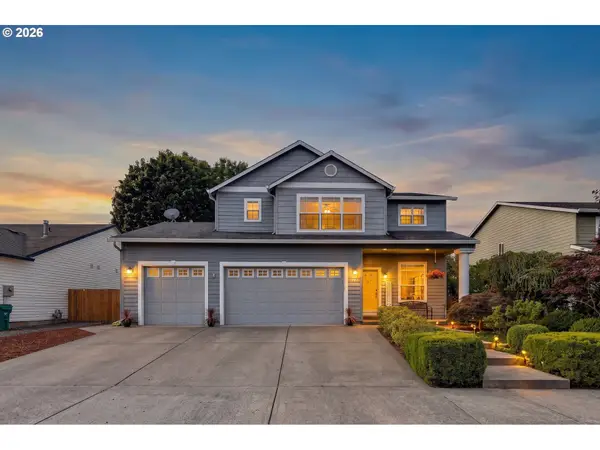 $544,500Active3 beds 3 baths1,876 sq. ft.
6380 SE 31st Ter, Gresham, OR 97080
MLS# 711377073Listed by: KELLER WILLIAMS REALTY PORTLAND PREMIERE - New
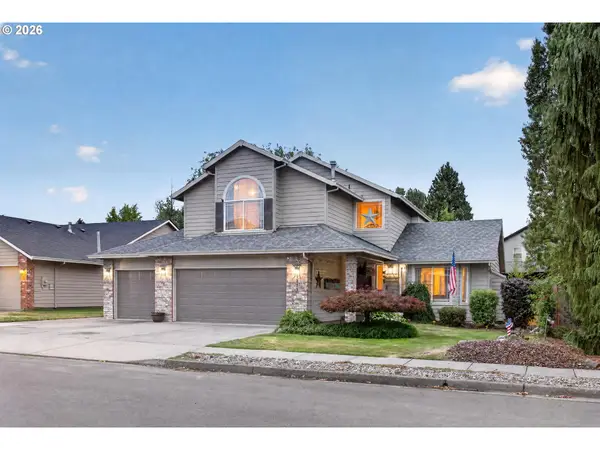 $555,000Active4 beds 3 baths1,935 sq. ft.
2343 SE Williams Dr, Gresham, OR 97080
MLS# 140698141Listed by: KELLER WILLIAMS REALTY PORTLAND ELITE


Protect your home and budget from life's surprises with an Assurant Home Warranty, backed by a partner that supports you through every step of homeownership. Explore Plans.
© 2023 - 2026 ERA Franchise Systems LLC. All rights reserved. ERA Franchise Systems LLC fully supports the principles of the Fair Housing Act and the Equal Opportunity Act. ERA, ERA Real Estate powered, and their respective logos are registered service marks of ERA Franchise Systems LLC. Each office is independently owned and operated.