
3517 SW Hartley Ave, Gresham, OR 97080
Local realty services provided by:Knipe Realty ERA Powered
3517 SW Hartley Ave,Gresham, OR 97080
$414,995
- 3 Beds
- 3 Baths
- 1,573 sq. ft.
- Single family
- Active
Listed by: heather quirke, sherry hedges
Office: d. r. horton, inc portland503-222-4151
MLS#:479763118
Source:PORTLAND
Price summary
- Price:$414,995
- Price per sq. ft.:$263.82
- Monthly HOA dues:$178
About this home
The Pine floor plan by D.R. Horton is a 2-story townhome with 3 bedrooms plus a large loft, 2.5 bathrooms, and an attached garage. Walking in you’ll be welcomed by a charming great room that includes the dining room and kitchen. A fireplace keeps the great room cozy while you curl up for movie nights. The kitchen offers plenty of space and amenities to create your favorite meals. It sports solid quartz countertops, shaker-style cabinets, stainless-steel appliances, and a pantry for added storage. The primary bedroom is spacious and features a walk-in closet, en suite bathroom with a walk-in shower, and an extra linen closet. The laundry room is upstairs for added convenience. If you have any questions. Receive a closing cost credit with use of builder’s preferred lender, reach out for more details. Terrace at Pleasant Valley offers easy access to nature and nearby shopping. With proximity to the highway and nearby hiking trails, it’s the perfect location for commuters and outdoor enthusiasts. Photos are representative of plan only and finishes may vary as built. Come visit Terrace at Pleasant Valley and claim your Pine today!...
Contact an agent
Home facts
- Year built:2026
- Subdivision & Development:TERRACE AT PLEASANT VALLEY
- Listing ID #:479763118
- Added:52 day(s) ago
- Updated:November 09, 2026 at 08:21 PM
Rooms and interior
- Bedrooms:3
- Total bathrooms:3
- Full bathrooms:2
- Half bathrooms:1
- Kitchen Description:Disposal, Island, Pantry, Quartz, Stainless Steel Appliance
- Basement Description:Crawl Space
- Living area:1,573 sq. ft.
Heating and cooling
- Cooling:Heat Pump
- Heating:Forced Air 90+
Structure and exterior
- Roof:Composition
- Year built:2026
- Building area:1,573 sq. ft.
- Architectural Style:2 Story, Townhouse
- Exterior Features:Porch
- Foundation Description:Concrete Perimeter
- Levels:2 Stories
Schools
- High school:Centennial
- Middle school:Centennial
- Elementary school:Pleasant Valley
Utilities
- Water:Public Water
- Sewer:Public Sewer
Finances and disclosures
- Price:$414,995
- Price per sq. ft.:$263.82
Features and amenities
- Amenities:Double Pane Window(s), High Ceilings, Laminate Flooring
Parking
- Total parking spaces:2
- Parking description:Driveway, On street
- Garage spaces:2
 All information provided is deemed reliable but is not guaranteed and should be independently verified. The content relating to real estate for sale on this web site comes in part from the IDX program of the RMLS of Portland Oregon. Real estate listings held by brokerage firms other than Knipe Realty ERA Powered are marked with the RMLS logo and detailed information about these properties includes the names of the listing brokers. Copyright 2026 RMLS, Portland, Oregon. Last updated: November 9, 2026
New listings near 3517 SW Hartley Ave
- New
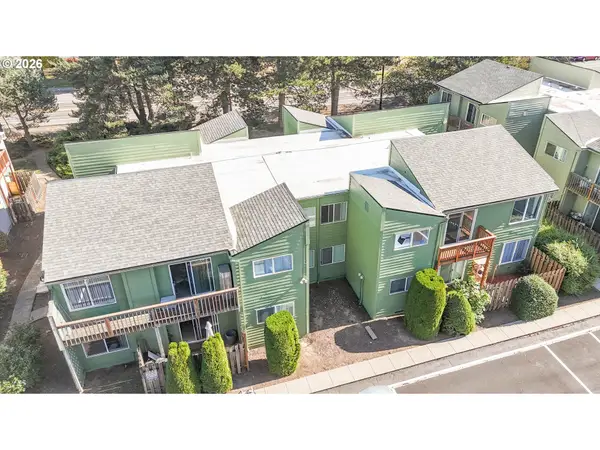 $3,850,000Active-- beds -- baths18,200 sq. ft.
1713 SE 9th St, Gresham, OR 97080
MLS# 693989464Listed by: SMI COMMERCIAL REAL ESTATE LLC - New
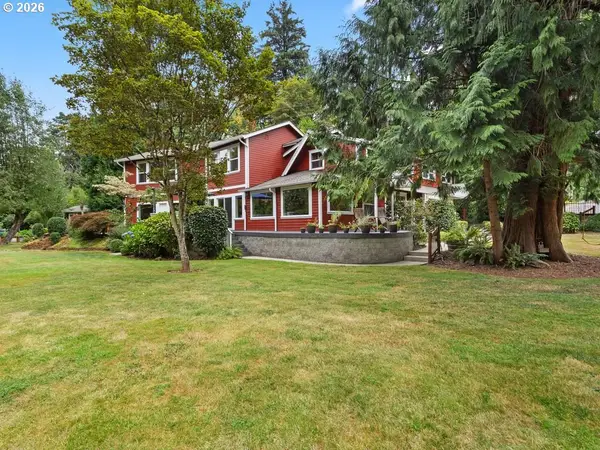 $1,100,000Active4 beds 3 baths3,240 sq. ft.
541 SE Park Dr, Gresham, OR 97080
MLS# 691330542Listed by: RE/MAX EQUITY GROUP - New
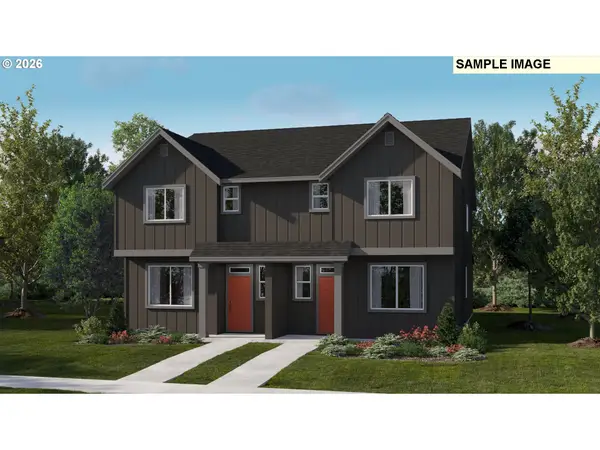 $426,400Active3 beds 3 baths1,536 sq. ft.
4097 SW Myrtle Way, Gresham, OR 97080
MLS# 117468469Listed by: LENNAR SALES CORP - Open Wed, 10am to 5pmNew
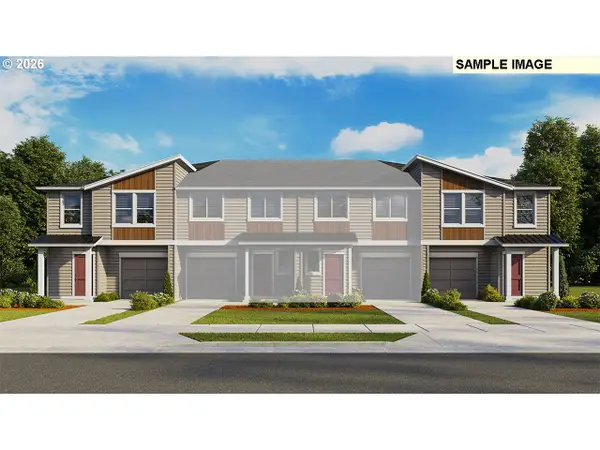 $439,995Active4 beds 3 baths1,655 sq. ft.
5890 SE 26th St, Gresham, OR 97080
MLS# 527307937Listed by: D. R. HORTON, INC PORTLAND - New
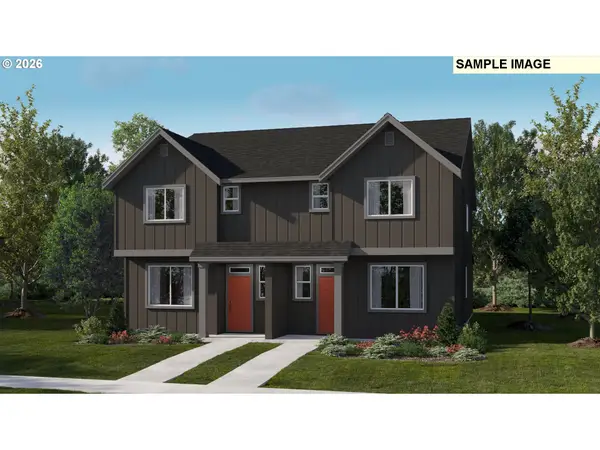 $423,400Active3 beds 3 baths1,536 sq. ft.
4089 SW Myrtle Way, Gresham, OR 97080
MLS# 549296285Listed by: LENNAR SALES CORP - Open Wed, 10am to 5pmNew
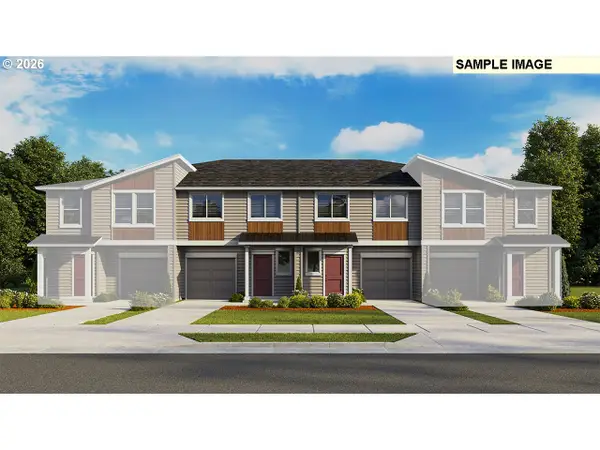 $424,995Active3 beds 3 baths1,568 sq. ft.
5896 SE 26th St, Gresham, OR 97080
MLS# 591240364Listed by: D. R. HORTON, INC PORTLAND - New
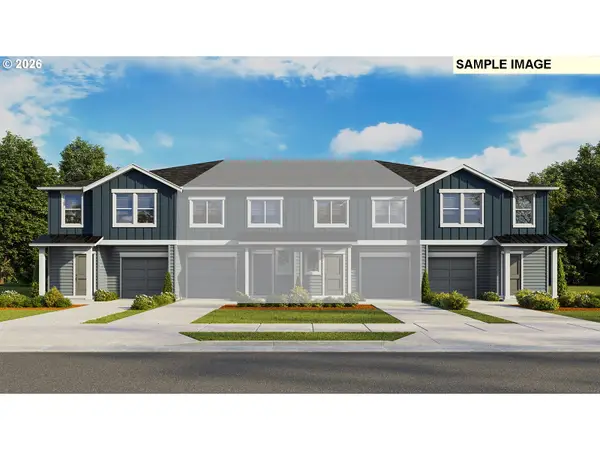 $439,995Active4 beds 3 baths1,655 sq. ft.
5862 SE 26th St, Gresham, OR 97080
MLS# 222904381Listed by: D. R. HORTON, INC PORTLAND - New
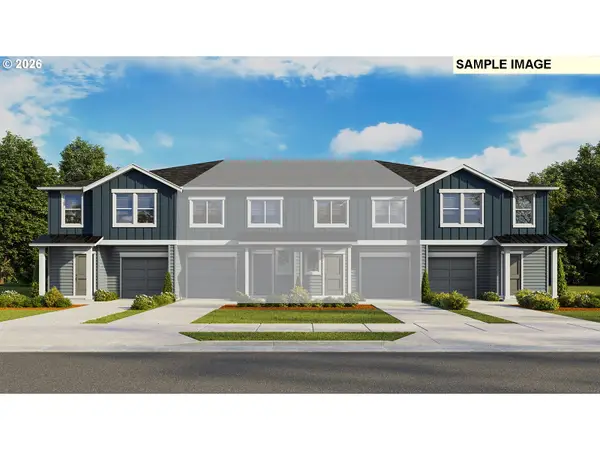 $439,995Active4 beds 3 baths1,655 sq. ft.
5886 SE 26th St, Gresham, OR 97080
MLS# 390839590Listed by: D. R. HORTON, INC PORTLAND - New
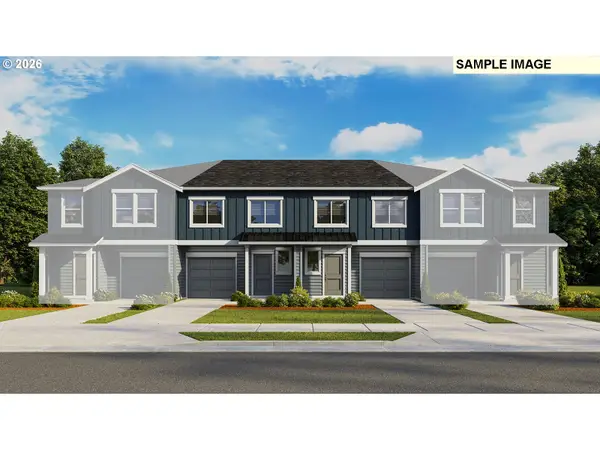 $424,995Active3 beds 3 baths1,568 sq. ft.
5870 SE 26th St, Gresham, OR 97080
MLS# 518269483Listed by: D. R. HORTON, INC PORTLAND - New
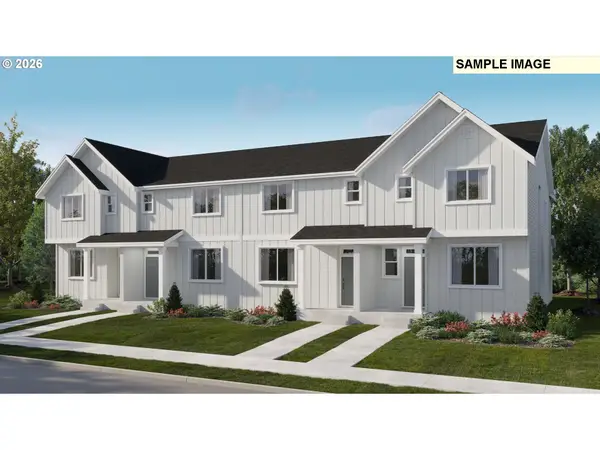 $389,900Active3 beds 3 baths1,442 sq. ft.
3829 SW Royal Ave, Gresham, OR 97080
MLS# 602034072Listed by: LENNAR SALES CORP


Protect your home and budget from life's surprises with an Assurant Home Warranty, backed by a partner that supports you through every step of homeownership. Explore Plans.
© 2023 - 2026 ERA Franchise Systems LLC. All rights reserved. ERA Franchise Systems LLC fully supports the principles of the Fair Housing Act and the Equal Opportunity Act. ERA, ERA Real Estate powered, and their respective logos are registered service marks of ERA Franchise Systems LLC. Each office is independently owned and operated.