
381 NE Village Squire Ave #2, Gresham, OR 97030
Local realty services provided by:Knipe Realty ERA Powered
381 NE Village Squire Ave #2,Gresham, OR 97030
$260,000
- 3 Beds
- 2 Baths
- 1,147 sq. ft.
- Single family
- Active
Listed by: michele bundy, jaime hudson
Office: premiere property group, llc.503-670-9000
MLS#:213672302
Source:PORTLAND
Price summary
- Price:$260,000
- Price per sq. ft.:$226.68
- Monthly HOA dues:$326
About this home
Welcome home to this charming 3-bedroom,1.5-bath home in Gresham's established Bull Run Community! With approximately 1,147sq.ft. of comfortable living space, this 2 level home offers a functional floor plan and a rare true 2 car garage-a fantastic find in this neighborhood! Enjoy the community's sparkling pool with restrooms, showers, recreation room available at no cost, and playground. Storage for RV's, boats, extra vehicles and more. The home also offers a huge upstairs storage area with pull down ladder and potential for additional finished space or bonus room. The backyard is getting a brand-new fence for added privacy, and the washer dryer is negotiable. Conveniently located near shopping, dinning, parks and everyday necessities, this home offers comfort, community amenities and hard-to-find extras!
Contact an agent
Home facts
- Year built:1974
- Listing ID #:213672302
- Added:7 day(s) ago
- Updated:August 25, 2026 at 11:33 AM
Rooms and interior
- Bedrooms:3
- Total bathrooms:2
- Full bathrooms:1
- Half bathrooms:1
- Kitchen Description:Built In Range, Built In Refrigerator, Dishwasher, Tile
- Basement Description:Crawl Space
- Living area:1,147 sq. ft.
Heating and cooling
- Heating:Ceiling
Structure and exterior
- Roof:Composition
- Year built:1974
- Building area:1,147 sq. ft.
- Lot area:0.03 Acres
- Lot Features:Level, Trees
- Architectural Style:Townhouse
- Exterior Features:Yard
- Foundation Description:Concrete Perimeter
- Levels:2 Stories
Schools
- High school:Sam Barlow
- Middle school:Gordon Russell
- Elementary school:Hall
Utilities
- Water:Public Water
- Sewer:Public Sewer
Finances and disclosures
- Price:$260,000
- Price per sq. ft.:$226.68
- Tax amount:$2,845 (2025)
Features and amenities
- Amenities:Aluminum Frame Windows, Ceiling Fan, Laundry, Wall To Wall Carpet
- Pool features:Pool
Parking
- Total parking spaces:2
- Parking description:Driveway
- Garage spaces:2
 All information provided is deemed reliable but is not guaranteed and should be independently verified. The content relating to real estate for sale on this web site comes in part from the IDX program of the RMLS of Portland Oregon. Real estate listings held by brokerage firms other than Knipe Realty ERA Powered are marked with the RMLS logo and detailed information about these properties includes the names of the listing brokers. Copyright 2026 RMLS, Portland, Oregon. Last updated: August 25, 2026
New listings near 381 NE Village Squire Ave #2
- New
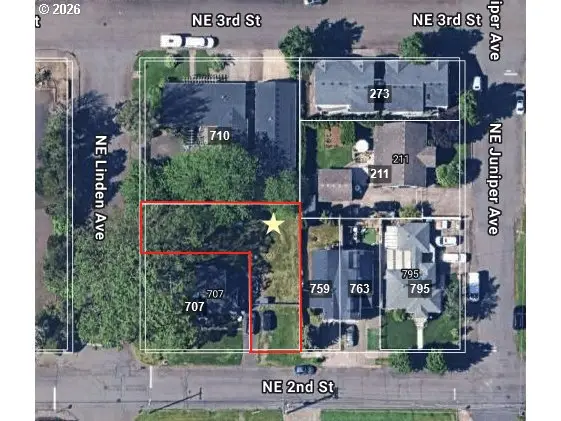 $75,000Active0.14 Acres
707 NE 2nd St, Gresham, OR 97030
MLS# 560958416Listed by: BERKSHIRE HATHAWAY HOMESERVICES NW REAL ESTATE - New
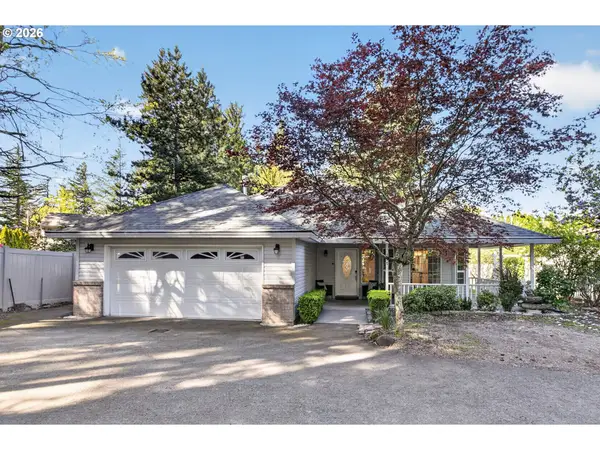 $524,000Active3 beds 2 baths1,684 sq. ft.
797 NW Wallula Ave, Gresham, OR 97030
MLS# 700338092Listed by: RE/MAX EQUITY GROUP - Open Sun, 11am to 2pmNew
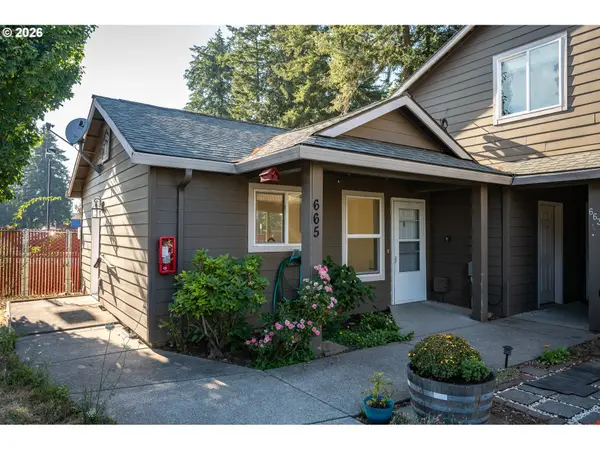 $299,999Active2 beds 2 baths1,099 sq. ft.
665 SE 197th Ave, Portland, OR 97233
MLS# 146405042Listed by: KELLER WILLIAMS PDX CENTRAL - New
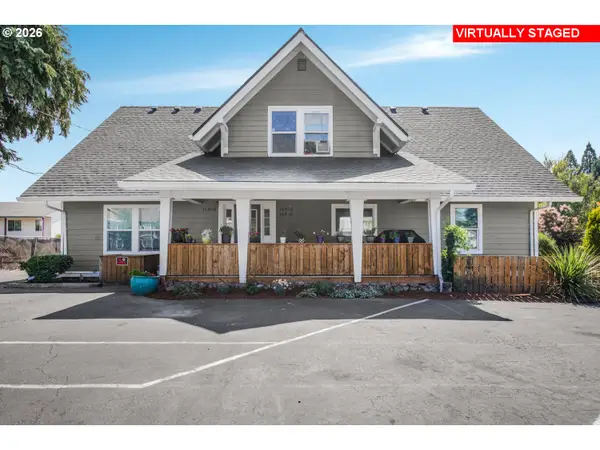 $750,000Active-- beds -- baths3,100 sq. ft.
16816 SE Stark St, Portland, OR 97233
MLS# 493418825Listed by: EXP REALTY, LLC - New
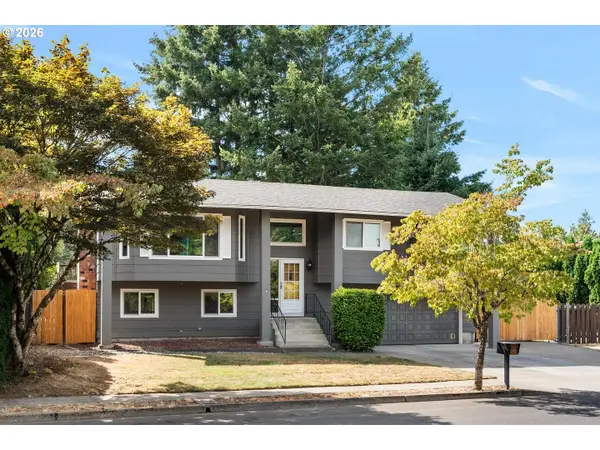 $535,000Active3 beds 3 baths2,044 sq. ft.
1343 SE Wendy Ave, Gresham, OR 97080
MLS# 367298472Listed by: MODERN REALTY - New
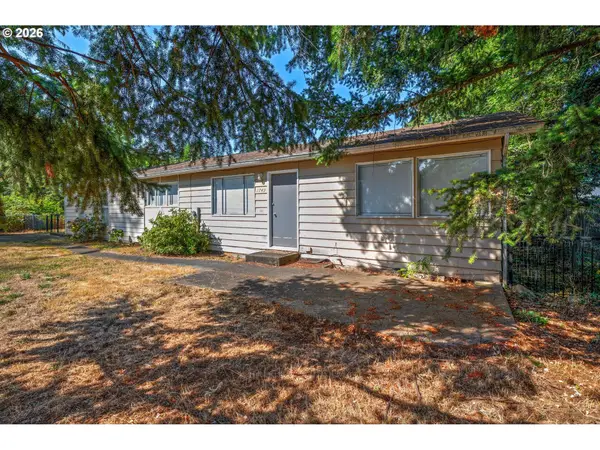 $420,000Active3 beds 2 baths1,542 sq. ft.
1749 SE 176th Ave, Portland, OR 97233
MLS# 590467167Listed by: SOLDERA PROPERTIES, INC - New
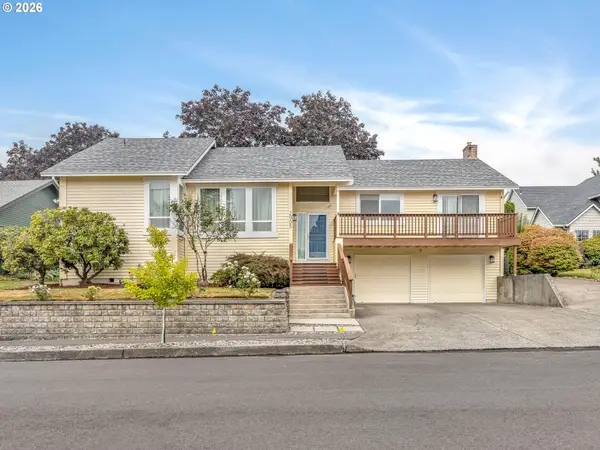 $565,000Active3 beds 2 baths1,924 sq. ft.
2905 SW Redfern Pl, Gresham, OR 97080
MLS# 621522853Listed by: SELLQUEST PROPERTIES - New
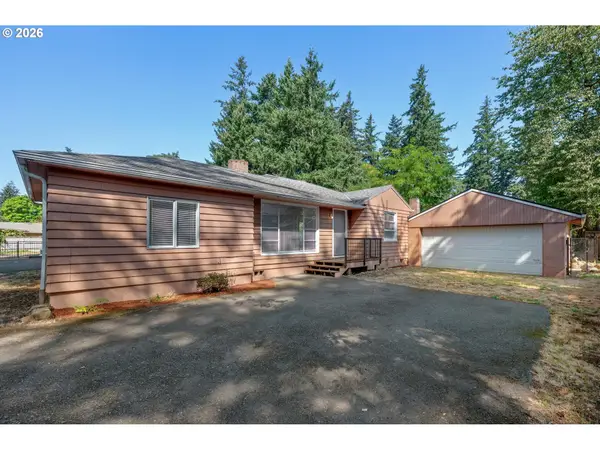 $329,000Active3 beds 1 baths810 sq. ft.
1745 SE 176th Ave, Portland, OR 97233
MLS# 763661414Listed by: SOLDERA PROPERTIES, INC - New
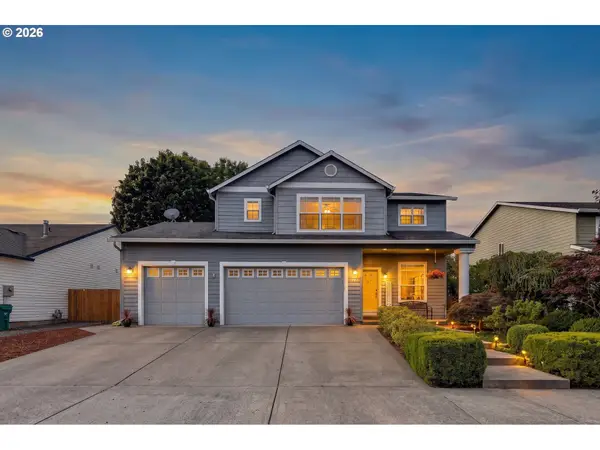 $544,500Active3 beds 3 baths1,876 sq. ft.
6380 SE 31st Ter, Gresham, OR 97080
MLS# 711377073Listed by: KELLER WILLIAMS REALTY PORTLAND PREMIERE - New
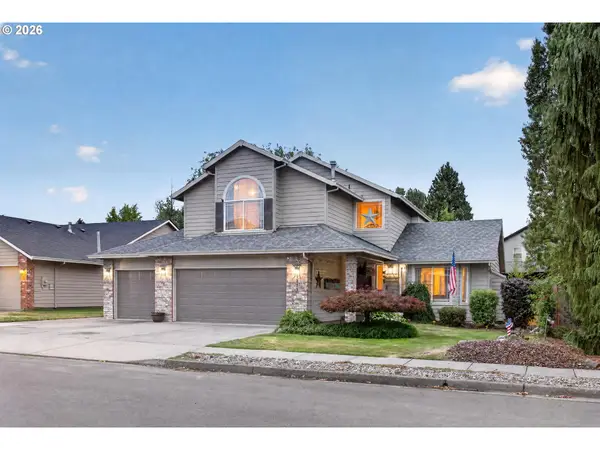 $555,000Active4 beds 3 baths1,935 sq. ft.
2343 SE Williams Dr, Gresham, OR 97080
MLS# 140698141Listed by: KELLER WILLIAMS REALTY PORTLAND ELITE


Protect your home and budget from life's surprises with an Assurant Home Warranty, backed by a partner that supports you through every step of homeownership. Explore Plans.
© 2023 - 2026 ERA Franchise Systems LLC. All rights reserved. ERA Franchise Systems LLC fully supports the principles of the Fair Housing Act and the Equal Opportunity Act. ERA, ERA Real Estate powered, and their respective logos are registered service marks of ERA Franchise Systems LLC. Each office is independently owned and operated.