
4255 SW Brixton Ave, Gresham, OR 97080
Local realty services provided by:Knipe Realty ERA Powered
4255 SW Brixton Ave,Gresham, OR 97080
$651,000
- 3 Beds
- 3 Baths
- - sq. ft.
- Single family
- Sold
Listed by: derek peterson
Office: better homes & gardens realty503-698-6600
MLS#:667019321
Source:PORTLAND
Sorry, we are unable to map this address
Price summary
- Price:$651,000
- Monthly HOA dues:$28
About this home
Open House Saturday Aug 8th 11-1. This beautifully maintained Brookside ranch is ready for its new owner! A bright, open floor plan features a vaulted great room and a spacious kitchen with stainless steel gas appliances a walk-in pantry and brand new carpet. The oversized primary suite includes a walk-in closet and a large bathroom with double sinks and a soaking tub. A spacious laundry room offers additional shelved storage. Enjoy all the extras, including central air, a tankless water heater, and a three-car garage. The scenic backyard features a deck overlooking the park, and the ideal neighborhood location provides easy access to walking paths right outside your door. A wonderful turnkey home in a beautiful natural setting is waiting!
Contact an agent
Home facts
- Year built:2016
- Subdivision & Development:BROOKSIDE AT PLEASANT VALLEY
- Listing ID #:667019321
- Added:45 day(s) ago
- Updated:September 17, 2026 at 12:23 AM
Rooms and interior
- Bedrooms:3
- Total bathrooms:3
- Full bathrooms:2
- Half bathrooms:1
- Kitchen Description:Dishwasher, Disposal, Free Standing Gas Range, Gas Appliances, Granite, Island, Microwave, Pantry, Plumbed For Icemaker, Stainless Steel Appliance
- Basement Description:Crawl Space
Heating and cooling
- Cooling:Central Air
- Heating:Forced Air
Structure and exterior
- Roof:Composition
- Year built:2016
- Lot Features:Level
- Architectural Style:Craftsman, Ranch
- Exterior Features:Deck, Fenced, Patio, Porch, Sprinkler, Yard
- Foundation Description:Concrete Perimeter
- Levels:1 Story
Schools
- High school:Centennial
- Middle school:Centennial
- Elementary school:Butler Creek
Utilities
- Water:Public Water
- Sewer:Public Sewer
Finances and disclosures
- Price:$651,000
- Tax amount:$5,004 (2025)
Features and amenities
- Amenities:Double Pane Window(s), Garage Door Opener, Laminate Flooring, Laundry, Tile Floor, Vaulted Ceiling, Vinyl Floors, Vinyl Frame Windows, Wall To Wall Carpet
Parking
- Total parking spaces:3
- Parking description:Driveway, On street
- Garage spaces:3
 All information provided is deemed reliable but is not guaranteed and should be independently verified. The content relating to real estate for sale on this web site comes in part from the IDX program of the RMLS of Portland Oregon. Real estate listings held by brokerage firms other than Knipe Realty ERA Powered are marked with the RMLS logo and detailed information about these properties includes the names of the listing brokers. Copyright 2026 RMLS, Portland, Oregon. Last updated: September 17, 2026
New listings near 4255 SW Brixton Ave
- New
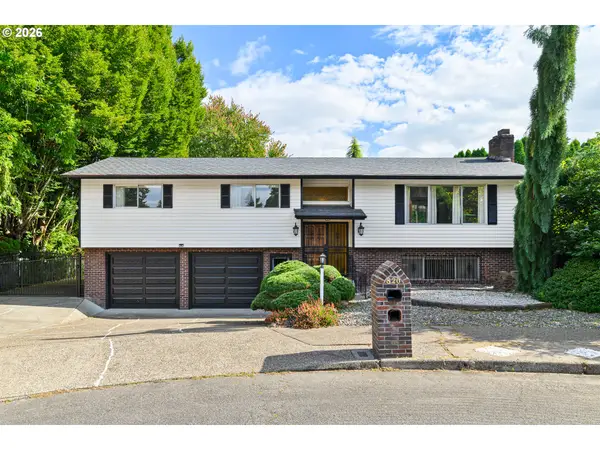 $586,000Active4 beds 3 baths1,972 sq. ft.
820 NE 168th Pl, Portland, OR 97230
MLS# 316284940Listed by: LI LANZ PROPERTIES, LLC - Open Sun, 11am to 1pmNew
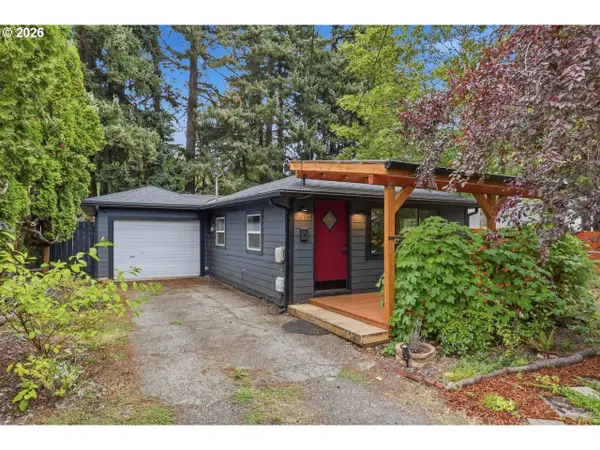 $350,000Active2 beds 1 baths684 sq. ft.
21637 SE Ash St, Gresham, OR 97030
MLS# 238902847Listed by: MORE REALTY - New
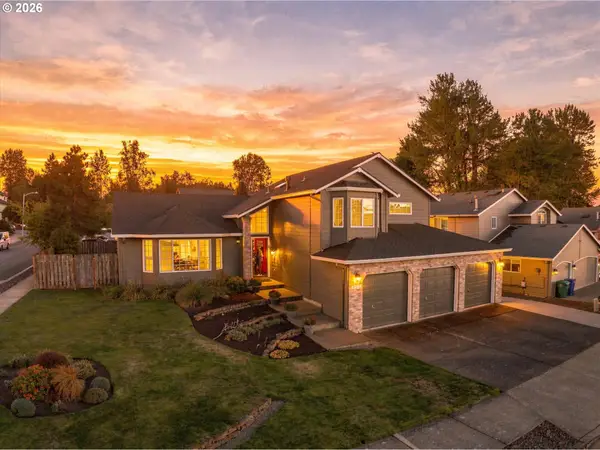 $575,000Active4 beds 3 baths2,412 sq. ft.
4396 SE 1st Ter, Gresham, OR 97080
MLS# 195422395Listed by: RE/MAX ADVANTAGE GROUP - New
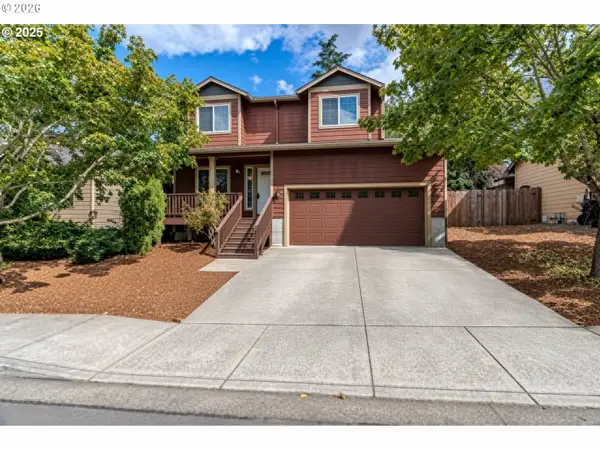 $449,000Active3 beds 3 baths1,400 sq. ft.
2013 NW Bella Vista Dr, Gresham, OR 97030
MLS# 178789642Listed by: EXP REALTY, LLC - Open Sat, 1 to 3pmNew
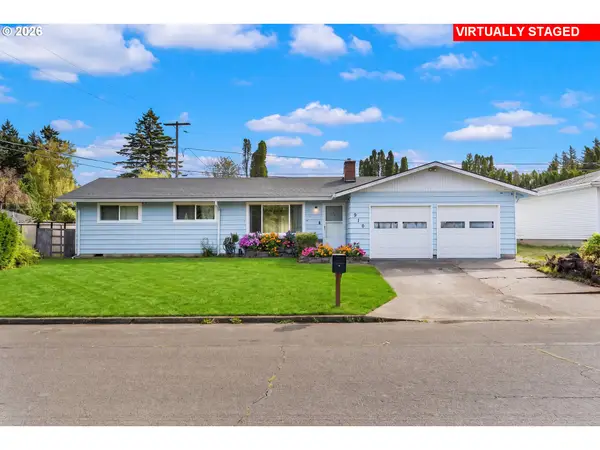 $415,000Active3 beds 2 baths1,149 sq. ft.
910 SE 214th Ave, Gresham, OR 97030
MLS# 480975810Listed by: KELLER WILLIAMS SUNSET CORRIDOR - New
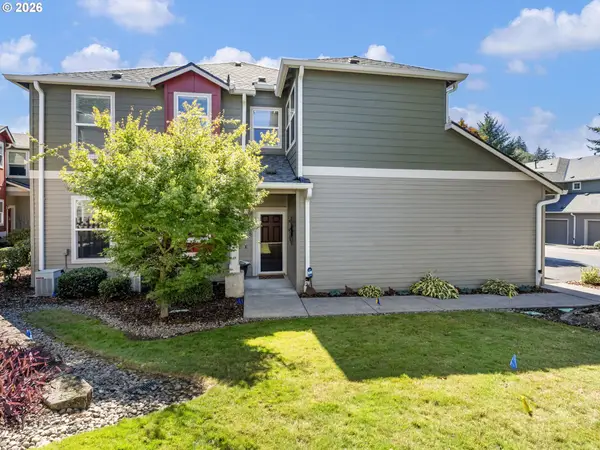 $316,000Active3 beds 2 baths1,419 sq. ft.
4520 SW 11th St, Gresham, OR 97080
MLS# 124966856Listed by: KELLER WILLIAMS REALTY PROFESSIONALS - New
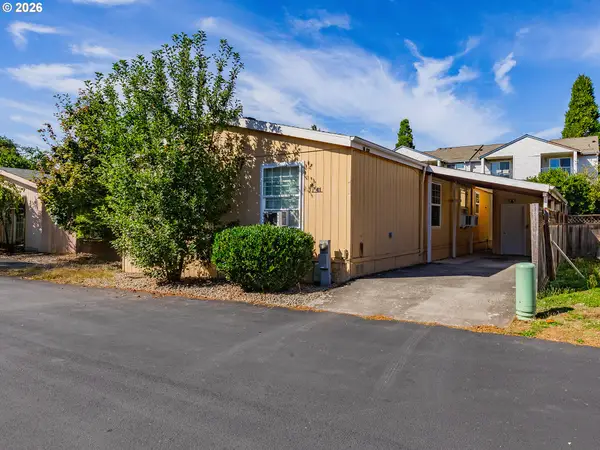 Listed by ERA$155,000Active3 beds 2 baths1,568 sq. ft.
1819 SE Orient Dr #41, Gresham, OR 97080
MLS# 275680179Listed by: KNIPE REALTY ERA POWERED - New
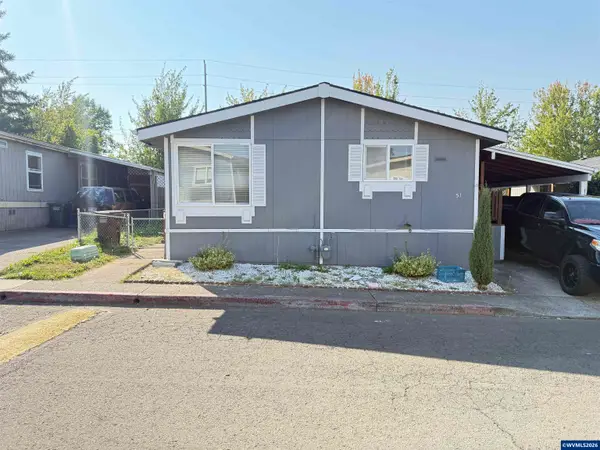 $99,999Active2 beds 2 baths1,056 sq. ft.
1949 SE Palmquist, Gresham, OR 97080
MLS# 845656Listed by: EXP REALTY, LLC - Open Sat, 11am to 2pm
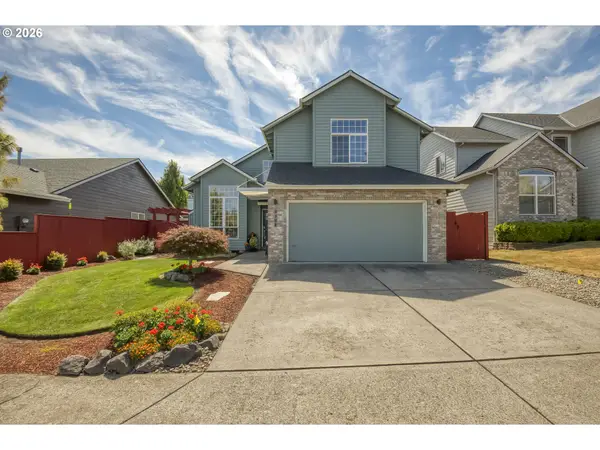 $519,900Active3 beds 3 baths1,667 sq. ft.
3104 SE 24th Ter, Gresham, OR 97080
MLS# 779805015Listed by: PREMIERE PROPERTY GROUP, LLC 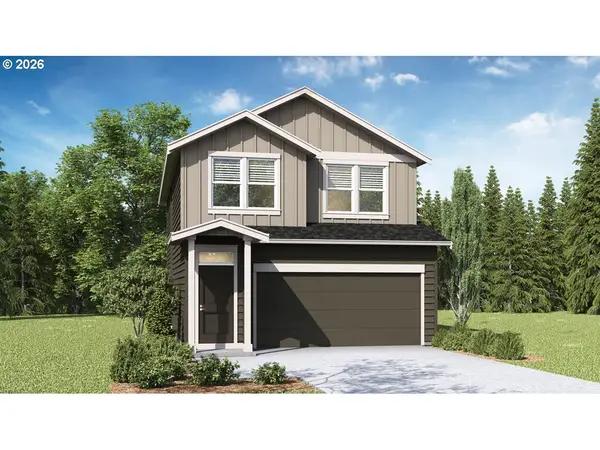 $534,995Pending4 beds 3 baths1,846 sq. ft.
2431 SW 39th Ave, Gresham, OR 97080
MLS# 457172730Listed by: D. R. HORTON, INC PORTLAND


Protect your home and budget from life's surprises with an Assurant Home Warranty, backed by a partner that supports you through every step of homeownership. Explore Plans.
© 2023 - 2026 ERA Franchise Systems LLC. All rights reserved. ERA Franchise Systems LLC fully supports the principles of the Fair Housing Act and the Equal Opportunity Act. ERA, ERA Real Estate powered, and their respective logos are registered service marks of ERA Franchise Systems LLC. Each office is independently owned and operated.