
494 NE Cleveland Ave, Gresham, OR 97030
Local realty services provided by:ERA Freeman & Associates, Realtors
494 NE Cleveland Ave,Gresham, OR 97030
$399,900
- 3 Beds
- 3 Baths
- 1,732 sq. ft.
- Single family
- Active
Listed by: emily hetrick, shaunae collins
Office: keller williams pdx central503-548-4848
MLS#:788078055
Source:PORTLAND
Price summary
- Price:$399,900
- Price per sq. ft.:$230.89
- Monthly HOA dues:$366
About this home
Welcome home to the townhome that checks all the boxes—and then some! Tucked inside a gated community, this beautiful corner-unit feels like new with its light-filled spaces, soaring ceilings, and open-concept design that's perfect for everyday living and entertaining. With 3 spacious bedrooms plus a versatile den/office that could easily become a 4th bedroom, there's room for everyone. Stylish laminate flooring, a cozy gas fireplace with mantle, gleaming quartz countertops, and stainless steel appliances (yes, they're all included!) make this home truly move-in ready. Upstairs, the inviting primary suite offers dual sinks and a private retreat, while the conveniently located laundry room keeps chores close to the bedrooms where they belong. Start your mornings with coffee or unwind in the evening on the private balcony just off the living area. Outside your door, you'll love the unbeatable location, just minutes from vibrant downtown Gresham, the Farmers Market, parks, shopping, restaurants, and public transportation. With a Walk Score of 87, Transit Score of 66, and Bike Score of 79, getting around is a breeze. The attached garage even includes an EV charging plug for your electric vehicle. Low-maintenance living, modern finishes, and an exceptional location, this is the lifestyle you've been waiting for!...
Contact an agent
Home facts
- Year built:2020
- Listing ID #:788078055
- Added:31 day(s) ago
- Updated:August 11, 2026 at 11:57 AM
Rooms and interior
- Bedrooms:3
- Total bathrooms:3
- Full bathrooms:2
- Half bathrooms:1
- Kitchen Description:Dishwasher, Free Standing Gas Range, Free Standing Refrigerator, Gas Appliances, Microwave, Pantry, Quartz, Stainless Steel Appliance
- Basement Description:Crawl Space
- Living area:1,732 sq. ft.
Heating and cooling
- Cooling:Central Air
- Heating:Forced Air
Structure and exterior
- Roof:Composition
- Year built:2020
- Building area:1,732 sq. ft.
- Lot area:0.03 Acres
- Lot Features:Commons, Corner Lot, Gated, On Busline
- Architectural Style:Townhouse, Tri Level
- Exterior Features:Patio
- Foundation Description:Concrete Perimeter
- Levels:3 Stories
Schools
- High school:Gresham
- Middle school:Dexter McCarty
- Elementary school:East Gresham
Utilities
- Water:Public Water
- Sewer:Public Sewer
Finances and disclosures
- Price:$399,900
- Price per sq. ft.:$230.89
- Tax amount:$3,960 (2025)
Features and amenities
- Laundry features:Washer/Dryer
- Amenities:High Ceilings, Laundry
Parking
- Total parking spaces:1
- Garage spaces:1
 All information provided is deemed reliable but is not guaranteed and should be independently verified. The content relating to real estate for sale on this web site comes in part from the IDX program of the RMLS of Portland Oregon. Real estate listings held by brokerage firms other than ERA Freeman & Associates, Realtors are marked with the RMLS logo and detailed information about these properties includes the names of the listing brokers. Copyright 2026 RMLS, Portland, Oregon. Last updated: August 11, 2026
New listings near 494 NE Cleveland Ave
- New
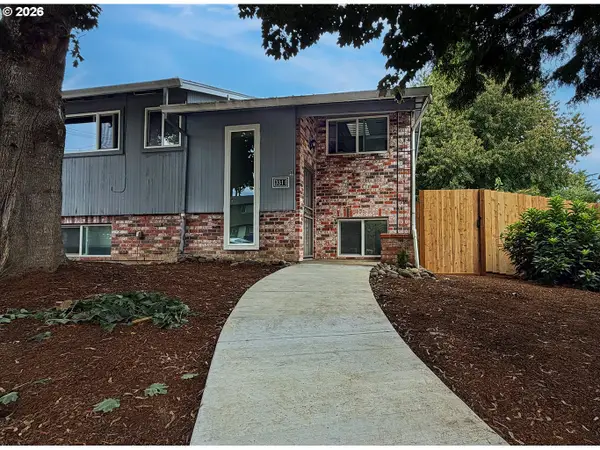 $329,000Active3 beds 3 baths1,788 sq. ft.
3311 SE 1st St, Gresham, OR 97080
MLS# 374430281Listed by: PREMIERE PROPERTY GROUP, LLC - New
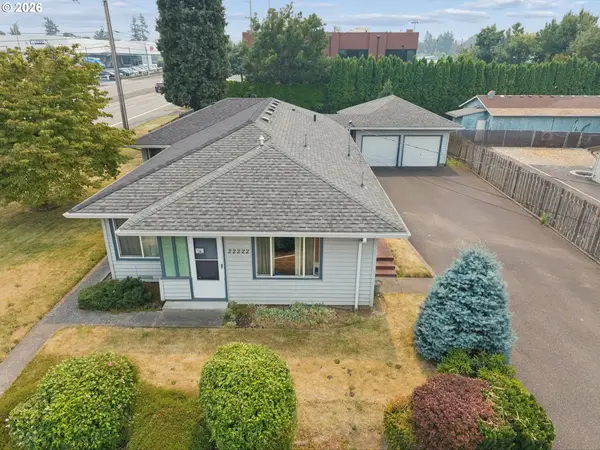 $499,900Active-- beds -- baths2,108 sq. ft.
22222 SE Ash St, Gresham, OR 97030
MLS# 147490588Listed by: REAL BROKER - New
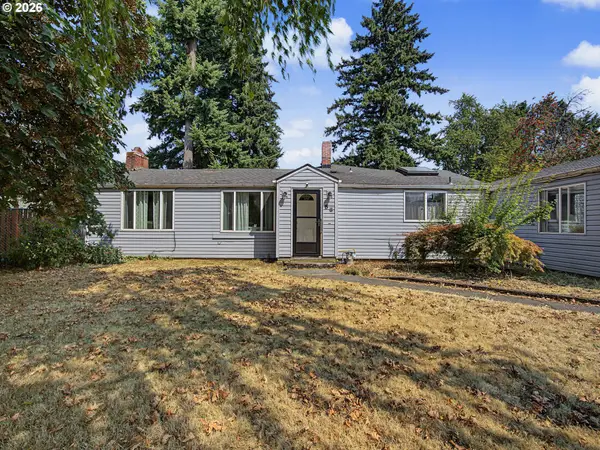 $499,800Active4 beds 2 baths2,041 sq. ft.
56 NE 192nd Ave, Portland, OR 97230
MLS# 414002861Listed by: BERKSHIRE HATHAWAY HOMESERVICES NW REAL ESTATE - New
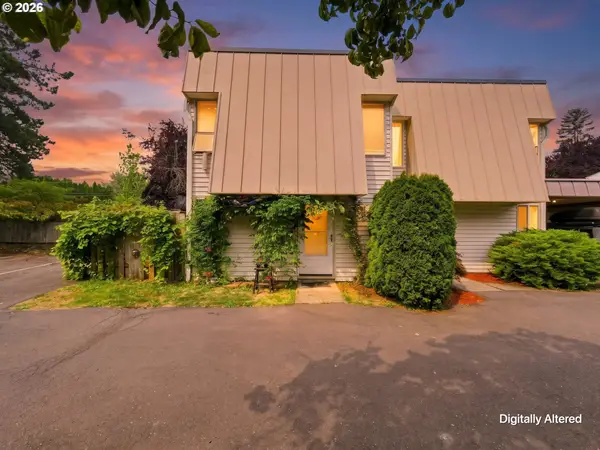 $255,500Active2 beds 2 baths1,116 sq. ft.
726 SE Rene Ave, Gresham, OR 97080
MLS# 269746124Listed by: KELLER WILLIAMS SUNSET CORRIDOR - New
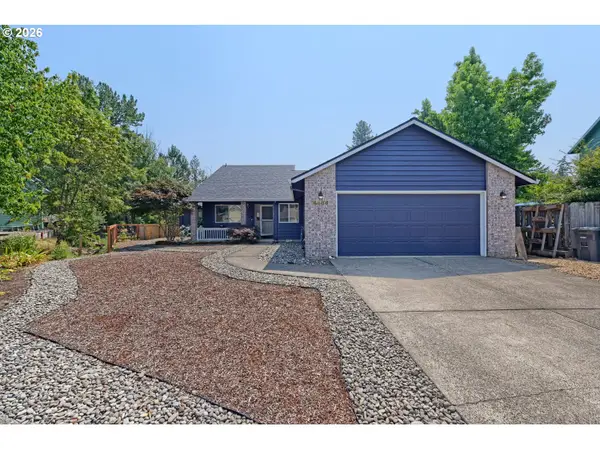 $499,500Active3 beds 2 baths1,684 sq. ft.
4484 SE 24th St, Gresham, OR 97080
MLS# 148177870Listed by: RE/MAX ADVANTAGE GROUP 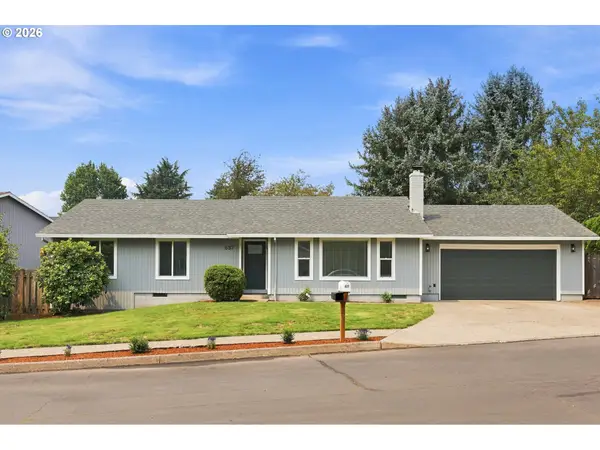 $449,850Pending3 beds 2 baths1,355 sq. ft.
637 SE Paropa Pl, Gresham, OR 97080
MLS# 336106765Listed by: JOHN L. SCOTT PORTLAND METRO- New
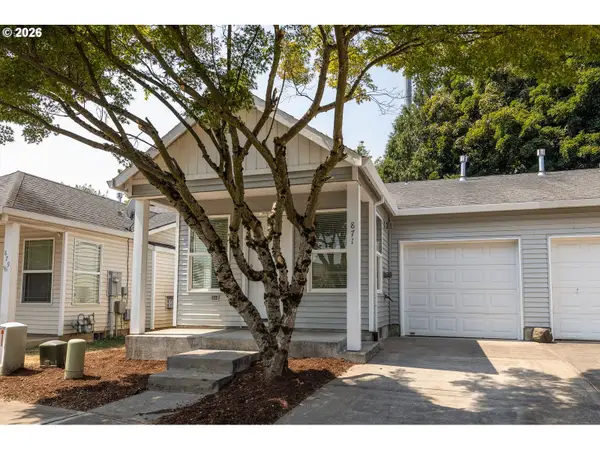 $329,960Active3 beds 2 baths970 sq. ft.
871 SW Junction Pl, Gresham, OR 97080
MLS# 212049400Listed by: REAL ESTATE PERFORMANCE GROUP - New
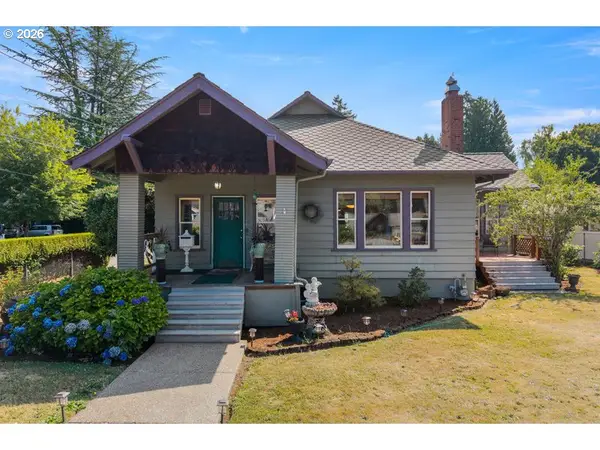 $695,000Active3 beds 3 baths1,892 sq. ft.
518 SE Roberts Ave, Gresham, OR 97080
MLS# 188942607Listed by: MORE REALTY - New
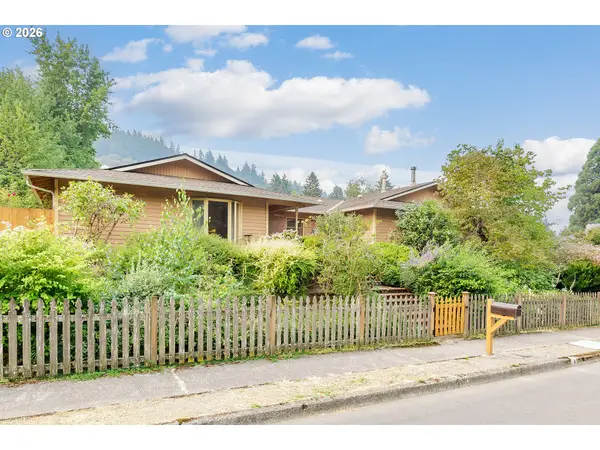 $520,000Active4 beds 2 baths1,876 sq. ft.
370 SW 4th St, Gresham, OR 97080
MLS# 291776470Listed by: WINDERMERE REALTY TRUST - New
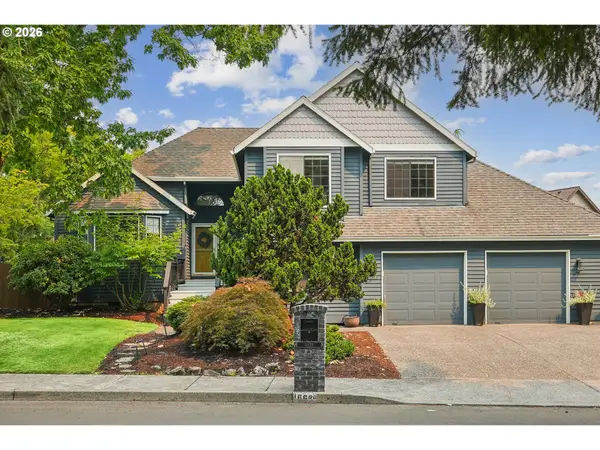 $624,900Active4 beds 3 baths2,308 sq. ft.
16625 NE San Rafael Dr, Portland, OR 97230
MLS# 433555199Listed by: WINDERMERE REALTY TRUST


Protect your home and budget from life's surprises with an Assurant Home Warranty, backed by a partner that supports you through every step of homeownership. Explore Plans.
© 2023 - 2026 ERA Franchise Systems LLC. All rights reserved. ERA Franchise Systems LLC fully supports the principles of the Fair Housing Act and the Equal Opportunity Act. ERA, ERA Real Estate powered, and their respective logos are registered service marks of ERA Franchise Systems LLC. Each office is independently owned and operated.