
5127 SE Welch Rd, Gresham, OR 97080
Local realty services provided by:ERA Freeman & Associates, Realtors
5127 SE Welch Rd,Gresham, OR 97080
$495,000
- 3 Beds
- 3 Baths
- 1,876 sq. ft.
- Single family
- Active
Listed by: cheryl richardson
Office: berkshire hathaway homeservices nw real estate503-907-2280
MLS#:356726514
Source:PORTLAND
Price summary
- Price:$495,000
- Price per sq. ft.:$263.86
About this home
An adorable home on a large lot – quite a find in Gresham! There is plenty of room to spread out, inside and out! Situated on approximately .60 acres, this 3-bedroom, 2 and 1/2-bath home offers a wonderfully versatile layout with plenty of space to live, work, gather and play. Inside, you’ll find hardwood floors, vaulted spaces and a cozy pellet stove, along with generous living and family rooms that give everyone a place of their own. The kitchen features a pantry and opens easily to the home’s comfortable dining room. Step outside and discover what truly sets this property apart—a large, fenced yard with mature trees, covered deck, Detached 2 car garage, 3 bay shop, and a tool shed, plus plenty of room for RV parking and storage. Whether you’re dreaming of gardening, hobbies, projects, entertaining or simply having a little more elbow room, there’s space here to make it happen. Conveniently located while offering the kind of lot and flexibility that can be hard to find. Bring your ideas and make this one your own!...
Contact an agent
Home facts
- Year built:1948
- Listing ID #:356726514
- Added:1 day(s) ago
- Updated:August 16, 2026 at 09:31 PM
Rooms and interior
- Bedrooms:3
- Total bathrooms:3
- Full bathrooms:2
- Half bathrooms:1
- Kitchen Description:Dishwasher, Free Standing Range, Free Standing Refrigerator, Pantry
- Basement Description:Crawl Space
- Living area:1,876 sq. ft.
Heating and cooling
- Heating:Mini Split
Structure and exterior
- Roof:Composition
- Year built:1948
- Building area:1,876 sq. ft.
- Lot area:0.6 Acres
- Lot Features:Level, Trees
- Architectural Style:Traditional
- Exterior Features:Covered Deck, Deck, Fenced, Green House, Outbuilding, RV Boat Storage, RV Parking, Tool Shed, Workshop, Yard
- Foundation Description:Concrete Perimeter
- Levels:2 Stories
Schools
- High school:Sam Barlow
- Middle school:Gordon Russell
- Elementary school:Kelly Creek
Utilities
- Water:Public Water
- Sewer:Public Sewer
Finances and disclosures
- Price:$495,000
- Price per sq. ft.:$263.86
- Tax amount:$4,067 (2025)
Features and amenities
- Amenities:Aluminum Frame Windows, Double Pane Window(s), Hardwood Floors, Laundry, Vaulted Ceiling, Vinyl Frame Windows
Parking
- Total parking spaces:2
- Parking description:Driveway
- Garage spaces:2
 All information provided is deemed reliable but is not guaranteed and should be independently verified. The content relating to real estate for sale on this web site comes in part from the IDX program of the RMLS of Portland Oregon. Real estate listings held by brokerage firms other than ERA Freeman & Associates, Realtors are marked with the RMLS logo and detailed information about these properties includes the names of the listing brokers. Copyright 2026 RMLS, Portland, Oregon. Last updated: August 16, 2026
New listings near 5127 SE Welch Rd
- New
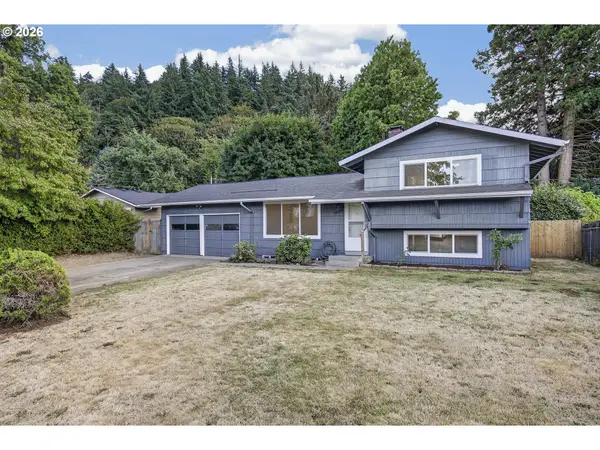 $545,000Active4 beds 2 baths1,884 sq. ft.
18624 SE Clinton St, Gresham, OR 97030
MLS# 742647828Listed by: PREMIERE PROPERTY GROUP, LLC - New
 $576,000Active3 beds 2 baths1,482 sq. ft.
614 SW 49th Dr, Gresham, OR 97080
MLS# 137255226Listed by: OPENDOOR BROKERAGE LLC - New
 $609,995Active4 beds 3 baths2,392 sq. ft.
3752 SW Eleven Mile Ave, Gresham, OR 97080
MLS# 220048973Listed by: D. R. HORTON, INC PORTLAND - New
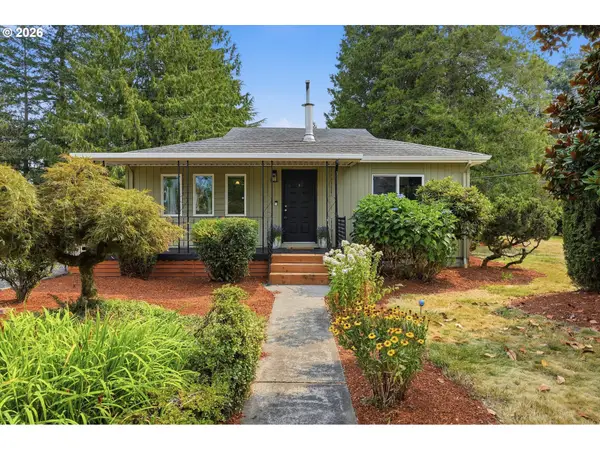 $500,000Active2 beds 2 baths1,356 sq. ft.
5632 SE Welch Rd, Gresham, OR 97080
MLS# 281699169Listed by: COOPER REALTY LLC - New
 $640,000Active4 beds 3 baths2,350 sq. ft.
6378 SE 20th St, Gresham, OR 97080
MLS# 233520196Listed by: EXP REALTY, LLC - New
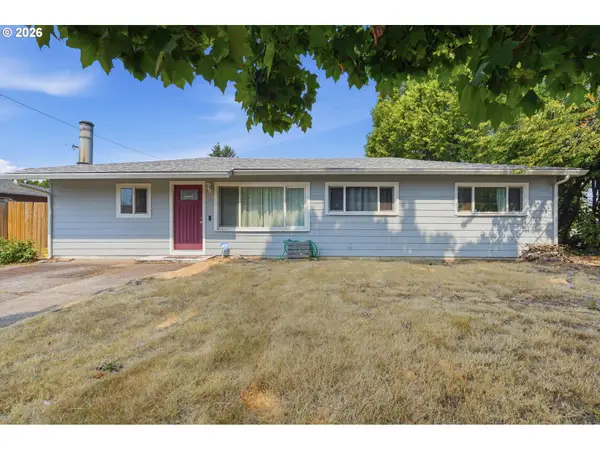 $399,999Active3 beds 1 baths1,224 sq. ft.
18149 SE Lincoln St, Portland, OR 97233
MLS# 282257662Listed by: KELLER WILLIAMS REALTY PORTLAND ELITE - Open Sun, 1 to 3pmNew
 $1,095,000Active3 beds 4 baths4,263 sq. ft.
4306 SE Augusta Loop, Gresham, OR 97080
MLS# 785690454Listed by: KELLER WILLIAMS REALTY PORTLAND PREMIERE - Open Sun, 12 to 2pmNew
 $635,000Active4 beds 3 baths2,317 sq. ft.
2291 SE Hacienda Ave, Gresham, OR 97080
MLS# 113955627Listed by: MORE REALTY - New
 $649,900Active-- beds -- baths3,440 sq. ft.
1703 NW Division St, Gresham, OR 97030
MLS# 523920162Listed by: PREMIERE PROPERTY GROUP, LLC


Protect your home and budget from life's surprises with an Assurant Home Warranty, backed by a partner that supports you through every step of homeownership. Explore Plans.
© 2023 - 2026 ERA Franchise Systems LLC. All rights reserved. ERA Franchise Systems LLC fully supports the principles of the Fair Housing Act and the Equal Opportunity Act. ERA, ERA Real Estate powered, and their respective logos are registered service marks of ERA Franchise Systems LLC. Each office is independently owned and operated.