
5717 SE Salquist Rd, Gresham, OR 97080
Local realty services provided by:ERA Freeman & Associates, Realtors
Listed by: cheryl hilbert, caitlan wentz
Office: keller williams sunset corridor503-270-5700
MLS#:103960524
Source:PORTLAND
Price summary
- Price:$495,000
- Price per sq. ft.:$355.09
About this home
Enjoy the best of both worlds, country living & city amenities. Comfortable home on .89 acres inside Gresham city limits. Fruit trees, berries, tea plants, garden space, shade trees, creek, privacy. Two story garage/shop (25 x 18) with pull through doors. RV parking available. Relax in your own private oasis. Development potential. Buyer to do own due diligence. Agents please make sure lights are off and all doors are lock when leaving property.
Contact an agent
Home facts
- Year built:1959
- Subdivision & Development:Orient
- Listing ID #:103960524
- Added:46 day(s) ago
- Updated:September 16, 2026 at 04:15 PM
Rooms and interior
- Bedrooms:3
- Total bathrooms:2
- Full bathrooms:2
- Kitchen Description:Dishwasher, Disposal, Free Standing Range, Free Standing Refrigerator, Granite, Island, Microwave, Stainless Steel Appliance
- Basement Description:Crawl Space
- Living area:1,394 sq. ft.
Heating and cooling
- Heating:Forced Air, Zoned
Structure and exterior
- Roof:Composition
- Year built:1959
- Building area:1,394 sq. ft.
- Lot area:0.89 Acres
- Lot Features:Flood Zone, Private, Trees
- Architectural Style:1 Story
- Exterior Features:Covered Patio, Deck, Fenced, Fire Pit, Garden, Outbuilding, Patio, Porch, RV Parking, Raised Beds, Tool Shed, Workshop, Yard
- Foundation Description:Concrete Perimeter
- Levels:1 Story
Schools
- High school:Sam Barlow
- Middle school:Gordon Russell
- Elementary school:Kelly Creek
Utilities
- Water:Public Water
- Sewer:Public Sewer
Finances and disclosures
- Price:$495,000
- Price per sq. ft.:$355.09
- Tax amount:$4,199 (2025)
Features and amenities
- Amenities:Double Pane Window(s), Laundry, Wall To Wall Carpet, Wood Frame Windows
Parking
- Total parking spaces:2
- Parking description:Driveway, RV Access Parking
- Garage spaces:2
 All information provided is deemed reliable but is not guaranteed and should be independently verified. The content relating to real estate for sale on this web site comes in part from the IDX program of the RMLS of Portland Oregon. Real estate listings held by brokerage firms other than ERA Freeman & Associates, Realtors are marked with the RMLS logo and detailed information about these properties includes the names of the listing brokers. Copyright 2026 RMLS, Portland, Oregon. Last updated: September 16, 2026
New listings near 5717 SE Salquist Rd
- New
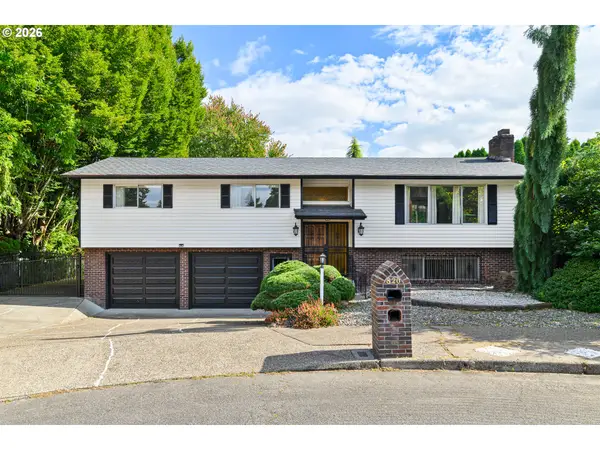 $586,000Active4 beds 3 baths1,972 sq. ft.
820 NE 168th Pl, Portland, OR 97230
MLS# 316284940Listed by: LI LANZ PROPERTIES, LLC - New
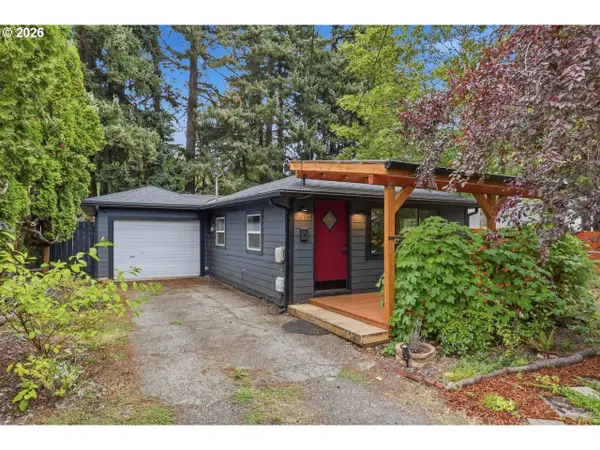 $350,000Active2 beds 1 baths684 sq. ft.
21637 SE Ash St, Gresham, OR 97030
MLS# 238902847Listed by: MORE REALTY - New
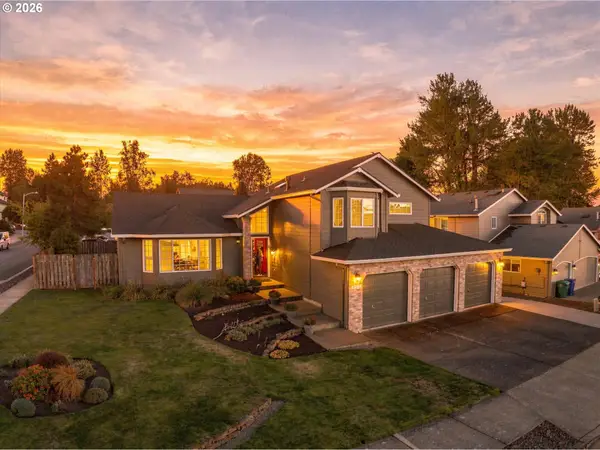 $575,000Active4 beds 3 baths2,412 sq. ft.
4396 SE 1st Ter, Gresham, OR 97080
MLS# 195422395Listed by: RE/MAX ADVANTAGE GROUP - New
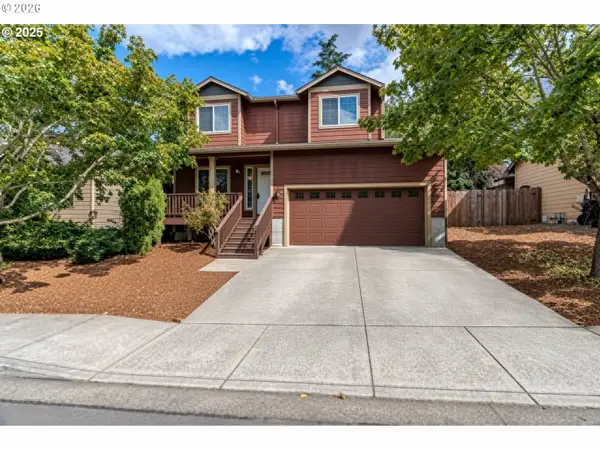 $449,000Active3 beds 3 baths1,400 sq. ft.
2013 NW Bella Vista Dr, Gresham, OR 97030
MLS# 178789642Listed by: EXP REALTY, LLC - Open Sat, 1 to 3pmNew
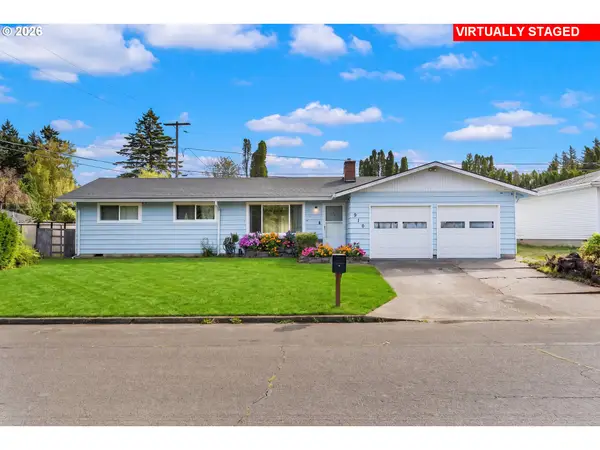 $415,000Active3 beds 2 baths1,149 sq. ft.
910 SE 214th Ave, Gresham, OR 97030
MLS# 480975810Listed by: KELLER WILLIAMS SUNSET CORRIDOR - New
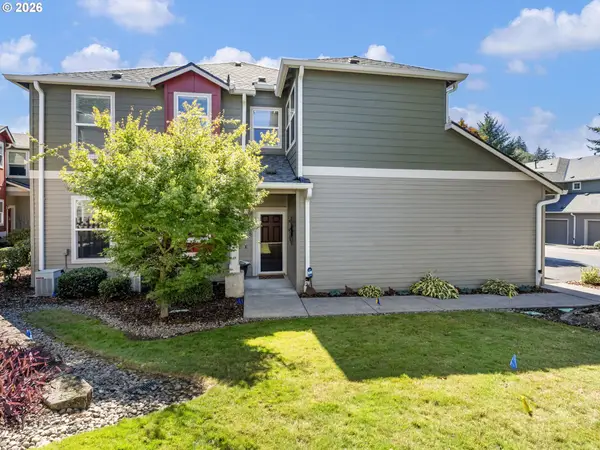 $316,000Active3 beds 2 baths1,419 sq. ft.
4520 SW 11th St, Gresham, OR 97080
MLS# 124966856Listed by: KELLER WILLIAMS REALTY PROFESSIONALS - New
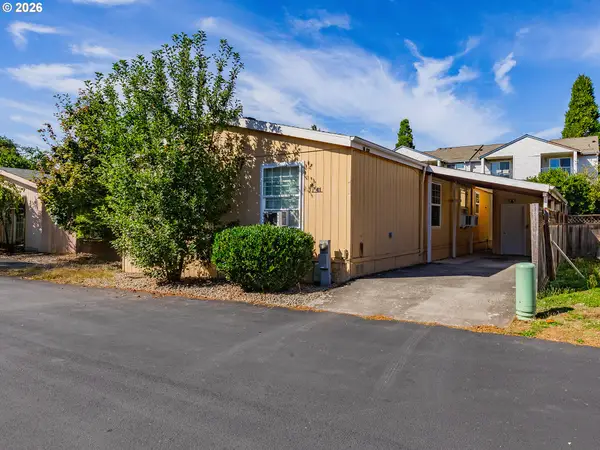 Listed by ERA$155,000Active3 beds 2 baths1,568 sq. ft.
1819 SE Orient Dr #41, Gresham, OR 97080
MLS# 275680179Listed by: KNIPE REALTY ERA POWERED - New
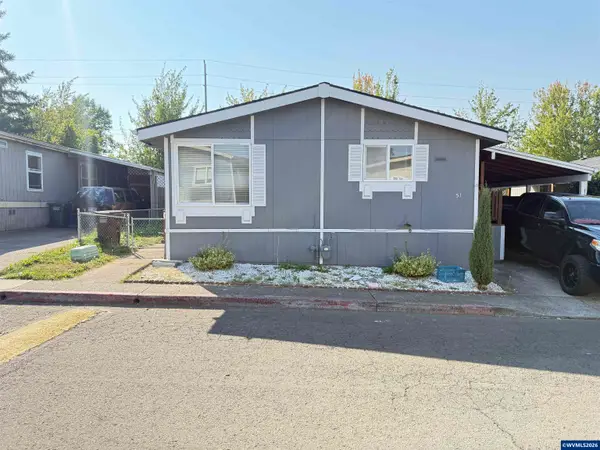 $99,999Active2 beds 2 baths1,056 sq. ft.
1949 SE Palmquist, Gresham, OR 97080
MLS# 845656Listed by: EXP REALTY, LLC - Open Sat, 11am to 2pm
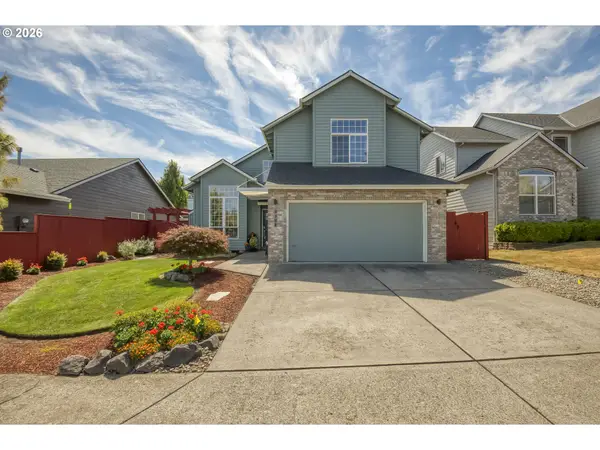 $519,900Active3 beds 3 baths1,667 sq. ft.
3104 SE 24th Ter, Gresham, OR 97080
MLS# 779805015Listed by: PREMIERE PROPERTY GROUP, LLC 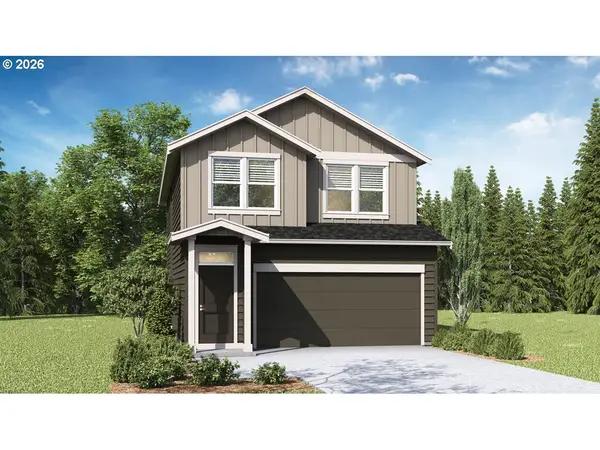 $534,995Pending4 beds 3 baths1,846 sq. ft.
2431 SW 39th Ave, Gresham, OR 97080
MLS# 457172730Listed by: D. R. HORTON, INC PORTLAND


Protect your home and budget from life's surprises with an Assurant Home Warranty, backed by a partner that supports you through every step of homeownership. Explore Plans.
© 2023 - 2026 ERA Franchise Systems LLC. All rights reserved. ERA Franchise Systems LLC fully supports the principles of the Fair Housing Act and the Equal Opportunity Act. ERA, ERA Real Estate powered, and their respective logos are registered service marks of ERA Franchise Systems LLC. Each office is independently owned and operated.