
6332 SE 24th St, Gresham, OR 97080
Local realty services provided by:Knipe Realty ERA Powered
6332 SE 24th St,Gresham, OR 97080
$570,000
- 3 Beds
- 3 Baths
- 2,096 sq. ft.
- Single family
- Pending
Listed by: stephanie beganovic
Office: berkshire hathaway homeservices nw real estate503-624-9660
MLS#:725676478
Source:PORTLAND
Price summary
- Price:$570,000
- Price per sq. ft.:$271.95
- Monthly HOA dues:$28
About this home
Welcome to this beautifully maintained 3 bedroom, 2.5 bath home with a thoughtfully designed floor plan that offers both comfort and functionality. Built in 2023, this modern home combines the benefits of recent construction with tasteful upgrades completed by the current owners, creating a move-in ready property that truly stands out. Designed with high energy efficiency in mind, the home also includes future ready features such as hookups for an electric vehicle charger and solar panels should you choose to add them. The spacious layout provides comfortable living and entertaining areas, while the well appointed kitchen flows seamlessly intothe main living space. Upstairs, you'll find all three bedrooms, including a relaxing primary suite with a private bath featuring a soaking tub for the perfect place tounwind at the end of the day. Step outside to enjoy the covered back patio, ideal for year round outdoor dining, morning coffee, or simply enjoying the outdoors in comfort. From the inviting living spaces to the carefully selected upgrades throughout, this home is truly move in ready and designed to be enjoyed from day one. This exceptional property is ready to welcome you home....
Contact an agent
Home facts
- Year built:2023
- Subdivision & Development:SKYLINER CROSSING
- Listing ID #:725676478
- Added:46 day(s) ago
- Updated:September 16, 2026 at 08:03 AM
Rooms and interior
- Bedrooms:3
- Total bathrooms:3
- Full bathrooms:2
- Half bathrooms:1
- Kitchen Description:Built In Range, Dishwasher, Disposal, Island, Microwave, Quartz, Stainless Steel Appliance
- Basement Description:Crawl Space
- Living area:2,096 sq. ft.
Heating and cooling
- Cooling:Central Air
- Heating:Forced Air 90+
Structure and exterior
- Roof:Composition
- Year built:2023
- Building area:2,096 sq. ft.
- Lot area:0.12 Acres
- Architectural Style:2 Story, Traditional
- Exterior Features:Covered Patio, Fenced, Sprinkler, Yard
- Foundation Description:Concrete Perimeter
- Levels:2 Stories
Schools
- High school:Sam Barlow
- Middle school:Gordon Russell
- Elementary school:Powell Valley
Utilities
- Water:Public Water
- Sewer:Public Sewer
Finances and disclosures
- Price:$570,000
- Price per sq. ft.:$271.95
- Tax amount:$5,946 (2025)
Features and amenities
- Amenities:Double Pane Window(s), Garage Door Opener, Laminate Flooring, Wall To Wall Carpet
Parking
- Total parking spaces:2
- Parking description:Driveway, On street
- Garage spaces:2
 All information provided is deemed reliable but is not guaranteed and should be independently verified. The content relating to real estate for sale on this web site comes in part from the IDX program of the RMLS of Portland Oregon. Real estate listings held by brokerage firms other than Knipe Realty ERA Powered are marked with the RMLS logo and detailed information about these properties includes the names of the listing brokers. Copyright 2026 RMLS, Portland, Oregon. Last updated: September 16, 2026
New listings near 6332 SE 24th St
- New
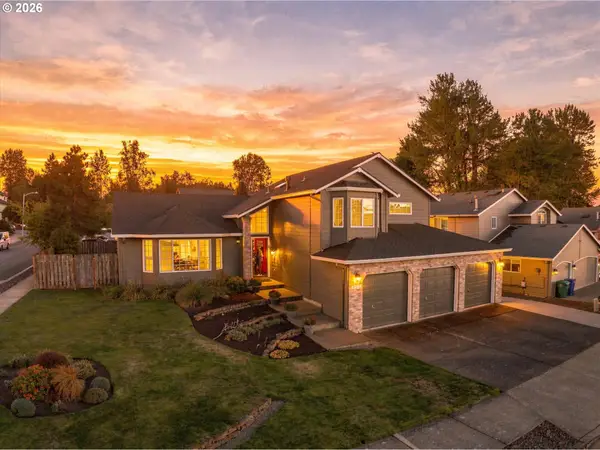 $575,000Active4 beds 3 baths2,412 sq. ft.
4396 SE 1st Ter, Gresham, OR 97080
MLS# 195422395Listed by: RE/MAX ADVANTAGE GROUP - New
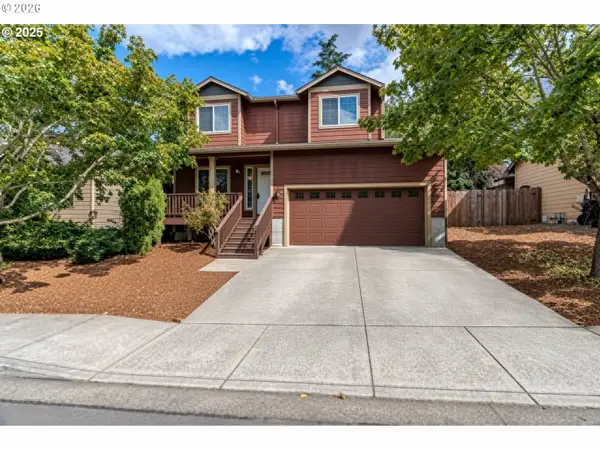 $449,000Active3 beds 3 baths1,400 sq. ft.
2013 NW Bella Vista Dr, Gresham, OR 97030
MLS# 178789642Listed by: EXP REALTY, LLC - Open Sat, 1 to 3pmNew
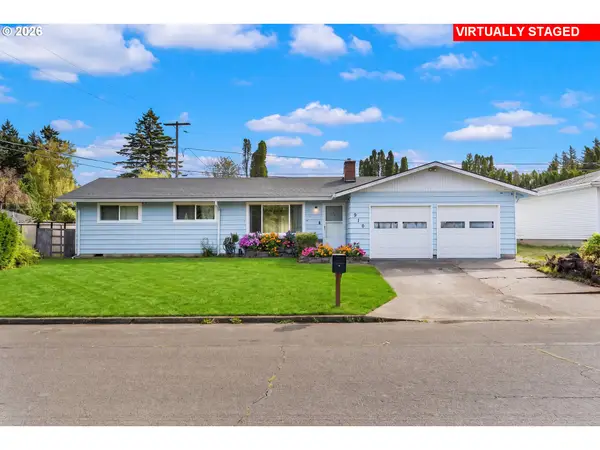 $415,000Active3 beds 2 baths1,149 sq. ft.
910 SE 214th Ave, Gresham, OR 97030
MLS# 480975810Listed by: KELLER WILLIAMS SUNSET CORRIDOR - New
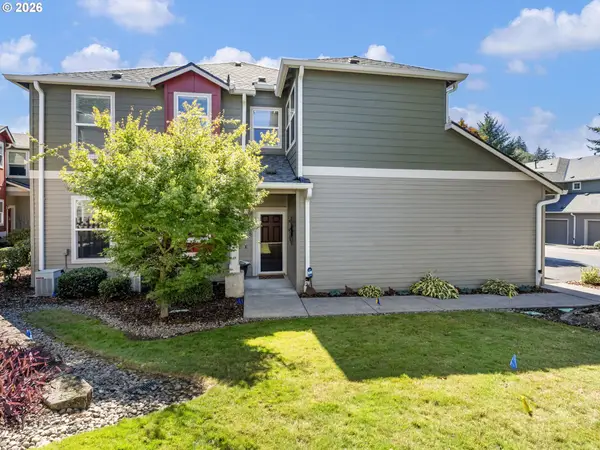 $316,000Active3 beds 2 baths1,419 sq. ft.
4520 SW 11th St, Gresham, OR 97080
MLS# 124966856Listed by: KELLER WILLIAMS REALTY PROFESSIONALS - New
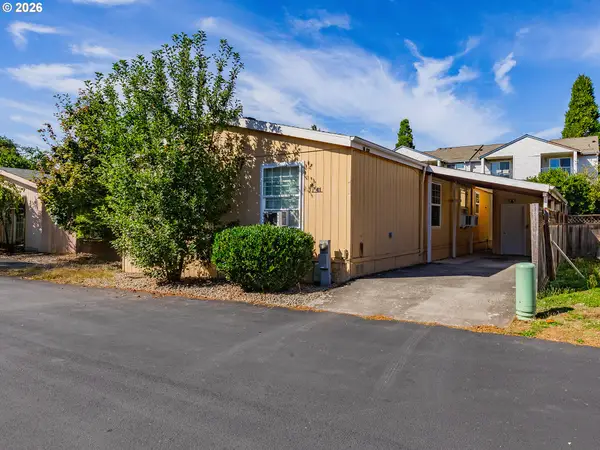 Listed by ERA$155,000Active3 beds 2 baths1,568 sq. ft.
1819 SE Orient Dr #41, Gresham, OR 97080
MLS# 275680179Listed by: KNIPE REALTY ERA POWERED - New
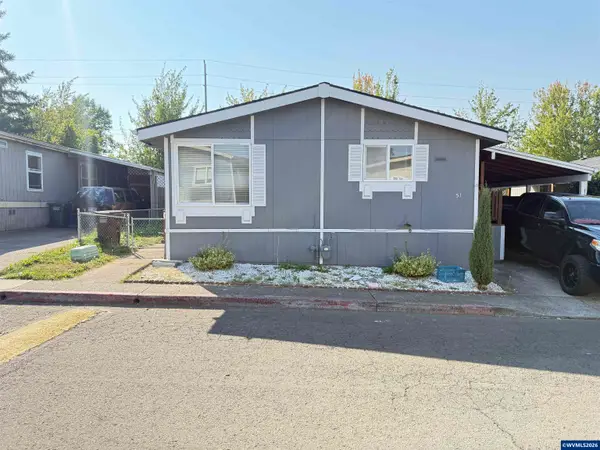 $99,999Active2 beds 2 baths1,056 sq. ft.
1949 SE Palmquist, Gresham, OR 97080
MLS# 845656Listed by: EXP REALTY, LLC 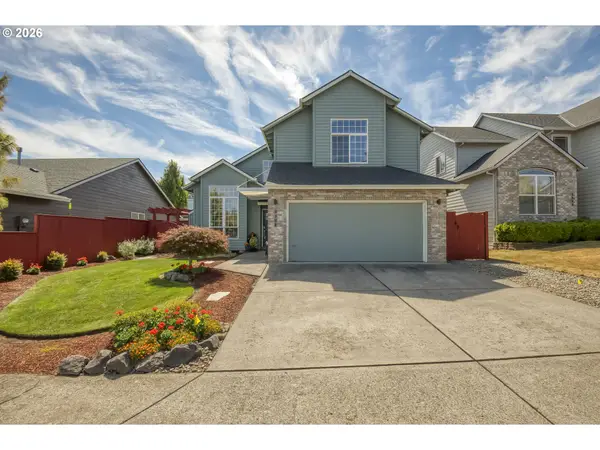 $519,900Active3 beds 3 baths1,667 sq. ft.
3104 SE 24th Ter, Gresham, OR 97080
MLS# 779805015Listed by: PREMIERE PROPERTY GROUP, LLC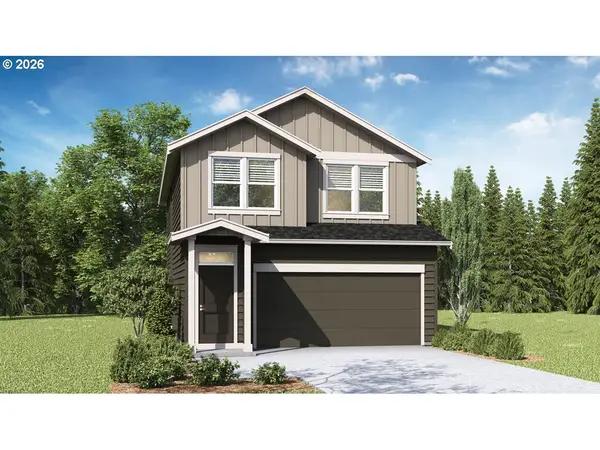 $534,995Pending4 beds 3 baths1,846 sq. ft.
2431 SW 39th Ave, Gresham, OR 97080
MLS# 457172730Listed by: D. R. HORTON, INC PORTLAND- New
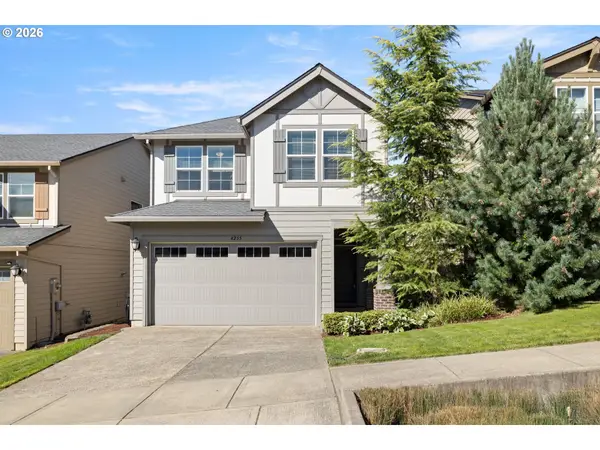 $499,900Active3 beds 3 baths1,836 sq. ft.
4255 SW Redfern Ave, Gresham, OR 97080
MLS# 168005994Listed by: PREMIERE PROPERTY GROUP, LLC - New
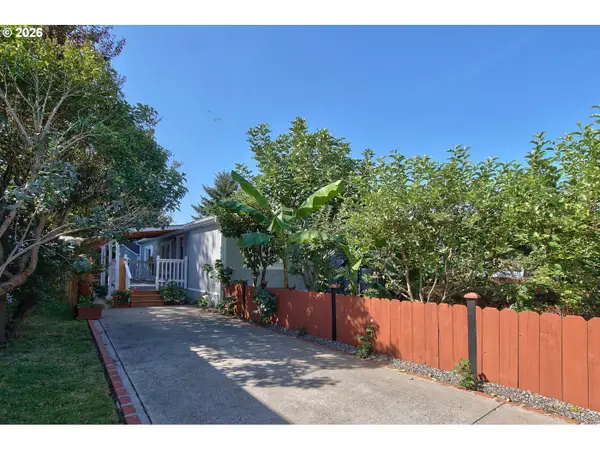 $189,900Active3 beds 2 baths1,120 sq. ft.
20140 NE Sandy Blvd #59, Fairview, OR 97024
MLS# 584250415Listed by: MORE REALTY


Protect your home and budget from life's surprises with an Assurant Home Warranty, backed by a partner that supports you through every step of homeownership. Explore Plans.
© 2023 - 2026 ERA Franchise Systems LLC. All rights reserved. ERA Franchise Systems LLC fully supports the principles of the Fair Housing Act and the Equal Opportunity Act. ERA, ERA Real Estate powered, and their respective logos are registered service marks of ERA Franchise Systems LLC. Each office is independently owned and operated.