
636 SE Gabbert Rd, Gresham, OR 97080
Local realty services provided by:Knipe Realty ERA Powered
636 SE Gabbert Rd,Gresham, OR 97080
$995,000
- 5 Beds
- 4 Baths
- 3,405 sq. ft.
- Single family
- Active
Upcoming open houses
- Sun, Oct 0411:00 am - 01:00 pm
Listed by: lindsay taylor
Office: keller williams realty portland elite503-744-0000
MLS#:260645180
Source:PORTLAND
Price summary
- Price:$995,000
- Price per sq. ft.:$292.22
About this home
Set near Persimmon at the end of Gabbert, this exceptional custom home brings together soaring ceilings, an incredible covered outdoor patio w/stone fireplace, a massive attached RV bay, making this combination hard to find! From the moment you step inside, the scale and quality of the home stand out, while out back, the property overlooks the forest with not a neighboring home in sight. Inside, soaring ceilings & 8-foot doors give the home a grand, custom feel, while thoughtful updates maintain its custom character. Remodeled kitchen includes freshly painted real-wood cabinetry w/all new quartz countertops, hardware, backsplash, can lighting, refrigerator & DW, along w/beautifully refinished floors. The main level offers 3 bedrooms plus a dedicated office w/classic wainscoting. The primary suite is a retreat of its own w/private patio access & a jetted tub positioned to take in the peaceful forest views. A spacious walk-in closet features built-in storage along with w/d hookups. Upstairs, 2 oversized bedrooms each offer 2 closets & share a Jack-&-Jill bathroom! The outdoor living space is an experience on its own! The impressive 18'x30' covered patio features a gorgeous vaulted cedar ceiling, stone fireplace & 65" TV, creating a true extension of the home that can be enjoyed year-round. A separate 13'x13' covered area is ready for a hot tub, w/wiring already in place. Surrounded by trees w/nothing but the forest beyond, it’s a rare setup that feels tucked away without sacrificing convenience. And then there’s the garage space. The main garage bay is finished w/built-in cabinetry, RaceDeck flooring & a utility sink, while the attached 46' RV bay is a feature rarely found in a home like this. Measuring an impressive 17' wide w/a 13' door & 50-amp RV service, there’s room for an RV, toys or indoor basketball setup. It’s the combination that makes this property so difficult to duplicate....
Contact an agent
Home facts
- Year built:2007
- Listing ID #:260645180
- Added:1 day(s) ago
- Updated:October 01, 2026 at 12:04 PM
Rooms and interior
- Bedrooms:5
- Total bathrooms:4
- Full bathrooms:3
- Half bathrooms:1
- Bathrooms Description:Jetted Tub
- Kitchen Description:Dishwasher, Disposal, ENERGY STAR Qualified Appliances, Free Standing Gas Range, Free Standing Range, Free Standing Refrigerator, Island, Microwave, Pantry, Quartz, Stainless Steel Appliance
- Basement Description:Crawl Space
- Living area:3,405 sq. ft.
Heating and cooling
- Cooling:Central Air
- Heating:Forced Air
Structure and exterior
- Roof:Composition
- Year built:2007
- Building area:3,405 sq. ft.
- Lot area:0.37 Acres
- Lot Features:Gentle Sloping, Level, Private, Trees
- Architectural Style:2 Story, Custom Style
- Exterior Features:Covered Patio, Cross Fenced, Fenced, Outdoor Fireplace, Patio, RV Boat Storage, RV Parking, Second Garage, Sprinkler, Yard
- Foundation Description:Concrete Perimeter
- Levels:2 Stories
Schools
- High school:Gresham
- Middle school:Dexter McCarty
- Elementary school:Hogan Cedars
Utilities
- Water:Public Water
- Sewer:Public Sewer
Finances and disclosures
- Price:$995,000
- Price per sq. ft.:$292.22
- Tax amount:$14,459 (2025)
Features and amenities
- Amenities:Double Pane Window(s), Garage Door Opener, Hardwood Floors, High Ceilings, Jetted Tub, Laundry, Sound System, Tile Floor, Vinyl Frame Windows, Wainscoting, Wall To Wall Carpet
Parking
- Total parking spaces:4
- Parking description:Driveway, RV Access Parking
- Garage spaces:4
 All information provided is deemed reliable but is not guaranteed and should be independently verified. The content relating to real estate for sale on this web site comes in part from the IDX program of the RMLS of Portland Oregon. Real estate listings held by brokerage firms other than Knipe Realty ERA Powered are marked with the RMLS logo and detailed information about these properties includes the names of the listing brokers. Copyright 2026 RMLS, Portland, Oregon. Last updated: October 1, 2026
New listings near 636 SE Gabbert Rd
- New
 $469,900Active3 beds 1 baths2,660 sq. ft.
2345 NE Division St, Gresham, OR 97030
MLS# 384234873Listed by: BERKSHIRE HATHAWAY HOMESERVICES NW REAL ESTATE - New
 $372,000Active2 beds 2 baths1,692 sq. ft.
2571 NW 1st Dr, Gresham, OR 97030
MLS# 443475866Listed by: THE BROKER NETWORK, LLC - Open Fri, 4:30 to 6:30pmNew
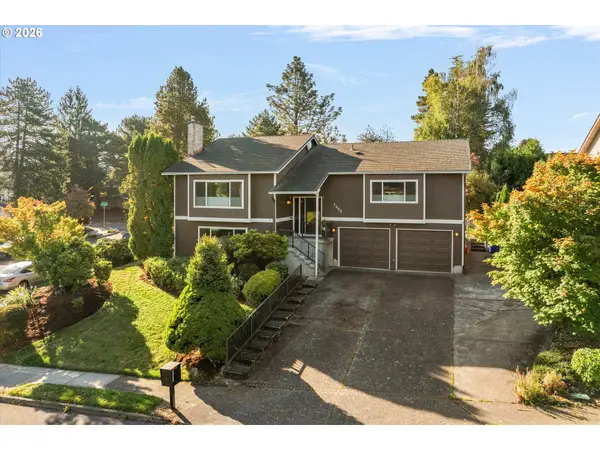 $625,000Active3 beds 3 baths2,502 sq. ft.
3002 SW 23rd St, Gresham, OR 97080
MLS# 281989064Listed by: EXP REALTY, LLC - Open Thu, 10am to 5:30pmNew
 $379,995Active3 beds 3 baths1,573 sq. ft.
3559 SW Hartley Ave, Gresham, OR 97080
MLS# 362719198Listed by: D. R. HORTON, INC PORTLAND - New
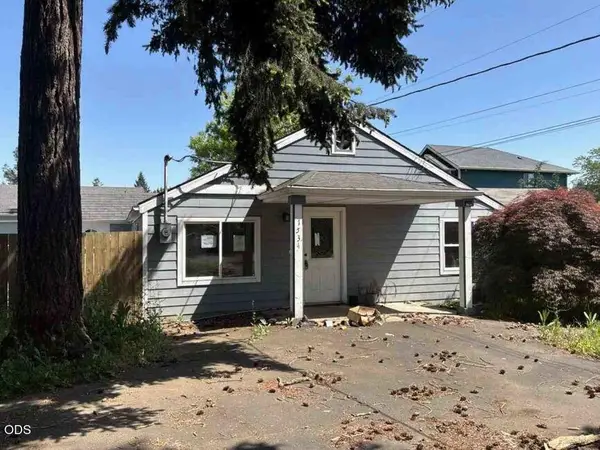 $333,000Active3 beds 1 baths992 sq. ft.
1534 SE 176th Avenue, Portland, OR 97233
MLS# 220229359Listed by: REALTY SERVICES TEAM - New
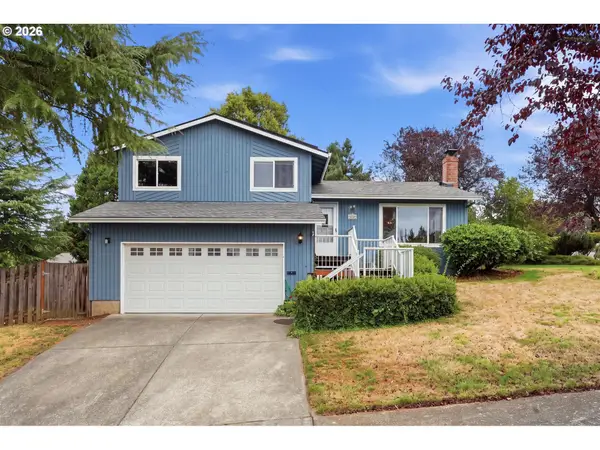 $429,000Active3 beds 2 baths1,808 sq. ft.
3738 SW 16th Ct, Gresham, OR 97080
MLS# 770859977Listed by: KELLER WILLIAMS CAPITAL CITY - Open Thu, 4 to 6pmNew
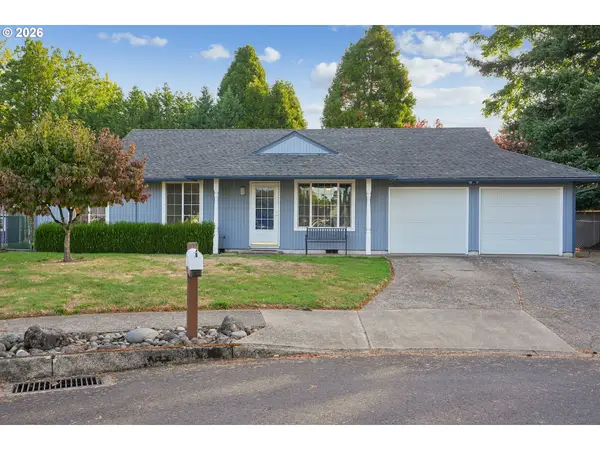 $395,000Active3 beds 2 baths1,244 sq. ft.
3500 NE Francis Ave, Gresham, OR 97030
MLS# 171318959Listed by: WORKS REAL ESTATE - New
 $409,995Active3 beds 3 baths1,545 sq. ft.
6006 SE 15th St, Gresham, OR 97080
MLS# 662199763Listed by: D. R. HORTON, INC PORTLAND - Open Sat, 1 to 3pmNew
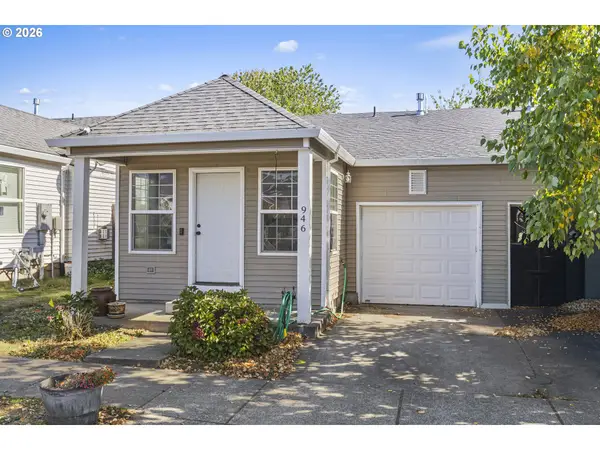 $318,000Active3 beds 2 baths970 sq. ft.
946 SW Junction Pl, Gresham, OR 97080
MLS# 266230663Listed by: RE/MAX ADVANTAGE GROUP


Protect your home and budget from life's surprises with an Assurant Home Warranty, backed by a partner that supports you through every step of homeownership. Explore Plans.
© 2023 - 2026 ERA Franchise Systems LLC. All rights reserved. ERA Franchise Systems LLC fully supports the principles of the Fair Housing Act and the Equal Opportunity Act. ERA, ERA Real Estate powered, and their respective logos are registered service marks of ERA Franchise Systems LLC. Each office is independently owned and operated.