
652 SW 49th Dr, Gresham, OR 97080
Local realty services provided by:ERA Freeman & Associates, Realtors
652 SW 49th Dr,Gresham, OR 97080
$800,000
- 5 Beds
- 4 Baths
- 3,285 sq. ft.
- Single family
- Active
Listed by: drake vandoozer
Office: re/max equity group503-653-0607
MLS#:257355903
Source:PORTLAND
Price summary
- Price:$800,000
- Price per sq. ft.:$243.53
- Monthly HOA dues:$49
About this home
Sitting right on the Gresham-Damascus border, this 2024 custom-built home is positioned in a desirable location. With almost 3,300 square feet, this residence has five bedrooms and an office, which could be used as an additional sixth bedroom. The highly coveted main-level suite has its own full bathroom, ideal for multigenerational living. The kitchen features quartz counters throughout, stainless steel appliances, and a gas range. Upstairs, the primary suite has it all - a large soaking tub, a walk-in shower, dual sinks, and a walk-in closet. Down the hall, another bedroom has its own walk-in closet, and another bathroom has an additional set of dual sinks. This home also has dual washer and dryer hookups, one in a dedicated upstairs laundry room and another in the garage, next to the home's electric vehicle charging station. Step onto the back deck to find a fully fenced backyard and a newly added 10x8 shed. All appliances, including the washer and dryer, come with the home, and added peace of mind comes with a transferable 10-year builder warranty. This home is near several great attractions: Downtown Gresham is about three miles away, along with its many shops and restaurants. The highly regarded Persimmon Country Club is only a mile away, and several nearby farms offer seasonal fun, including the historic Olson Farms. Stop by an open house this weekend on Saturday from 2:00-4:00 or Sunday from 11:00-1:00!...
Contact an agent
Home facts
- Year built:2024
- Listing ID #:257355903
- Added:5 day(s) ago
- Updated:August 25, 2026 at 11:33 AM
Rooms and interior
- Bedrooms:5
- Total bathrooms:4
- Full bathrooms:3
- Half bathrooms:1
- Bathrooms Description:Soaking Tub
- Kitchen Description:Built In Range, Dishwasher, Disposal, Free Standing Refrigerator, Island, Microwave, Pantry, Quartz, Stainless Steel Appliance
- Living area:3,285 sq. ft.
Heating and cooling
- Cooling:Central Air
- Heating:Forced Air
Structure and exterior
- Roof:Shingle
- Year built:2024
- Building area:3,285 sq. ft.
- Lot area:0.12 Acres
- Lot Features:Level
- Architectural Style:2 Story
- Exterior Features:Covered Deck, Fenced, Garden, Sprinkler, Storm Door, Tool Shed, Yard
- Levels:2 Stories
Schools
- High school:Gresham
- Middle school:Dexter McCarty
- Elementary school:Hogan Cedars
Utilities
- Water:Public Water
- Sewer:Public Sewer
Finances and disclosures
- Price:$800,000
- Price per sq. ft.:$243.53
- Tax amount:$7,889 (2025)
Features and amenities
- Amenities:Double Pane Window(s), Laundry, Vinyl Frame Windows, Wall To Wall Carpet
Parking
- Total parking spaces:2
- Parking description:Driveway, Off Street
- Garage spaces:2
 All information provided is deemed reliable but is not guaranteed and should be independently verified. The content relating to real estate for sale on this web site comes in part from the IDX program of the RMLS of Portland Oregon. Real estate listings held by brokerage firms other than ERA Freeman & Associates, Realtors are marked with the RMLS logo and detailed information about these properties includes the names of the listing brokers. Copyright 2026 RMLS, Portland, Oregon. Last updated: August 25, 2026
New listings near 652 SW 49th Dr
- New
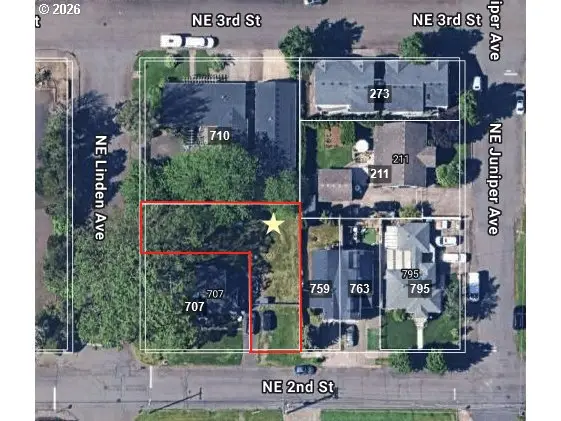 $75,000Active0.14 Acres
707 NE 2nd St, Gresham, OR 97030
MLS# 560958416Listed by: BERKSHIRE HATHAWAY HOMESERVICES NW REAL ESTATE - New
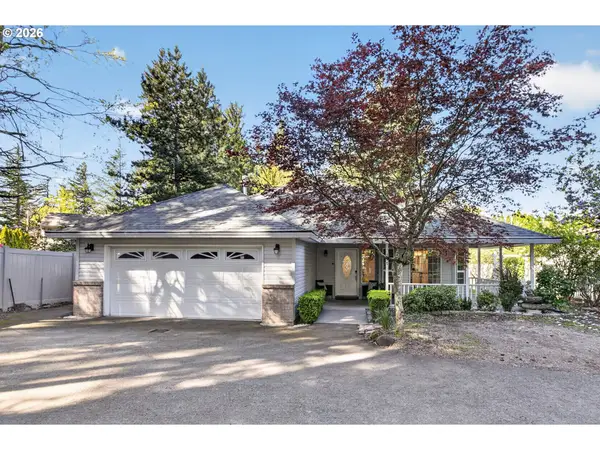 $524,000Active3 beds 2 baths1,684 sq. ft.
797 NW Wallula Ave, Gresham, OR 97030
MLS# 700338092Listed by: RE/MAX EQUITY GROUP - Open Sun, 11am to 2pmNew
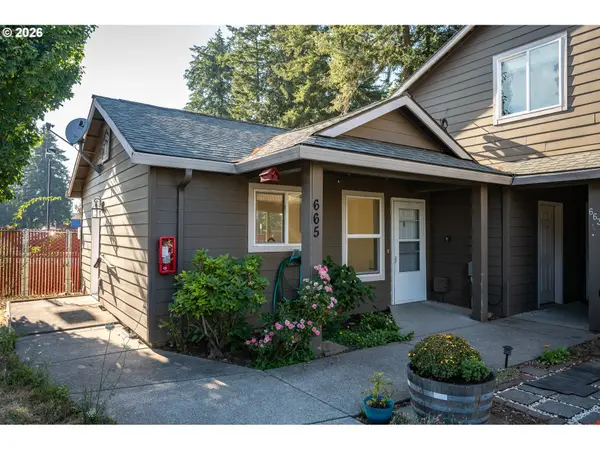 $299,999Active2 beds 2 baths1,099 sq. ft.
665 SE 197th Ave, Portland, OR 97233
MLS# 146405042Listed by: KELLER WILLIAMS PDX CENTRAL - New
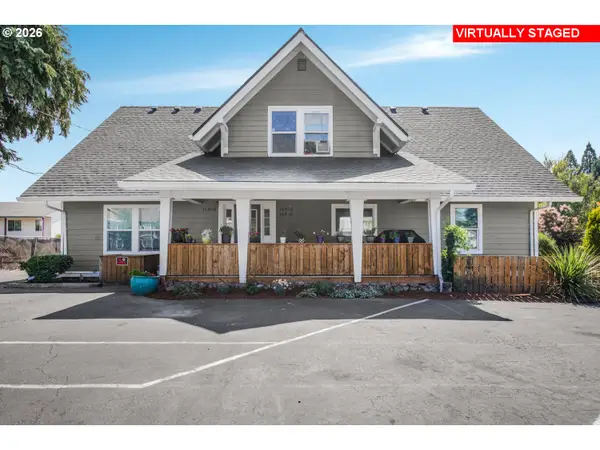 $750,000Active-- beds -- baths3,100 sq. ft.
16816 SE Stark St, Portland, OR 97233
MLS# 493418825Listed by: EXP REALTY, LLC - New
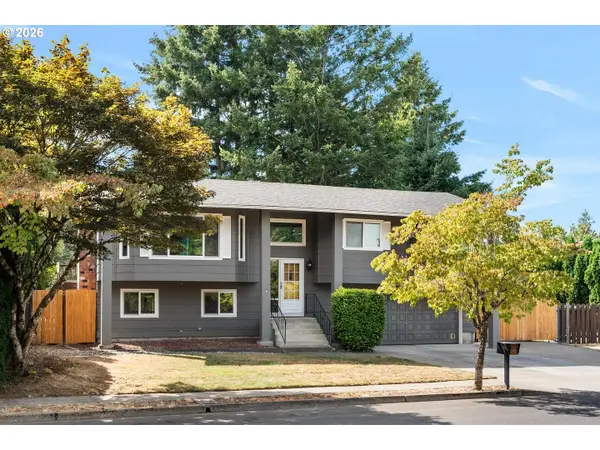 $535,000Active3 beds 3 baths2,044 sq. ft.
1343 SE Wendy Ave, Gresham, OR 97080
MLS# 367298472Listed by: MODERN REALTY - New
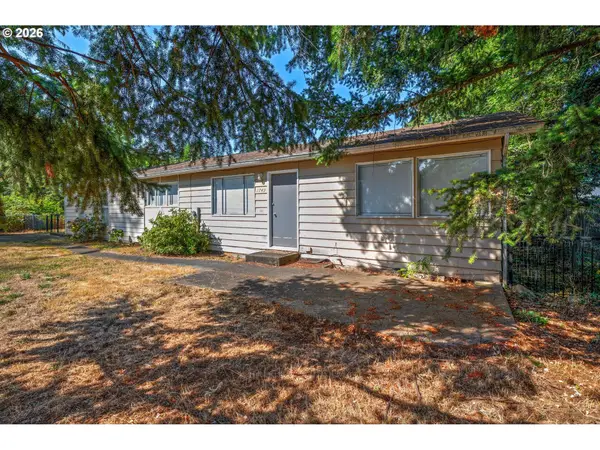 $420,000Active3 beds 2 baths1,542 sq. ft.
1749 SE 176th Ave, Portland, OR 97233
MLS# 590467167Listed by: SOLDERA PROPERTIES, INC - New
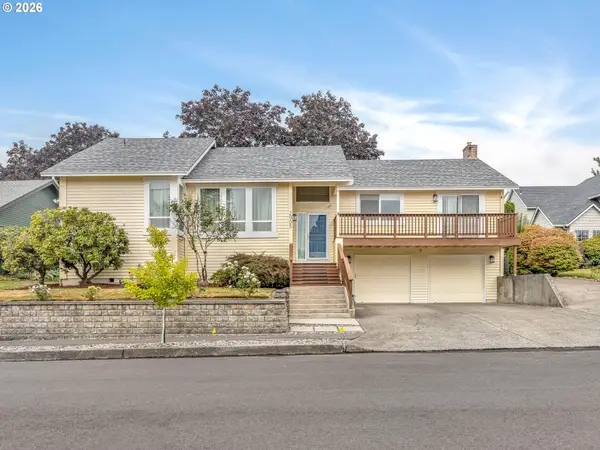 $565,000Active3 beds 2 baths1,924 sq. ft.
2905 SW Redfern Pl, Gresham, OR 97080
MLS# 621522853Listed by: SELLQUEST PROPERTIES - New
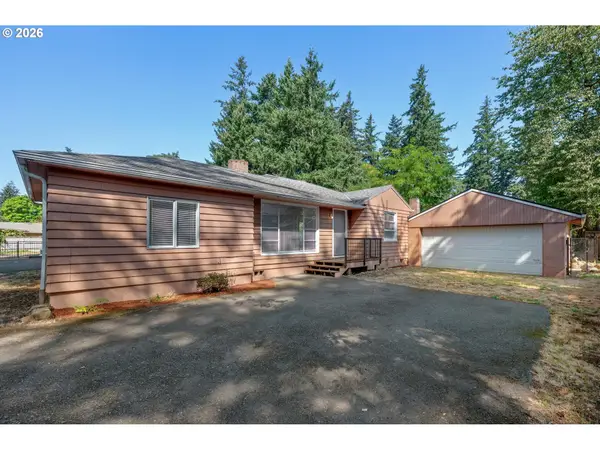 $329,000Active3 beds 1 baths810 sq. ft.
1745 SE 176th Ave, Portland, OR 97233
MLS# 763661414Listed by: SOLDERA PROPERTIES, INC - New
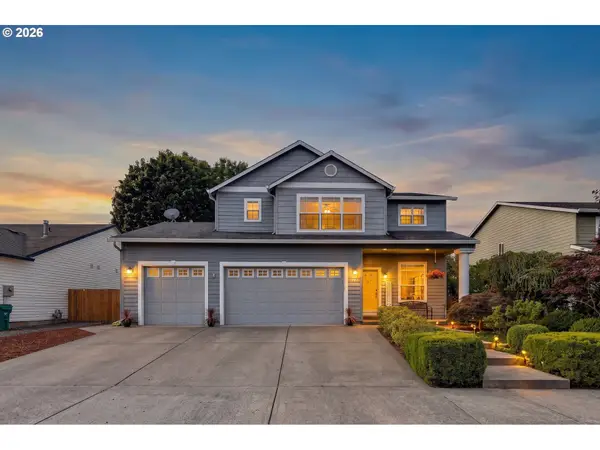 $544,500Active3 beds 3 baths1,876 sq. ft.
6380 SE 31st Ter, Gresham, OR 97080
MLS# 711377073Listed by: KELLER WILLIAMS REALTY PORTLAND PREMIERE - New
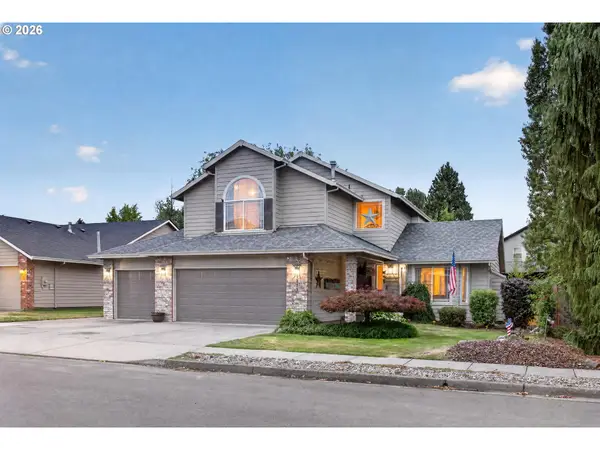 $555,000Active4 beds 3 baths1,935 sq. ft.
2343 SE Williams Dr, Gresham, OR 97080
MLS# 140698141Listed by: KELLER WILLIAMS REALTY PORTLAND ELITE


Protect your home and budget from life's surprises with an Assurant Home Warranty, backed by a partner that supports you through every step of homeownership. Explore Plans.
© 2023 - 2026 ERA Franchise Systems LLC. All rights reserved. ERA Franchise Systems LLC fully supports the principles of the Fair Housing Act and the Equal Opportunity Act. ERA, ERA Real Estate powered, and their respective logos are registered service marks of ERA Franchise Systems LLC. Each office is independently owned and operated.