
655 SW Sleret Ave, Gresham, OR 97080
Local realty services provided by:ERA Freeman & Associates, Realtors
655 SW Sleret Ave,Gresham, OR 97080
$485,000
- 3 Beds
- 3 Baths
- 2,019 sq. ft.
- Single family
- Active
Upcoming open houses
- Sun, Nov 1501:00 pm - 03:00 pm
Listed by: rachel smith
Office: dream dwelling971-313-4194
MLS#:684253575
Source:PORTLAND
Price summary
- Price:$485,000
- Price per sq. ft.:$240.22
About this home
Vaulted ceilings, walls of picture windows and room for everyone to spread out make this split level easy to love. Up a few steps from the entry, the vaulted living room is all about the light. Big picture windows stack up toward the peak of the ceiling, and a painted brick fireplace with a wood mantel anchors the room. The vaulted dining area sits under a wagon wheel chandelier and opens through a slider to the upper deck, with views over the treetops. The kitchen is set up for the cook, with a gas range, white shaker cabinets, a window over the sink and a long counter with deep drawers and frosted glass cabinets, so there’s great storage on every side. Engineered hardwood floors tie the main level together. The primary suite has its own balcony, a walk in closet with custom shelving and an en suite bath with a double vanity and a tiled tub and shower. The other bedrooms have generous closets, several with organizers already in place. Downstairs, two family rooms give you space to spread out. One has a red brick fireplace, a wood beam and a full wall of built in cabinets. The other has built in shelving and French doors to the covered patio. There’s also an updated bath with a glass shower, a laundry room with a granite folding counter, and a two car garage. Out back is the real showstopper. A big pool deck wraps the above ground pool, string lights hang overhead, and the level lawn beyond is framed by a weeping willow, tall arborvitae and evergreens, with plenty of room to play and gather. Between the upper deck, the covered patio and the pool deck, there’s a spot outside for every season. Come see it for yourself!...
Contact an agent
Home facts
- Year built:1977
- Subdivision & Development:New Columbia Village
- Listing ID #:684253575
- Added:1 day(s) ago
- Updated:November 13, 2026 at 12:24 AM
Rooms and interior
- Bedrooms:3
- Total bathrooms:3
- Full bathrooms:2
- Half bathrooms:1
- Kitchen Description:Dishwasher, Disposal, Free Standing Range, Plumbed For Icemaker
- Basement Description:Finished
- Living area:2,019 sq. ft.
Heating and cooling
- Cooling:Central Air
- Heating:Forced Air
Structure and exterior
- Roof:Composition
- Year built:1977
- Building area:2,019 sq. ft.
- Lot area:0.25 Acres
- Architectural Style:2 Story, Split
- Exterior Features:Deck, Fenced, Patio, Tool Shed, Yard
- Foundation Description:Slab
- Levels:2 Stories
Schools
- High school:Gresham
- Middle school:Dexter McCarty
- Elementary school:East Gresham
Utilities
- Water:Public Water
- Sewer:Public Sewer
Finances and disclosures
- Price:$485,000
- Price per sq. ft.:$240.22
- Tax amount:$5,921 (2025)
Features and amenities
- Amenities:Ceiling Fan, Garage Door Opener, Laminate Flooring, Vinyl Floors, Wall To Wall Carpet
Parking
- Total parking spaces:2
- Parking description:Driveway
- Garage spaces:2
 All information provided is deemed reliable but is not guaranteed and should be independently verified. The content relating to real estate for sale on this web site comes in part from the IDX program of the RMLS of Portland Oregon. Real estate listings held by brokerage firms other than ERA Freeman & Associates, Realtors are marked with the RMLS logo and detailed information about these properties includes the names of the listing brokers. Copyright 2026 RMLS, Portland, Oregon. Last updated: November 13, 2026
New listings near 655 SW Sleret Ave
- New
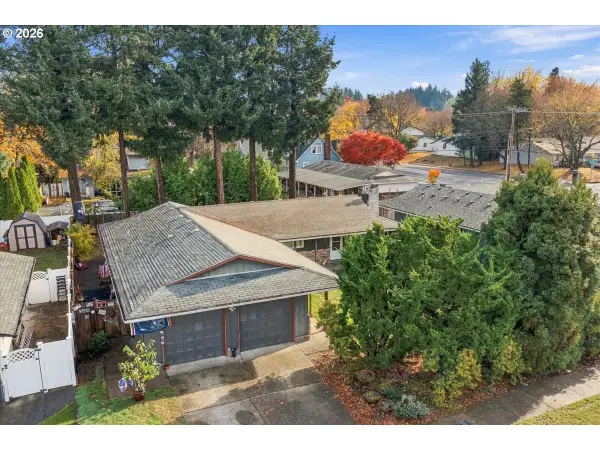 $555,000Active-- beds -- baths1,702 sq. ft.
1080 NE Cochran Dr, Gresham, OR 97030
MLS# 687993008Listed by: JOHN L. SCOTT SANDY - New
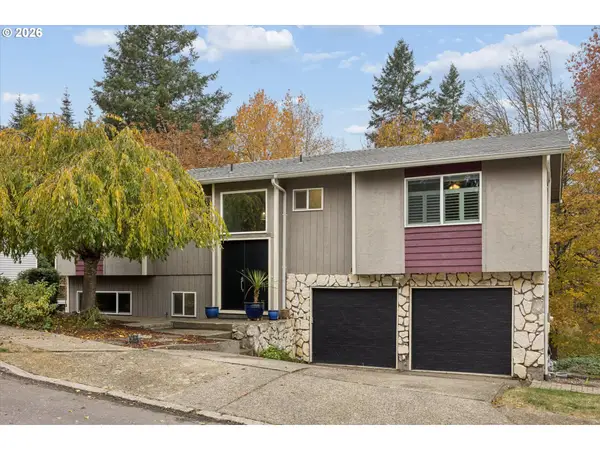 $499,900Active3 beds 3 baths2,024 sq. ft.
2275 SE Meadow Ct, Gresham, OR 97080
MLS# 542584009Listed by: RICH STARK REALTY - Open Sat, 1 to 3pmNew
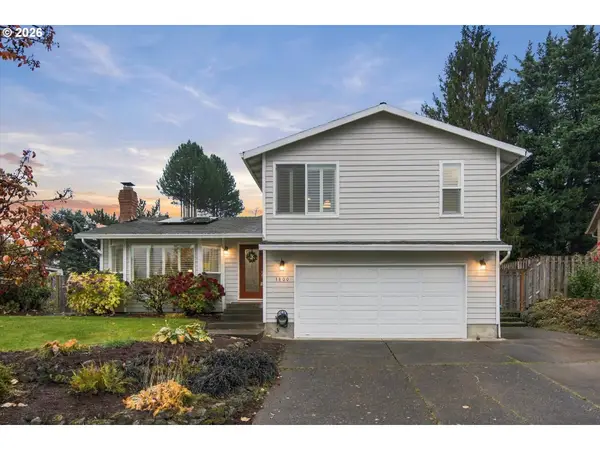 $524,900Active3 beds 4 baths1,989 sq. ft.
3800 SW 19th St, Gresham, OR 97080
MLS# 238460611Listed by: EXP REALTY, LLC - Open Sun, 11am to 1pmNew
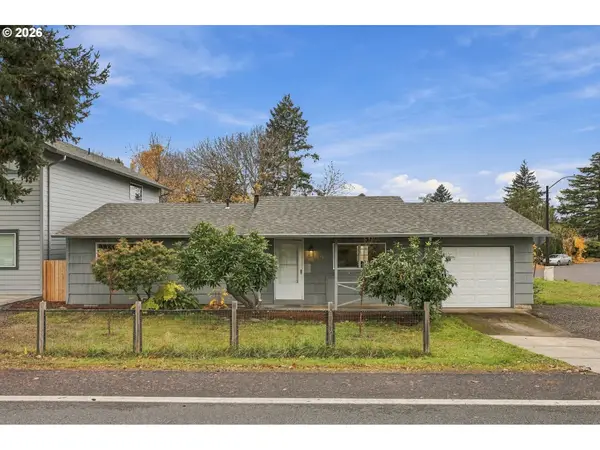 $359,900Active3 beds 1 baths868 sq. ft.
1775 NE Cleveland Ave, Gresham, OR 97030
MLS# 668190025Listed by: RE/MAX EQUITY GROUP - New
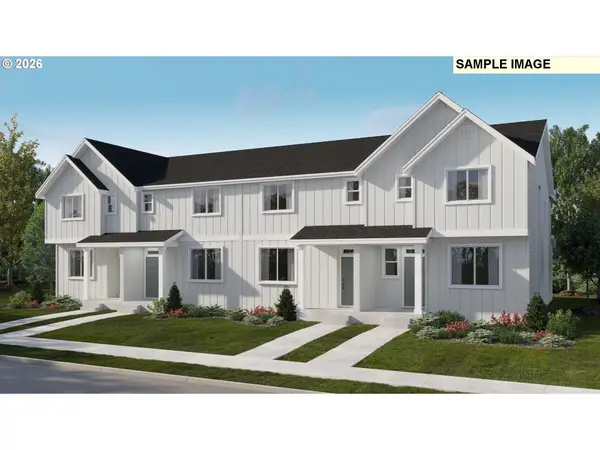 $402,900Active3 beds 3 baths1,536 sq. ft.
3805 SW Royal Ave, Gresham, OR 97080
MLS# 639925746Listed by: LENNAR SALES CORP 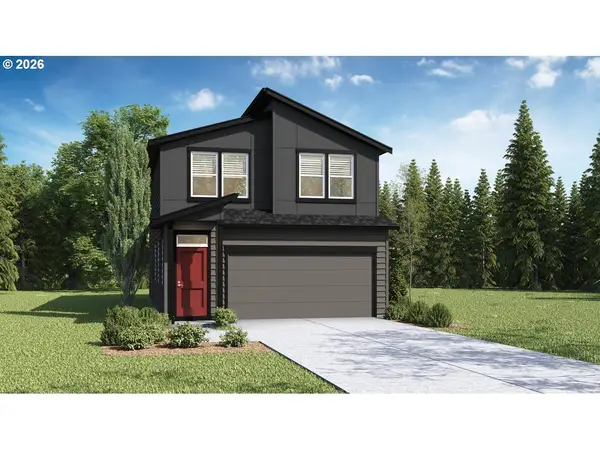 $509,995Pending3 beds 3 baths1,689 sq. ft.
2426 SW 37th St, Gresham, OR 97080
MLS# 245588891Listed by: D. R. HORTON, INC PORTLAND- New
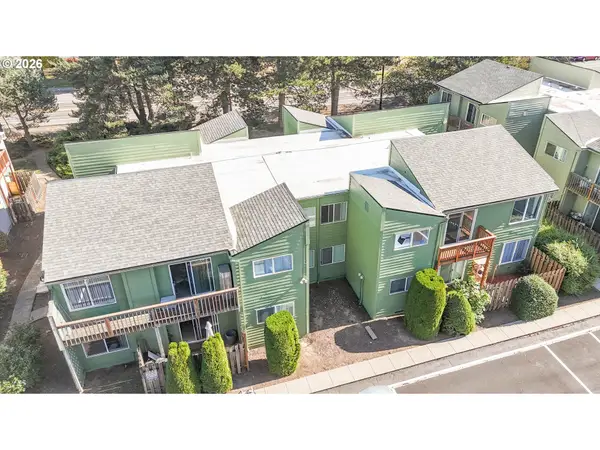 $3,850,000Active-- beds -- baths18,200 sq. ft.
1713 SE 9th St, Gresham, OR 97080
MLS# 693989464Listed by: SMI COMMERCIAL REAL ESTATE LLC - New
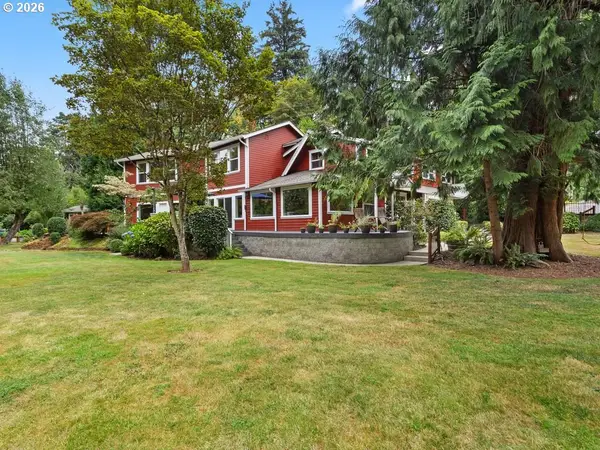 $1,100,000Active4 beds 3 baths3,240 sq. ft.
541 SE Park Dr, Gresham, OR 97080
MLS# 691330542Listed by: RE/MAX EQUITY GROUP - New
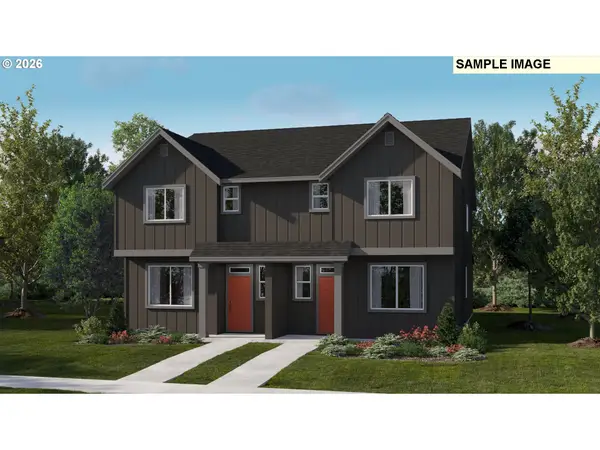 $411,400Active3 beds 3 baths1,536 sq. ft.
4097 SW Myrtle Way, Gresham, OR 97080
MLS# 117468469Listed by: LENNAR SALES CORP


Protect your home and budget from life's surprises with an Assurant Home Warranty, backed by a partner that supports you through every step of homeownership. Explore Plans.
© 2023 - 2026 ERA Franchise Systems LLC. All rights reserved. ERA Franchise Systems LLC fully supports the principles of the Fair Housing Act and the Equal Opportunity Act. ERA, ERA Real Estate powered, and their respective logos are registered service marks of ERA Franchise Systems LLC. Each office is independently owned and operated.