
716 SE 38th Dr, Gresham, OR 97080
Local realty services provided by:Knipe Realty ERA Powered
Upcoming open houses
- Sun, Nov 1501:00 pm - 03:00 pm
Listed by: luzmaria simmons
Office: real broker855-450-0442
MLS#:773706422
Source:PORTLAND
Price summary
- Price:$675,000
- Price per sq. ft.:$263.77
- Monthly HOA dues:$83.33
About this home
Open House This Sunday 11//15/26 from 1PM-3PM Imagine coming home to this beautiful golf villa with unobstructed birds-eye, panoramic views of Persimmon Golf Course! Move-in ready and just in time for the holidays, the fall colors of the season vibrantly decorate the stunning landscape vistas that seemingly pour into this home! Truly a must see! Designed for easy, enjoyable living, this daylight ranch offers a warm and inviting setting for golfers, pickleball enthusiasts, or anyone ready to make more time for the things they love. Great room, kitchen and bedrooms bring natural light and ever-changing breathtaking views right into the heart of this home. Main level includes a spacious primary suite and features private deck access with views of the first hole fairway and greens. A flex room is just off the main entry connected to a full bathroom; Ideal as a guest bedroom, or den/office. The terrace level features a spacious bonus/family room with full bathroom, 3rd bedroom and it's own private covered patio over-looking the 1st and 9th holes! An addition: two finished rooms that may be enjoyed as a wine cellar/tasting room, and hot yoga studio/crafts room or extra storage space! This daylight ranch is also designed perfectly to accommodate multi-generation living or utilized as guest quarters for hosting family and friends! Some of the improvements include fresh paint, new LVP flooring, stair rail, light/fan fixtures, furnace and water heater. This home has also been fully and completely replumbed with PEX! The Villa HOA covers most of the exterior maintenance and fully includes a new roof and exterior paint scheduled within 1-2 years! (New owner to choose from approved HOA colors.) From cozy peaceful mornings overlooking Persimmons' rolling greens and stunning landscapes to golden hour sunsets, this villa makes the perfect backdrop to enjoy or entertain!...
Contact an agent
Home facts
- Year built:1998
- Subdivision & Development:PERSIMMON
- Listing ID #:773706422
- Added:4 day(s) ago
- Updated:November 10, 2026 at 06:42 PM
Rooms and interior
- Bedrooms:3
- Total bathrooms:3
- Full bathrooms:3
- Kitchen Description:Dishwasher, Disposal, Free Standing Range, Free Standing Refrigerator, Granite, Microwave, Pantry, Plumbed For Icemaker, Stainless Steel Appliance, Tile
- Basement Description:Daylight, Finished, Storage Space
- Living area:2,559 sq. ft.
Heating and cooling
- Cooling:Central Air
- Heating:Forced Air
Structure and exterior
- Roof:Composition
- Year built:1998
- Building area:2,559 sq. ft.
- Lot area:0.16 Acres
- Lot Features:Level, Sloped
- Architectural Style:Contemporary, Daylight Ranch
- Exterior Features:Covered Deck, Covered Patio, Deck, Fire Pit, Outdoor Fireplace, Patio, Private Road, Sauna, Security Lights, Sprinkler, Yard
- Foundation Description:Concrete Perimeter
- Levels:2 Stories
Schools
- High school:Gresham
- Middle school:Dexter McCarty
- Elementary school:Hogan Cedars
Utilities
- Water:Public Water
- Sewer:Public Sewer
Finances and disclosures
- Price:$675,000
- Price per sq. ft.:$263.77
- Tax amount:$8,568 (2025)
Features and amenities
- Laundry features:Washer/Dryer
- Amenities:Ceiling Fan, Double Pane Window(s), Garage Door Opener, High Ceilings, Laundry, Sound System, Vinyl Frame Windows, Wall To Wall Carpet
- Pool features:Pool
Parking
- Total parking spaces:2
- Parking description:Driveway, Off Street
- Garage spaces:2
 All information provided is deemed reliable but is not guaranteed and should be independently verified. The content relating to real estate for sale on this web site comes in part from the IDX program of the RMLS of Portland Oregon. Real estate listings held by brokerage firms other than Knipe Realty ERA Powered are marked with the RMLS logo and detailed information about these properties includes the names of the listing brokers. Copyright 2026 RMLS, Portland, Oregon. Last updated: November 10, 2026
New listings near 716 SE 38th Dr
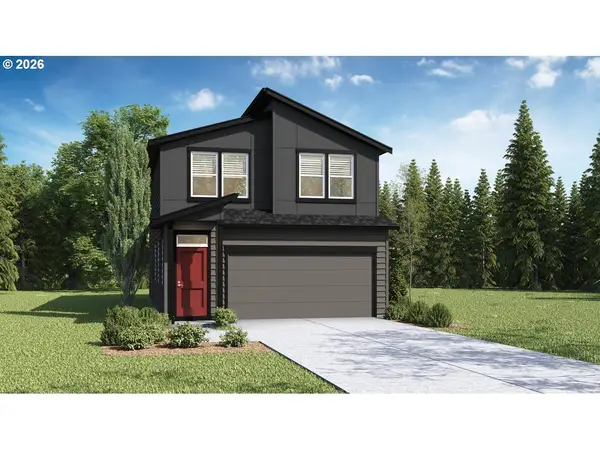 $509,995Pending3 beds 3 baths1,689 sq. ft.
2426 SW 37th St, Gresham, OR 97080
MLS# 245588891Listed by: D. R. HORTON, INC PORTLAND- New
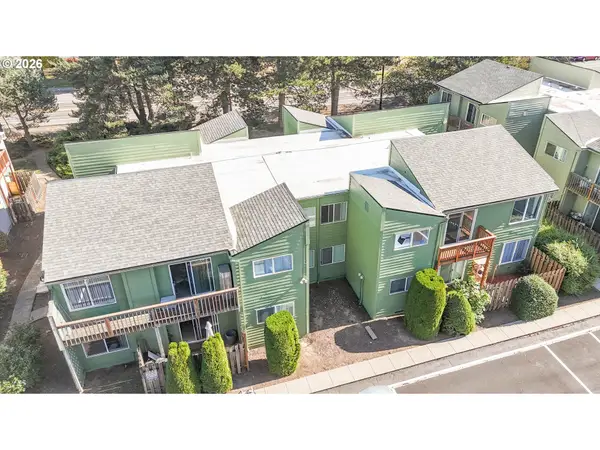 $3,850,000Active-- beds -- baths18,200 sq. ft.
1713 SE 9th St, Gresham, OR 97080
MLS# 693989464Listed by: SMI COMMERCIAL REAL ESTATE LLC - New
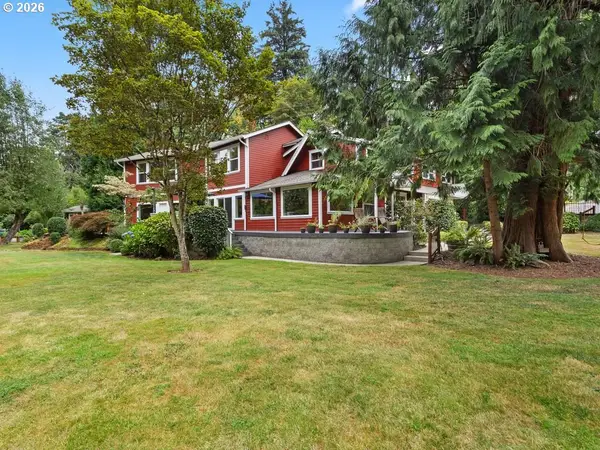 $1,100,000Active4 beds 3 baths3,240 sq. ft.
541 SE Park Dr, Gresham, OR 97080
MLS# 691330542Listed by: RE/MAX EQUITY GROUP - New
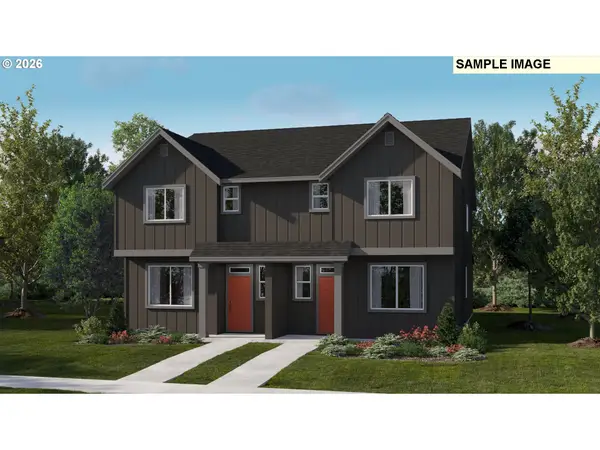 $426,400Active3 beds 3 baths1,536 sq. ft.
4097 SW Myrtle Way, Gresham, OR 97080
MLS# 117468469Listed by: LENNAR SALES CORP - Open Wed, 10am to 5pmNew
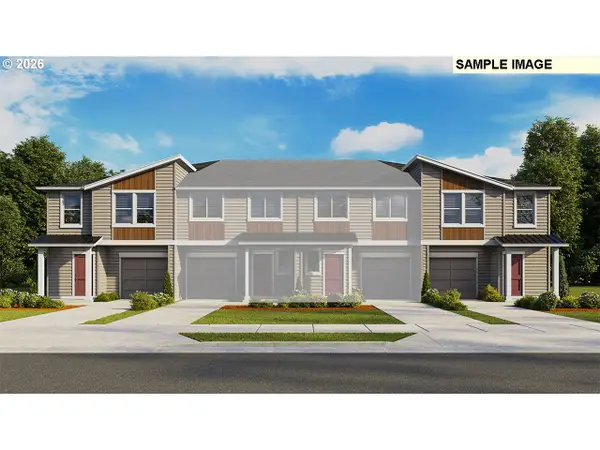 $439,995Active4 beds 3 baths1,655 sq. ft.
5890 SE 26th St, Gresham, OR 97080
MLS# 527307937Listed by: D. R. HORTON, INC PORTLAND - New
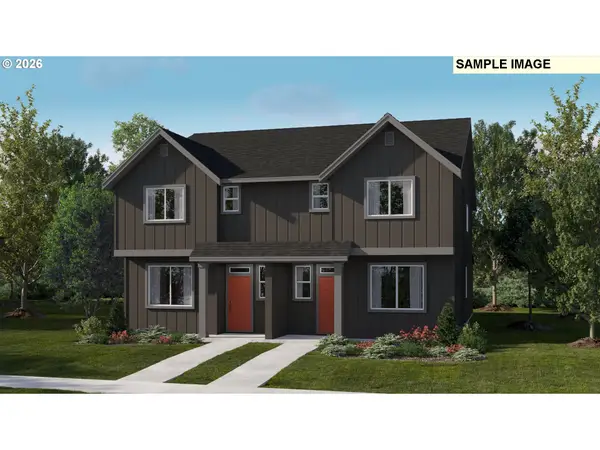 $423,400Active3 beds 3 baths1,536 sq. ft.
4089 SW Myrtle Way, Gresham, OR 97080
MLS# 549296285Listed by: LENNAR SALES CORP - Open Wed, 10am to 5pmNew
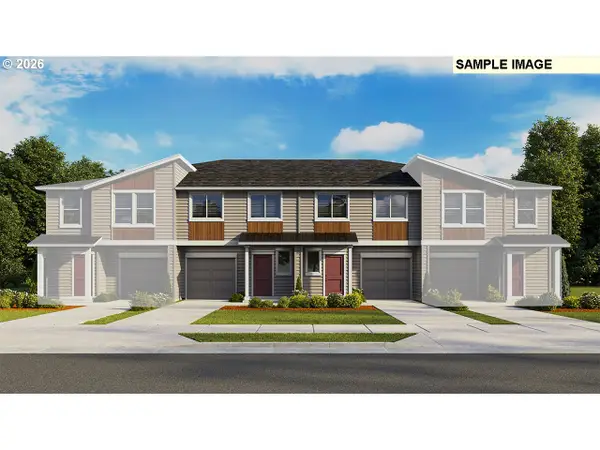 $424,995Active3 beds 3 baths1,568 sq. ft.
5896 SE 26th St, Gresham, OR 97080
MLS# 591240364Listed by: D. R. HORTON, INC PORTLAND - New
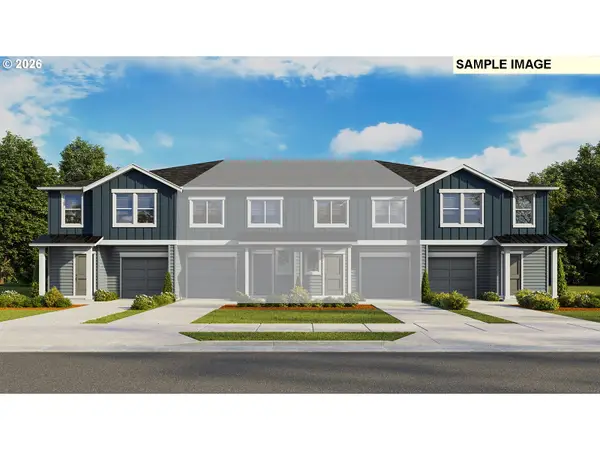 $439,995Active4 beds 3 baths1,655 sq. ft.
5862 SE 26th St, Gresham, OR 97080
MLS# 222904381Listed by: D. R. HORTON, INC PORTLAND - New
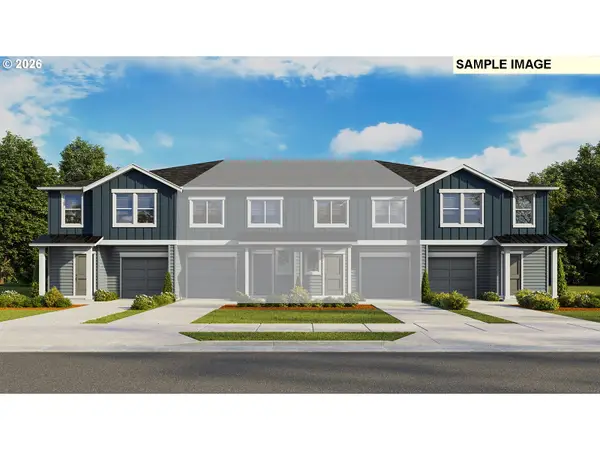 $439,995Active4 beds 3 baths1,655 sq. ft.
5886 SE 26th St, Gresham, OR 97080
MLS# 390839590Listed by: D. R. HORTON, INC PORTLAND - New
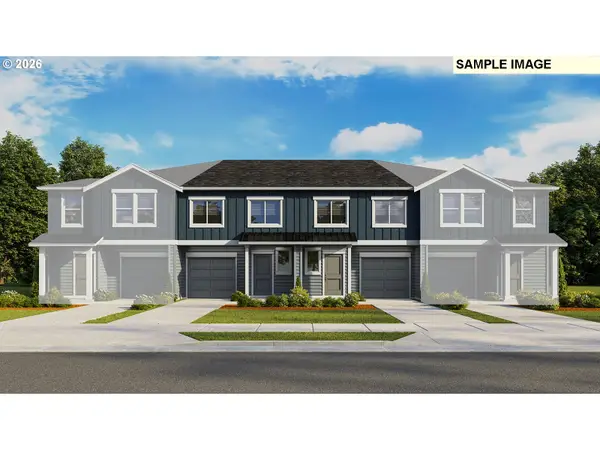 $424,995Active3 beds 3 baths1,568 sq. ft.
5870 SE 26th St, Gresham, OR 97080
MLS# 518269483Listed by: D. R. HORTON, INC PORTLAND


Protect your home and budget from life's surprises with an Assurant Home Warranty, backed by a partner that supports you through every step of homeownership. Explore Plans.
© 2023 - 2026 ERA Franchise Systems LLC. All rights reserved. ERA Franchise Systems LLC fully supports the principles of the Fair Housing Act and the Equal Opportunity Act. ERA, ERA Real Estate powered, and their respective logos are registered service marks of ERA Franchise Systems LLC. Each office is independently owned and operated.