
7428 SE Cottrell Rd, Gresham, OR 97080
Local realty services provided by:ERA Freeman & Associates, Realtors
Listed by: claire widmark-wright, mark wright
Office: premiere property group, llc.503-670-9000
MLS#:774527232
Source:PORTLAND
Price summary
- Price:$1,299,000
- Price per sq. ft.:$284.74
About this home
Perched atop a bluff overlooking the Sandy River Valley, this custom NW contempoary build captures unobstructed views of Mt. Hood from the living, dining, kitchen, primary, upper-level bedroom & lower spaces. Offering 4 bedrooms (+ main floor den) & 5 baths, the home is surrounded by towering evergreens, mature landscaping, an expansive view deck & a private circular drive—creating an extraordinary, private Pacific Northwest retreat. Inside, soaring wood-beamed vaulted ceilings, a dramatic floor-to-ceiling stone fireplace & a wall of windows showcase Mt. Hood as a breathtaking focal point. A main-level den w/an adjacent full bath easily serves as a guest suite or fifth bedroom.The kitchen layout is perfect for everything from quiet mornings to holiday celebrations while expansive views of the mountain are part of every step. The sliding door opens to the 515 sq ft deck, where morning sunrises over Mt. Hood, cinematic sunsets & panoramic forest views create an unforgettable backdrop. Upstairs, an open loft overlooks the great room & treetops, offering a cabin-like reading retreat w/ a front-row seat to nature & wildlife. Down the hall, the primary suite features a retro 80's ensuite bath + walk-in closet, while an additional bedroom & full bath provide comfortable accommodations for family or guests.The lower level is ideal for multi-generational living, extended stays, or potential income opportunities. It includes 2 bedrooms, 2 baths, a family room w/ kitchenette & fireplace, bonus storage, 2nd laundry room, plus a private exterior entrance. Surrounded by its own private forest, this 21-acre, forest deferral property offers an extraordinary blend of sweeping views, abundant wildlife & serenity. Rarely does a home capture both the grandeur of Mt. Hood & the tranquility of a woodland retreat so completely. If you’ve been searching for a one-of-a-kind property to bring your dreams to life, this is your opportunity to own a little piece of heaven! Request updates list!...
Contact an agent
Home facts
- Year built:1984
- Listing ID #:774527232
- Added:52 day(s) ago
- Updated:September 06, 2026 at 11:43 AM
Rooms and interior
- Bedrooms:4
- Total bathrooms:5
- Full bathrooms:5
- Bathrooms Description:Dual Flush Toilet, Jetted Tub
- Kitchen Description:Built In Oven, Convection Oven, Cooktop, Dishwasher, Disposal, Free Standing Refrigerator, Island, Pantry, Plumbed For Icemaker, Range Hood, Stainless Steel Appliance, Tile
- Basement Description:Exterior Entry, Finished, Separate Living Quarters/apartment/aux Living Unit
- Living area:4,562 sq. ft.
Heating and cooling
- Cooling:Heat Pump
- Heating:Forced Air, Heat Pump
Structure and exterior
- Roof:Composition
- Year built:1984
- Building area:4,562 sq. ft.
- Lot area:21.31 Acres
- Lot Features:Bluff, Level, Private Road, Sloped, Wooded
- Architectural Style:Custom Style, NW Contemporary
- Exterior Features:Deck, Porch, Private Road, Yard
- Foundation Description:Slab
- Levels:3 Stories
Schools
- High school:Sam Barlow
- Middle school:West Orient
- Elementary school:East Orient
Utilities
- Water:Public Water
- Sewer:Septic Tank
Finances and disclosures
- Price:$1,299,000
- Price per sq. ft.:$284.74
- Tax amount:$7,686 (2025)
Features and amenities
- Laundry features:Washer/Dryer
- Amenities:Ceiling Fan, Double Pane Window(s), Garage Door Opener, Hardwood Floors, High Ceilings, Jetted Tub, Laundry, Plumbed for Central Vacuum, Tile Floor, Vaulted Ceiling, Vinyl Floors, Wainscoting, Wall To Wall Carpet, Wood Frame Windows
Parking
- Total parking spaces:3
- Parking description:Driveway
- Garage spaces:3
 All information provided is deemed reliable but is not guaranteed and should be independently verified. The content relating to real estate for sale on this web site comes in part from the IDX program of the RMLS of Portland Oregon. Real estate listings held by brokerage firms other than ERA Freeman & Associates, Realtors are marked with the RMLS logo and detailed information about these properties includes the names of the listing brokers. Copyright 2026 RMLS, Portland, Oregon. Last updated: September 6, 2026
New listings near 7428 SE Cottrell Rd
- Open Sun, 12 to 3pmNew
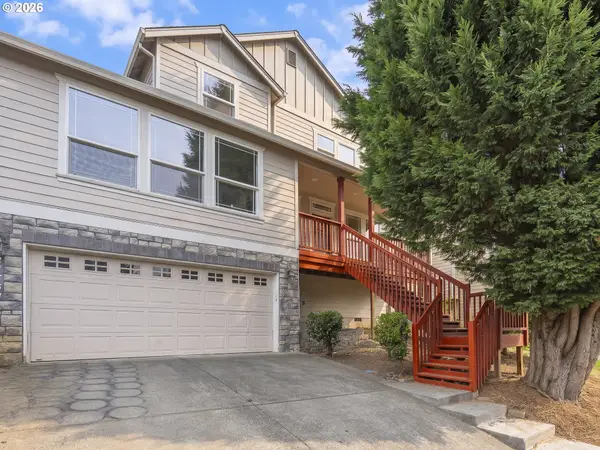 $550,000Active5 beds 3 baths2,548 sq. ft.
21754 NE Couch Ct, Gresham, OR 97030
MLS# 102122995Listed by: RE/MAX NORTHWEST - Open Sun, 1 to 3pmNew
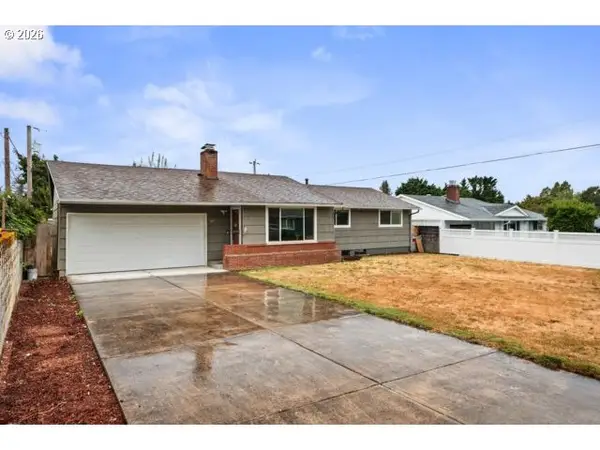 Listed by ERA$410,000Active3 beds 1 baths2,180 sq. ft.
3347 SE 180th Ave, Portland, OR 97236
MLS# 458330263Listed by: KNIPE REALTY ERA POWERED - New
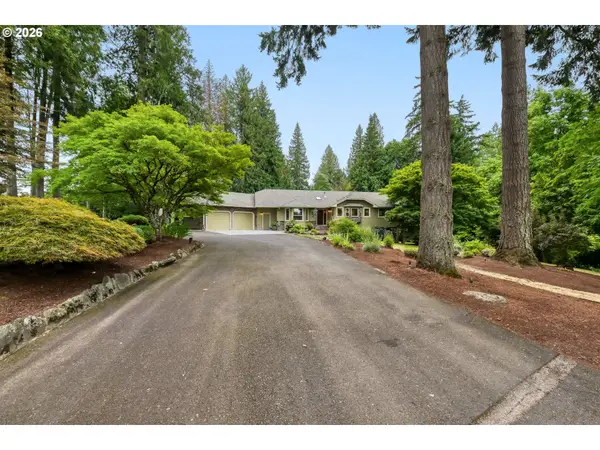 $1,600,000Active7 beds 3 baths6,094 sq. ft.
28660 SE K W Anderson Rd, Gresham, OR 97080
MLS# 593681732Listed by: JOHN L. SCOTT PORTLAND METRO - New
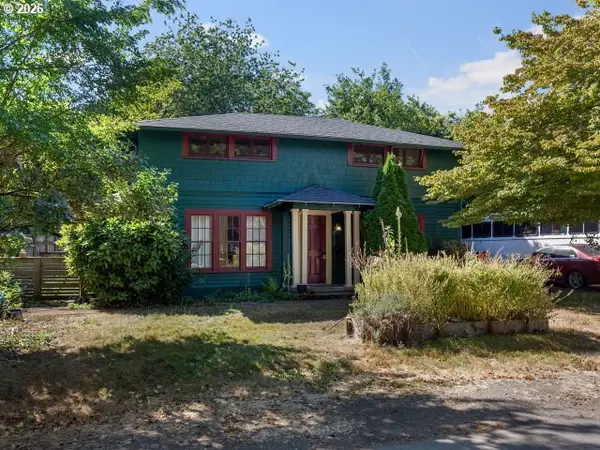 $440,000Active3 beds 2 baths1,542 sq. ft.
817 NW Earl Ave, Gresham, OR 97030
MLS# 791443444Listed by: PREMIERE PROPERTY GROUP, LLC - Open Sun, 11am to 1pmNew
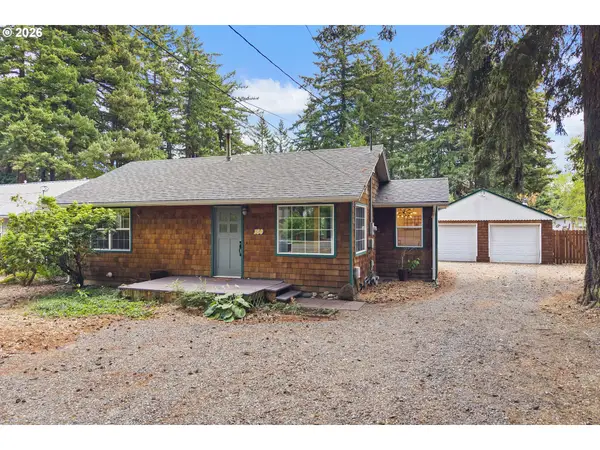 $525,000Active3 beds 2 baths1,335 sq. ft.
150 NE 202nd Ave, Gresham, OR 97230
MLS# 388219977Listed by: HARCOURTS REAL ESTATE NETWORK GROUP 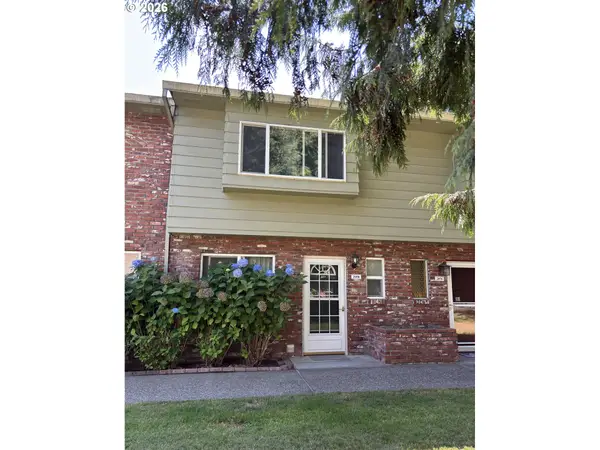 $205,000Active2 beds 2 baths1,120 sq. ft.
2058 NE Hogan Dr, Gresham, OR 97030
MLS# 609592805Listed by: SELECT REAL ESTATE SERVICES LLC- New
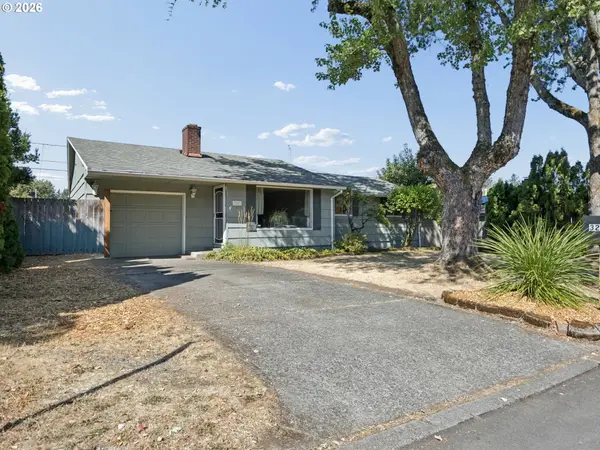 $449,800Active4 beds 1 baths2,180 sq. ft.
3267 SE 179th Ave, Portland, OR 97236
MLS# 137131443Listed by: BERKSHIRE HATHAWAY HOMESERVICES NW REAL ESTATE - New
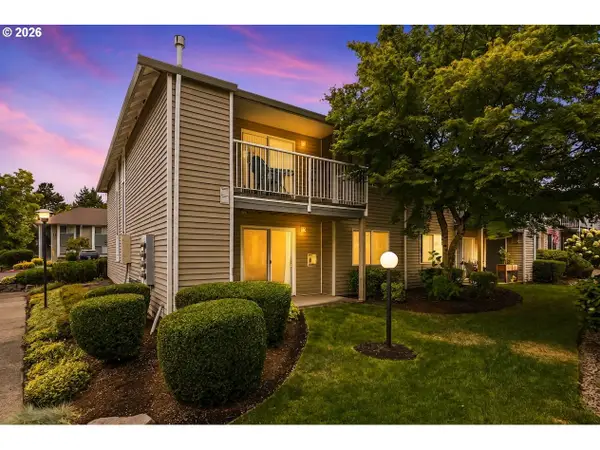 $194,900Active2 beds 2 baths1,079 sq. ft.
4784 W Powell Blvd #118, Gresham, OR 97030
MLS# 727619339Listed by: REAL BROKER - New
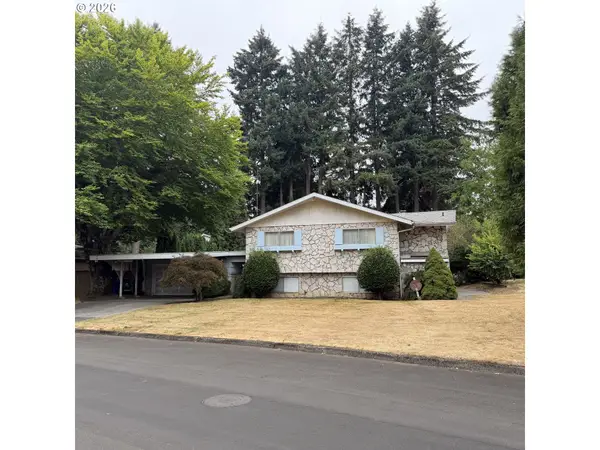 $800,000Active4 beds 4 baths2,986 sq. ft.
559 NE 167th Pl, Portland, OR 97230
MLS# 294496698Listed by: PROPERTY GROUP NW - New
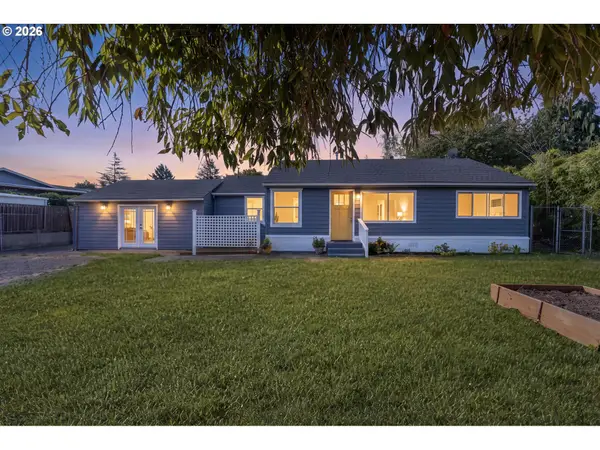 $399,900Active3 beds 1 baths1,620 sq. ft.
2360 NE Cleveland Ave, Gresham, OR 97030
MLS# 177321824Listed by: MORE REALTY


Protect your home and budget from life's surprises with an Assurant Home Warranty, backed by a partner that supports you through every step of homeownership. Explore Plans.
© 2023 - 2026 ERA Franchise Systems LLC. All rights reserved. ERA Franchise Systems LLC fully supports the principles of the Fair Housing Act and the Equal Opportunity Act. ERA, ERA Real Estate powered, and their respective logos are registered service marks of ERA Franchise Systems LLC. Each office is independently owned and operated.