
768 NE 9th St, Gresham, OR 97030
Local realty services provided by:ERA Freeman & Associates, Realtors
768 NE 9th St,Gresham, OR 97030
$299,000
- 3 Beds
- 3 Baths
- 1,480 sq. ft.
- Single family
- Pending
Listed by: freddie figueroa, anna kulakevich
Office: cascade heritage real estate group503-330-7381
MLS#:489125222
Source:PORTLAND
Price summary
- Price:$299,000
- Price per sq. ft.:$202.03
- Monthly HOA dues:$140
About this home
Location, lifestyle, and modern convenience come together in this inviting 3-bedroom, 2.5-bath townhome near the heart of historic downtown Gresham. Recent improvements include new carpeting, a new air-conditioning system, and smart-home features, including built-in Bluetooth speakers. Inside, the spacious open-concept kitchen and living area create a comfortable setting for everyday living and entertaining. The primary suite features a private bathroom and two generous closets, while two additional bedrooms provide flexibility for guests, a home office, or hobbies. Outside, a private patio offers the perfect place to relax and unwind. Enjoy easy access to local restaurants, shopping, parks, bus lines, and MAX transportation—all just minutes from your front door. A wonderful opportunity to enjoy comfort, connectivity, and a highly convenient downtown Gresham location.
Contact an agent
Home facts
- Year built:2008
- Listing ID #:489125222
- Added:42 day(s) ago
- Updated:September 24, 2026 at 08:25 AM
Rooms and interior
- Bedrooms:3
- Total bathrooms:3
- Full bathrooms:2
- Half bathrooms:1
- Kitchen Description:Appliance Garage, Dishwasher, Disposal, Free Standing Range, Free Standing Refrigerator, Microwave
- Basement Description:Crawl Space
- Living area:1,480 sq. ft.
Heating and cooling
- Heating:Zoned
Structure and exterior
- Roof:Composition
- Year built:2008
- Building area:1,480 sq. ft.
- Lot area:0.04 Acres
- Lot Features:Level
- Architectural Style:2 Story, Townhouse
- Exterior Features:Fenced, Patio, Sprinkler
- Levels:2 Stories
Schools
- High school:Sam Barlow
- Middle school:Other
- Elementary school:Highland
Utilities
- Water:Public Water
- Sewer:Public Sewer
Finances and disclosures
- Price:$299,000
- Price per sq. ft.:$202.03
- Tax amount:$3,498 (2025)
Features and amenities
- Laundry features:Washer/Dryer
- Amenities:Ceiling Fan, Garage Door Opener
- Smart home:Yes
Parking
- Total parking spaces:1
- Parking description:Driveway, On street
- Garage spaces:1
 All information provided is deemed reliable but is not guaranteed and should be independently verified. The content relating to real estate for sale on this web site comes in part from the IDX program of the RMLS of Portland Oregon. Real estate listings held by brokerage firms other than ERA Freeman & Associates, Realtors are marked with the RMLS logo and detailed information about these properties includes the names of the listing brokers. Copyright 2026 RMLS, Portland, Oregon. Last updated: September 24, 2026
New listings near 768 NE 9th St
- Open Sat, 11am to 1pmNew
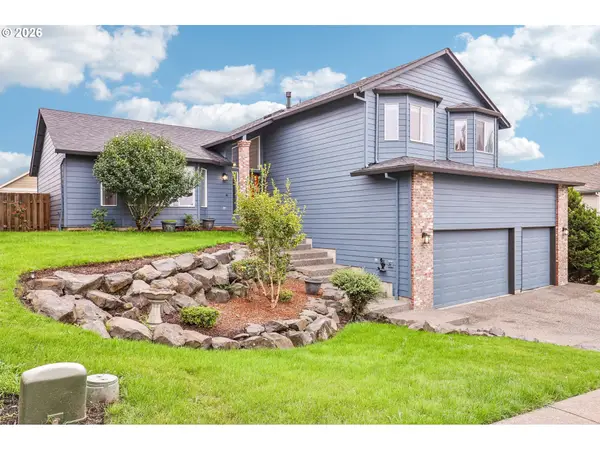 $630,000Active4 beds 3 baths2,472 sq. ft.
2578 NW 4th St, Gresham, OR 97030
MLS# 541865802Listed by: REDFIN - New
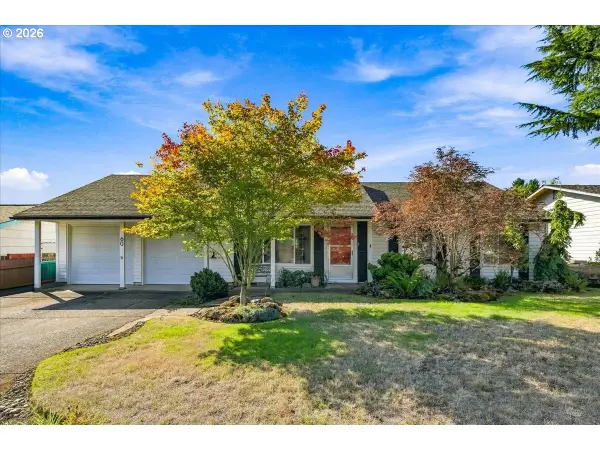 $420,000Active2 beds 2 baths1,255 sq. ft.
60 NE 23rd St, Gresham, OR 97030
MLS# 743668599Listed by: OREGON FIRST  $499,990Active-- beds -- baths1,972 sq. ft.
21121 SE Morrison St, Gresham, OR 97030
MLS# 131990721Listed by: PREMIERE PROPERTY GROUP, LLC- New
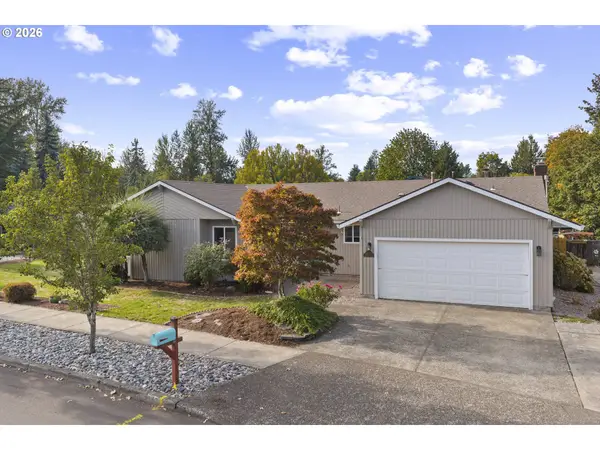 $486,000Active3 beds 2 baths1,582 sq. ft.
2331 SW 27th Dr, Gresham, OR 97080
MLS# 665246190Listed by: COCHRAN PROPERTY GROUP INC. - Open Fri, 8am to 7pmNew
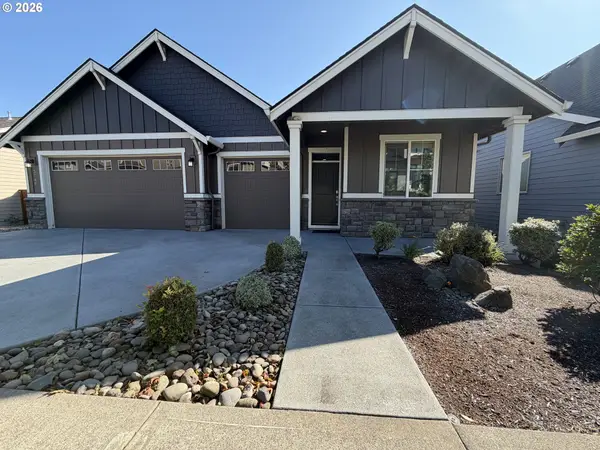 $570,000Active4 beds 2 baths1,871 sq. ft.
3746 SW Mckinley St, Gresham, OR 97080
MLS# 670488474Listed by: OPENDOOR BROKERAGE LLC - New
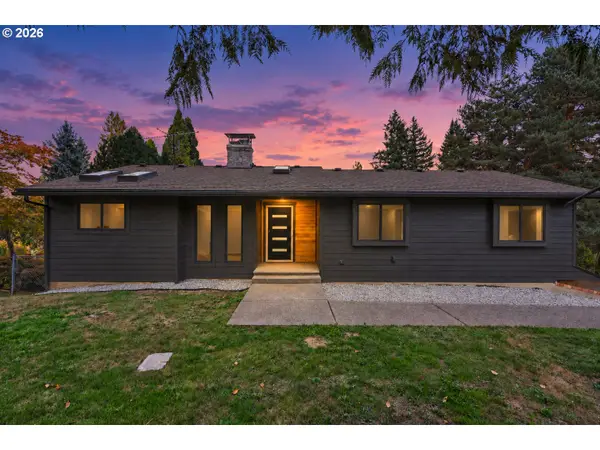 $899,000Active4 beds 3 baths2,378 sq. ft.
32302 SE Oxbow Dr, Gresham, OR 97080
MLS# 363807630Listed by: JONES GROUP REALTORS, LLC - New
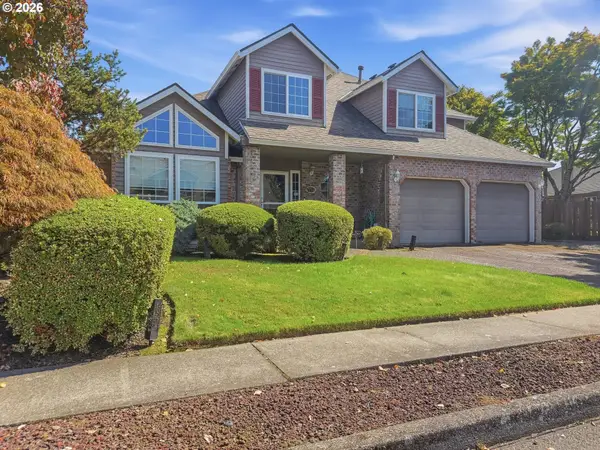 $595,000Active3 beds 3 baths2,238 sq. ft.
2754 NE Hood Ave, Gresham, OR 97030
MLS# 714075779Listed by: PREMIERE PROPERTY GROUP LLC - New
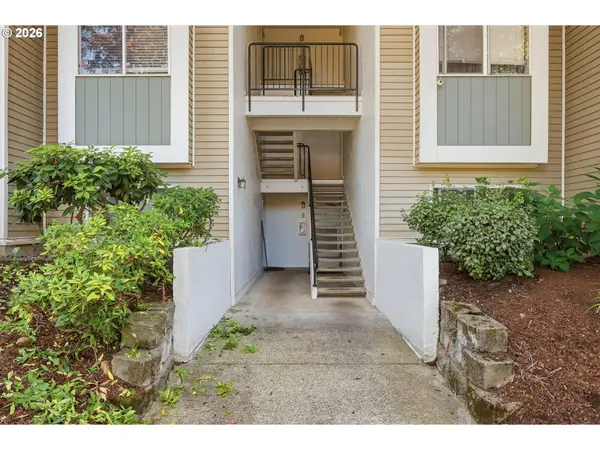 $220,000Active2 beds 2 baths1,079 sq. ft.
4768 W Powell Blvd #122, Gresham, OR 97030
MLS# 604509591Listed by: PREMIERE PROPERTY GROUP, LLC - New
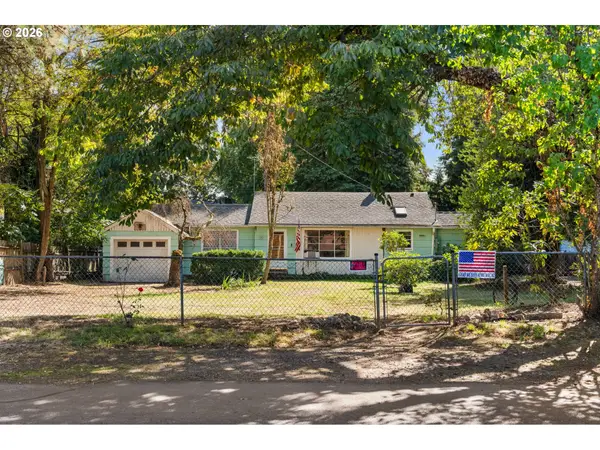 $350,000Active3 beds 1 baths1,580 sq. ft.
16434 NE Multnomah St, Portland, OR 97230
MLS# 258105365Listed by: PREMIERE PROPERTY GROUP, LLC - New
 $525,000Active4 beds 2 baths2,087 sq. ft.
16325 NE Hoyt St, Portland, OR 97230
MLS# 596261488Listed by: HILDEBRAND REALTY


Protect your home and budget from life's surprises with an Assurant Home Warranty, backed by a partner that supports you through every step of homeownership. Explore Plans.
© 2023 - 2026 ERA Franchise Systems LLC. All rights reserved. ERA Franchise Systems LLC fully supports the principles of the Fair Housing Act and the Equal Opportunity Act. ERA, ERA Real Estate powered, and their respective logos are registered service marks of ERA Franchise Systems LLC. Each office is independently owned and operated.