
572 Royal Tern Ave, Halsey, OR 97348
Local realty services provided by:ERA Freeman & Associates, Realtors
Listed by: lori galvin
Office: united real estate properties541-525-9060
MLS#:652053966
Source:PORTLAND
Price summary
- Price:$368,000
- Price per sq. ft.:$269.01
About this home
This one-level home offers 1,368 square feet with three bedrooms, two full bathrooms, and an attached two-car garage. The spacious living room features vaulted ceilings, laminate flooring, and a gas fireplace insert. The kitchen includes a pantry, peninsula, tile flooring, and an adjoining dining area with sliding doors leading to the patio and backyard. The primary bedroom includes a private bathroom, with two additional bedrooms offering flexibility for guests, an office, or hobbies. The fully fenced yard includes raised garden beds, a fire pit, and space for gardening and outdoor activities. Conveniently located in Halsey, this property offers a solid opportunity to bring your vision and make it your own.
Contact an agent
Home facts
- Year built:2006
- Listing ID #:652053966
- Added:44 day(s) ago
- Updated:October 01, 2026 at 12:04 PM
Rooms and interior
- Bedrooms:3
- Total bathrooms:2
- Full bathrooms:2
- Kitchen Description:Dishwasher, Disposal, Free Standing Range, Free Standing Refrigerator, Microwave, Pantry, Tile
- Basement Description:Crawl Space
- Living area:1,368 sq. ft.
Heating and cooling
- Cooling:Air Conditioning Ready
- Heating:Forced Air
Structure and exterior
- Roof:Composition
- Year built:2006
- Building area:1,368 sq. ft.
- Lot area:0.13 Acres
- Architectural Style:1 Story
- Exterior Features:Fenced, Fire Pit, Raised Beds, Yard
- Foundation Description:Stem Wall
- Levels:1 Story
Schools
- High school:Central Linn
- Middle school:Central Linn
- Elementary school:Central Linn
Utilities
- Water:Public Water
- Sewer:Public Sewer
Finances and disclosures
- Price:$368,000
- Price per sq. ft.:$269.01
- Tax amount:$3,060 (2025)
Features and amenities
- Amenities:Ceiling Fan, Double Pane Window(s), High Ceilings, Laminate Flooring, Laundry, Tile Floor, Vinyl Frame Windows, Wall To Wall Carpet
Parking
- Total parking spaces:2
- Parking description:Driveway, On street
- Garage spaces:2
 All information provided is deemed reliable but is not guaranteed and should be independently verified. The content relating to real estate for sale on this web site comes in part from the IDX program of the RMLS of Portland Oregon. Real estate listings held by brokerage firms other than ERA Freeman & Associates, Realtors are marked with the RMLS logo and detailed information about these properties includes the names of the listing brokers. Copyright 2026 RMLS, Portland, Oregon. Last updated: October 1, 2026
New listings near 572 Royal Tern Ave
- New
 $169,900Active4 beds 3 baths1,800 sq. ft.
653 W 1st St, Halsey, OR 97348
MLS# 846099Listed by: DAT REAL ESTATE SOLUTIONS, PC 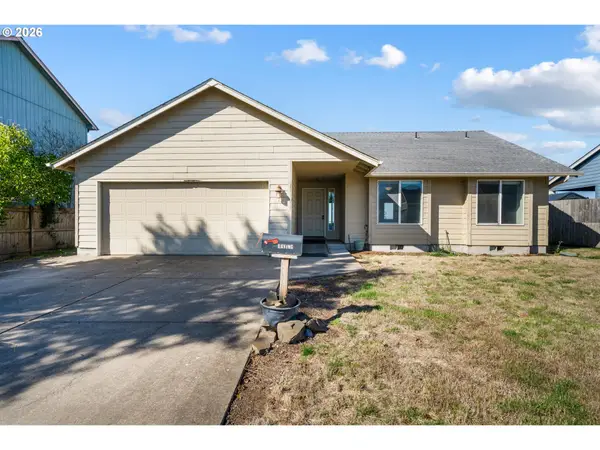 $348,230Active3 beds 2 baths1,190 sq. ft.
668 Egret Ave, Halsey, OR 97348
MLS# 416247579Listed by: UNITED REAL ESTATE PROPERTIES $324,929Active3 beds 1 baths1,293 sq. ft.
680 W 5th St, Harrisburg, OR 97446
MLS# 845183Listed by: HYBRID REAL ESTATE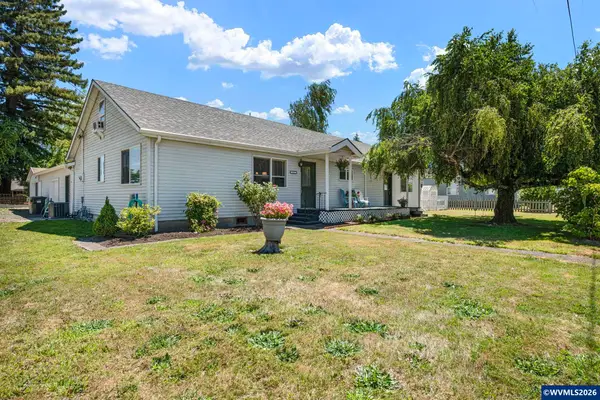 $399,500Pending4 beds 2 baths2,720 sq. ft.
112 E 2nd St, Halsey, OR 97348
MLS# 843312Listed by: TRIPLE OAKS REALTY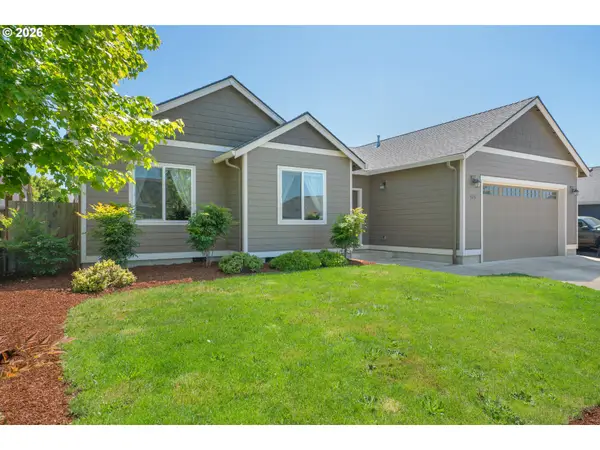 $415,000Active3 beds 2 baths1,514 sq. ft.
575 Egret Ave, Halsey, OR 97348
MLS# 276778779Listed by: KELLER WILLIAMS REALTY MID WILLAMETTE $950,000Active5 beds 5 baths4,400 sq. ft.
34207 Enos Dr, Halsey, OR 97348
MLS# 407543842Listed by: TRIPLE OAKS REALTY LLC $2,300,000Active-- beds 2 baths1,875 sq. ft.
29680 Crook Dr, Halsey, OR 97348
MLS# 553868008Listed by: HORSEPOWER REAL ESTATE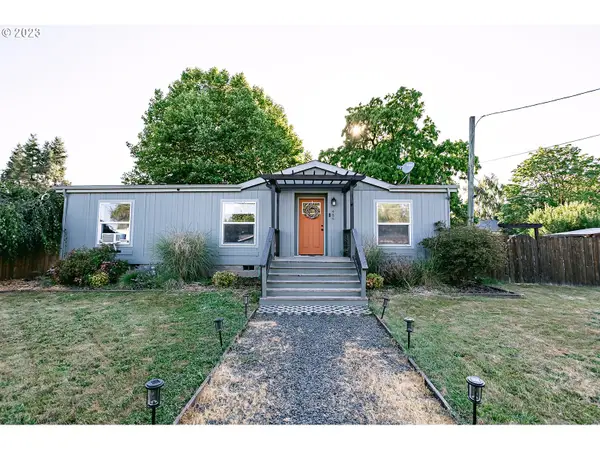 $335,000Pending2 beds 2 baths1,232 sq. ft.
485 E 2nd St, Halsey, OR 97348
MLS# 23668794Listed by: TRIPLE OAKS REALTY LLC


Protect your home and budget from life's surprises with an Assurant Home Warranty, backed by a partner that supports you through every step of homeownership. Explore Plans.
© 2023 - 2026 ERA Franchise Systems LLC. All rights reserved. ERA Franchise Systems LLC fully supports the principles of the Fair Housing Act and the Equal Opportunity Act. ERA, ERA Real Estate powered, and their respective logos are registered service marks of ERA Franchise Systems LLC. Each office is independently owned and operated.