
11026 SE Lenore St, Happy Valley, OR 97086
Local realty services provided by:ERA Freeman & Associates, Realtors
11026 SE Lenore St,Happyvalley, OR 97086
$925,000
- 5 Beds
- 4 Baths
- 3,538 sq. ft.
- Single family
- Active
Listed by: paula osborne
Office: wise move real estate971-279-5324
MLS#:568290607
Source:PORTLAND
Price summary
- Price:$925,000
- Price per sq. ft.:$261.45
- Monthly HOA dues:$59.67
About this home
Come see this beautifully updated home with 5 bedrooms plus den with Amazing views from most rooms on south side of house. UPDATES include: Brand new kitchen cabinets, island, quartz counters, gas range, and dishwasher with refinished hardwood floors. Freshly painted interior, new carpet throughout. Newer Furnace too. Exterior: Brand NEW Roof, A/C and siding. Entertain on 2 decks and enjoy the valley views.This one is a must see!
Contact an agent
Home facts
- Year built:2004
- Subdivision & Development:Keningston
- Listing ID #:568290607
- Added:1 day(s) ago
- Updated:November 12, 2026 at 07:45 PM
Rooms and interior
- Bedrooms:5
- Total bathrooms:4
- Full bathrooms:4
- Kitchen Description:Dishwasher, Disposal, Free Standing Gas Range, Free Standing Refrigerator, Gas Appliances, Island, Pantry, Quartz, Range Hood
- Basement Description:Finished
- Living area:3,538 sq. ft.
Heating and cooling
- Cooling:Central Air
- Heating:Forced Air
Structure and exterior
- Roof:Composition
- Year built:2004
- Building area:3,538 sq. ft.
- Lot Features:Cul De Sac
- Architectural Style:Traditional
- Exterior Features:Deck, Fenced, Sprinkler, Yard
- Levels:3 Stories
Schools
- High school:Clackamas
- Middle school:Rock Creek
- Elementary school:Mt Scott
Utilities
- Water:Public Water
- Sewer:Public Sewer
Finances and disclosures
- Price:$925,000
- Price per sq. ft.:$261.45
- Tax amount:$12,685 (2026)
Features and amenities
- Laundry features:Washer/Dryer
- Amenities:Double Pane Window(s), Hardwood Floors, Laminate Flooring, Laundry, Plumbed for Central Vacuum, Sprinkler, Wall To Wall Carpet
Parking
- Total parking spaces:3
- Garage spaces:3
 All information provided is deemed reliable but is not guaranteed and should be independently verified. The content relating to real estate for sale on this web site comes in part from the IDX program of the RMLS of Portland Oregon. Real estate listings held by brokerage firms other than ERA Freeman & Associates, Realtors are marked with the RMLS logo and detailed information about these properties includes the names of the listing brokers. Copyright 2026 RMLS, Portland, Oregon. Last updated: November 12, 2026
New listings near 11026 SE Lenore St
- Open Sat, 12 to 2pmNew
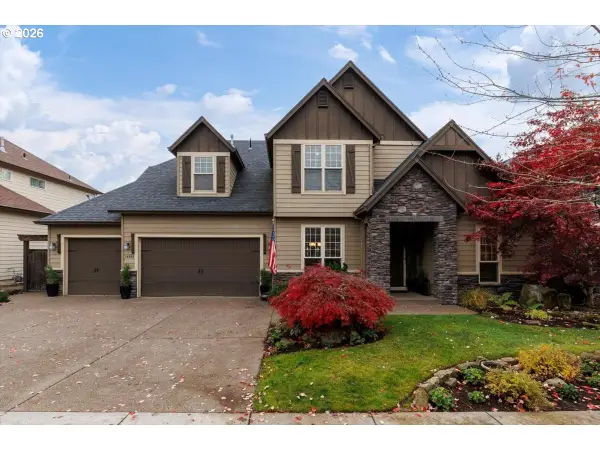 $774,900Active4 beds 3 baths2,673 sq. ft.
14986 SE Elkhorn Rd, Clackamas, OR 97015
MLS# 225358632Listed by: COLDWELL BANKER BAIN 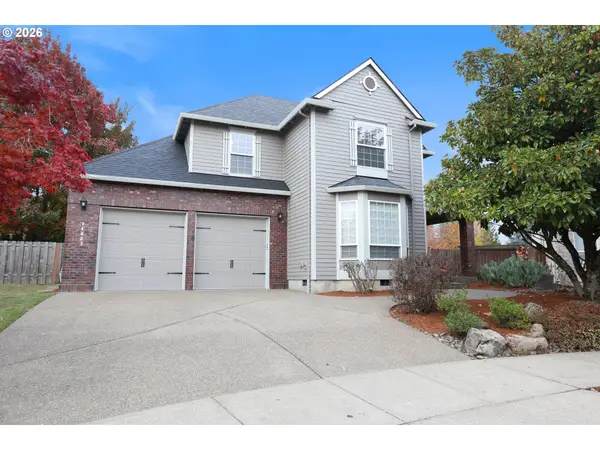 $590,000Pending2 beds 3 baths2,195 sq. ft.
14483 SE Willet Dr, HappyValley, OR 97086
MLS# 781344435Listed by: EXP REALTY, LLC- Open Sat, 11am to 12:30pmNew
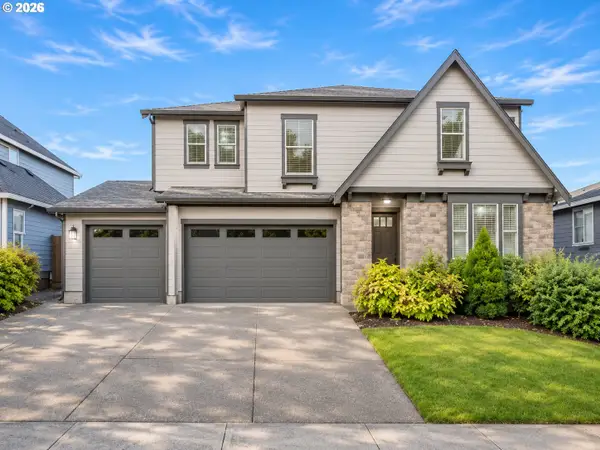 $930,000Active5 beds 3 baths3,237 sq. ft.
15093 SE Tenderfoot Ln, HappyValley, OR 97086
MLS# 763049628Listed by: MORE REALTY - New
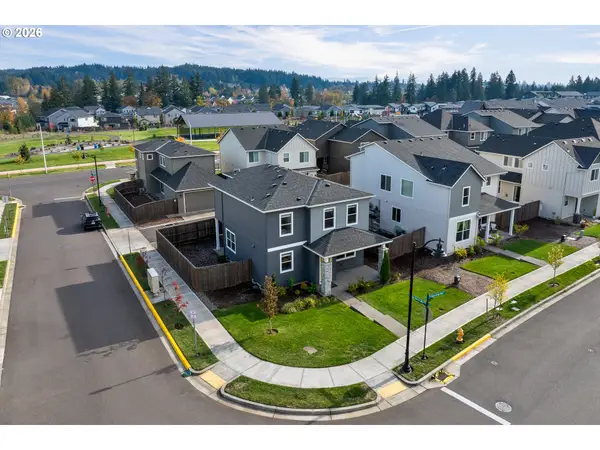 $619,900Active3 beds 3 baths1,932 sq. ft.
16736 SE Silver Creek Falls Dr, HappyValley, OR 97086
MLS# 550446124Listed by: LI LANZ PROPERTIES, LLC - New
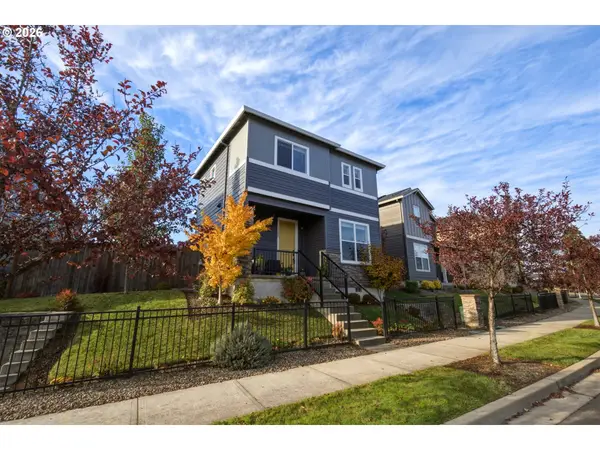 $600,000Active3 beds 3 baths1,753 sq. ft.
11753 SE Pleasant Valley Pkwy, HappyValley, OR 97086
MLS# 643198601Listed by: PREMIERE PROPERTY GROUP, LLC - Open Sun, 3 to 5pmNew
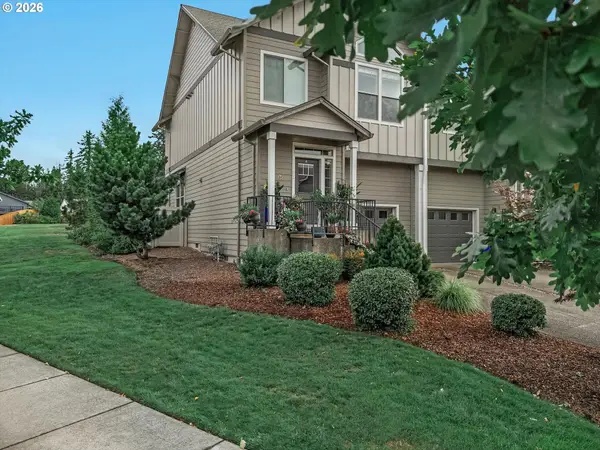 $425,000Active3 beds 3 baths1,650 sq. ft.
15401 SE Cobalt Loop, Damascus, OR 97089
MLS# 551377289Listed by: WINDERMERE HAPPY VALLEY 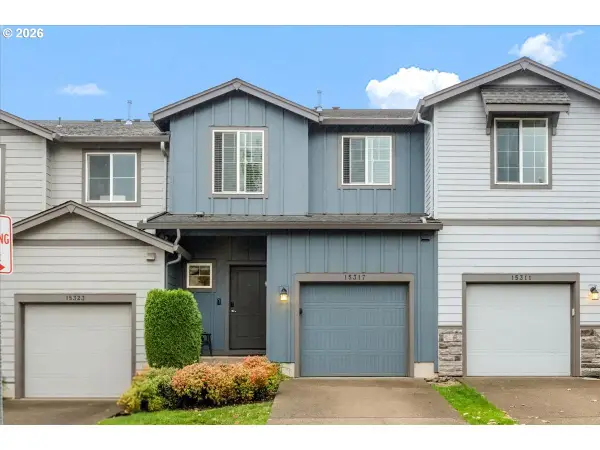 $409,900Active3 beds 3 baths1,550 sq. ft.
15317 SE Eckert Ln, Damascus, OR 97089
MLS# 302545930Listed by: RE/MAX EQUITY GROUP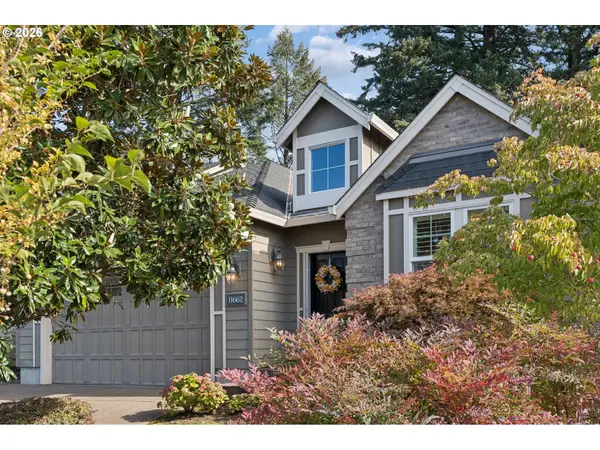 $629,000Active2 beds 2 baths1,887 sq. ft.
11662 SE Aerie Crescent Rd, HappyValley, OR 97086
MLS# 557086515Listed by: JOHN L. SCOTT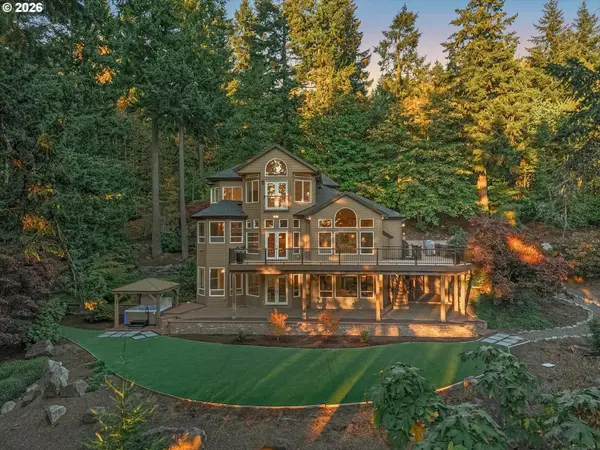 $1,695,000Active4 beds 4 baths4,333 sq. ft.
19491 SE Foster Rd, Damascus, OR 97089
MLS# 493062024Listed by: REAL ESTATE NETWORK GROUP, LLC


Protect your home and budget from life's surprises with an Assurant Home Warranty, backed by a partner that supports you through every step of homeownership. Explore Plans.
© 2023 - 2026 ERA Franchise Systems LLC. All rights reserved. ERA Franchise Systems LLC fully supports the principles of the Fair Housing Act and the Equal Opportunity Act. ERA, ERA Real Estate powered, and their respective logos are registered service marks of ERA Franchise Systems LLC. Each office is independently owned and operated.