
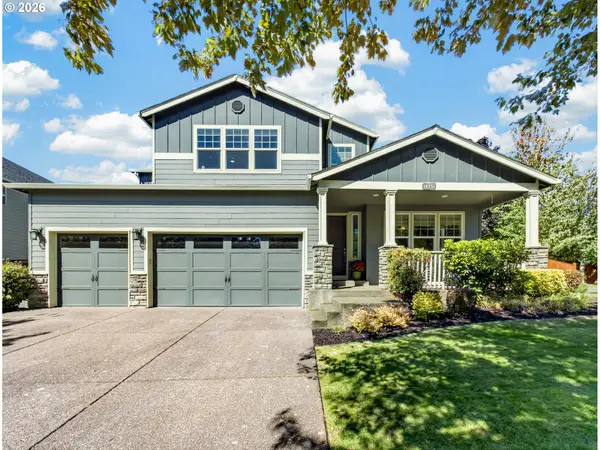
11319 SE Pleasant Valley Pkwy, Happy Valley, OR 97086
Local realty services provided by:ERA Freeman & Associates, Realtors
11319 SE Pleasant Valley Pkwy,Happyvalley, OR 97086
$425,000
- 3 Beds
- 3 Baths
- 1,520 sq. ft.
- Single family
- Active
Upcoming open houses
- Sat, Sep 1912:00 pm - 02:00 pm
- Sun, Sep 2012:00 pm - 02:00 pm
Listed by: keaton bankofier
Office: john l. scott portland south503-303-7103
MLS#:604084093
Source:PORTLAND
Price summary
- Price:$425,000
- Price per sq. ft.:$279.61
- Monthly HOA dues:$179
About this home
OPEN HOUSE SATURDAY 9/19 & SUNDAY 9/20 FROM 12:00–2:00 PM. Welcome home to Pleasant Valley Villages in Happy Valley! Built in 2025, this beautifully maintained 3-bedroom, 2.5-bath townhome offers a fresh, modern feel with a bright and functional layout. The main level features high ceilings, an electric fireplace and an open flow between the living, dining and kitchen spaces. The kitchen is finished with quartz countertops, stainless steel appliances, gas cooking and a pantry. Upstairs, the vaulted primary suite includes a walk-in closet, double sinks and walk-in shower, along with two additional bedrooms and conveniently located laundry. Outside, enjoy a level lot with a fenced backyard and patio, offering usable outdoor space that can be hard to find. Additional highlights include an attached garage, heat pump and tankless water heater. Community amenities include a pool, basketball court, playground, party room, maintained common areas and front yard landscaping. A great opportunity to enjoy newer construction in Pleasant Valley Villages without the wait....
Contact an agent
Home facts
- Year built:2025
- Listing ID #:604084093
- Added:1 day(s) ago
- Updated:September 16, 2026 at 11:24 AM
Rooms and interior
- Bedrooms:3
- Total bathrooms:3
- Full bathrooms:2
- Half bathrooms:1
- Kitchen Description:Disposal, Free Standing Gas Range, Free Standing Refrigerator, Microwave, Quartz, Stainless Steel Appliance, Tile
- Basement Description:Crawl Space
- Living area:1,520 sq. ft.
Heating and cooling
- Cooling:Heat Pump
- Heating:ENERGY STAR Qualified Equipment, Heat Pump
Structure and exterior
- Roof:Composition
- Year built:2025
- Building area:1,520 sq. ft.
- Lot Features:Level
- Architectural Style:2 Story, Townhouse
- Exterior Features:Fenced, Patio, Yard
- Foundation Description:Concrete Perimeter, Pillar Post Pier
- Levels:2 Stories
Schools
- High school:Adrienne Nelson
- Middle school:Happy Valley
- Elementary school:Scouters Mtn
Utilities
- Water:Public Water
- Sewer:Public Sewer
Finances and disclosures
- Price:$425,000
- Price per sq. ft.:$279.61
- Tax amount:$1,764 (2025)
Features and amenities
- Laundry features:Washer/Dryer
- Amenities:Double Pane Window(s), Garage Door Opener, High Ceilings, Laminate Flooring, Vaulted Ceiling, Vinyl Frame Windows, Wall To Wall Carpet
- Pool features:Pool
Parking
- Total parking spaces:1
- Parking description:Driveway, On street
- Garage spaces:1
 All information provided is deemed reliable but is not guaranteed and should be independently verified. The content relating to real estate for sale on this web site comes in part from the IDX program of the RMLS of Portland Oregon. Real estate listings held by brokerage firms other than ERA Freeman & Associates, Realtors are marked with the RMLS logo and detailed information about these properties includes the names of the listing brokers. Copyright 2026 RMLS, Portland, Oregon. Last updated: September 16, 2026
New listings near 11319 SE Pleasant Valley Pkwy
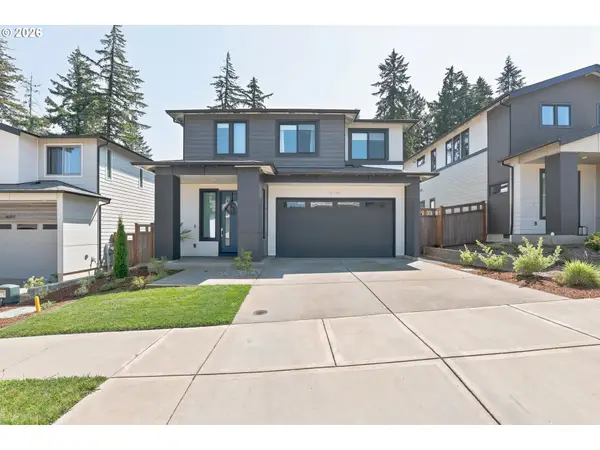 $825,000Active4 beds 3 baths2,850 sq. ft.
16744 SE Shimmering Leaf St, HappyValley, OR 97086
MLS# 695338111Listed by: PREMIERE PROPERTY GROUP, LLC- Open Wed, 11am to 5pmNew
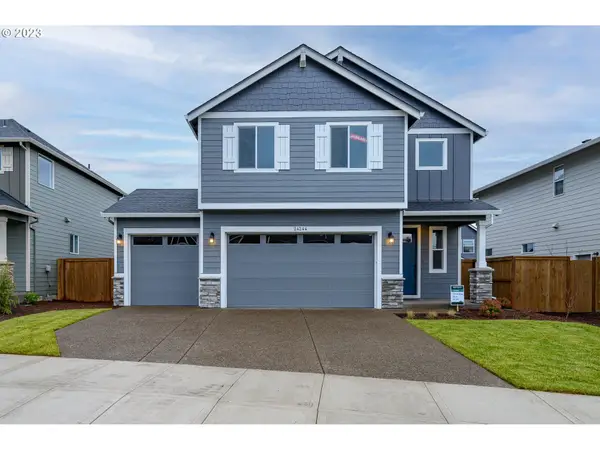 $669,960Active4 beds 3 baths1,857 sq. ft.
11572 SE Majestic Falls Ave #LT 749, HappyValley, OR 97086
MLS# 113691281Listed by: SEKISUI HOUSE PNW, INC - Open Wed, 11am to 5pmNew
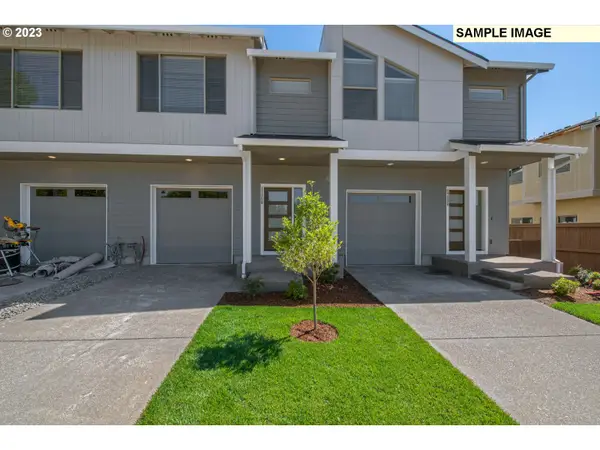 $449,960Active3 beds 3 baths1,520 sq. ft.
16818 SE Ardenwald Park Ter #LT 657, HappyValley, OR 97086
MLS# 604509020Listed by: SEKISUI HOUSE PNW, INC - New
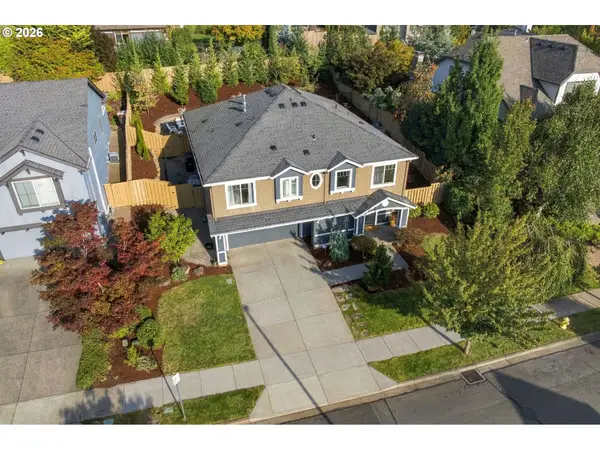 $720,000Active4 beds 3 baths2,633 sq. ft.
10786 SE Turnberry Loop, HappyValley, OR 97086
MLS# 564941076Listed by: MORE REALTY - New
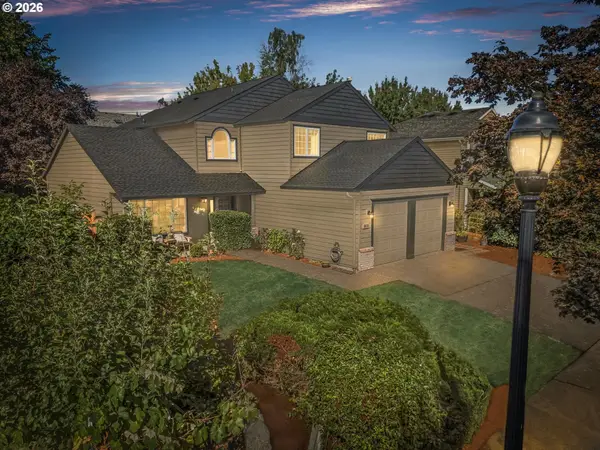 $649,950Active4 beds 3 baths2,193 sq. ft.
9879 SE 134th Ave, HappyValley, OR 97086
MLS# 524122241Listed by: HARCOURTS REAL ESTATE NETWORK GROUP - New
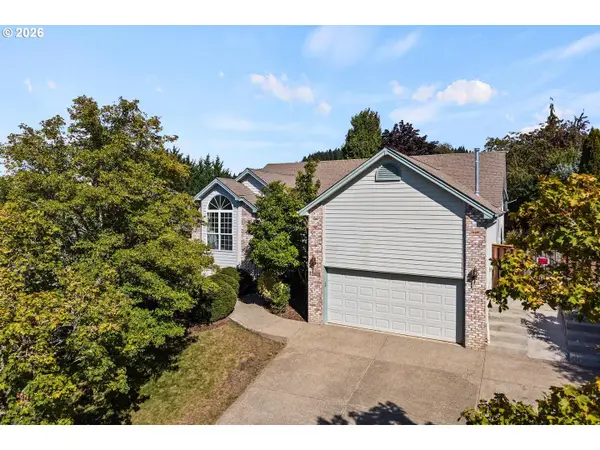 $577,000Active3 beds 2 baths1,844 sq. ft.
11070 SE Alexander Ave, HappyValley, OR 97086
MLS# 565765786Listed by: MODERN REALTY 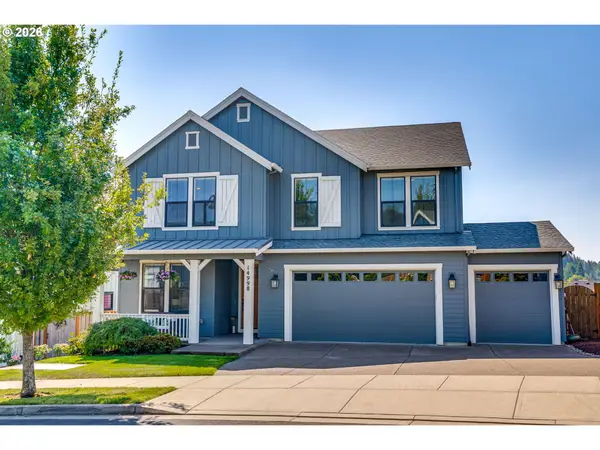 $949,900Active5 beds 3 baths3,219 sq. ft.
14998 SE Northern Heights Dr, HappyValley, OR 97086
MLS# 102786073Listed by: NEIGHBORS REALTY- New
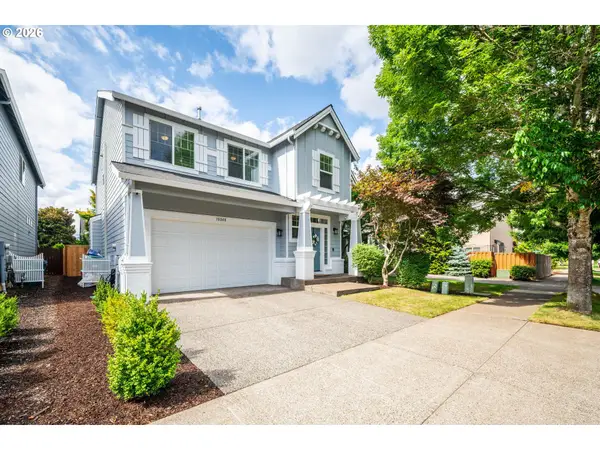 $504,900Active3 beds 3 baths1,861 sq. ft.
15548 SE Eckert, Damascus, OR 97089
MLS# 393323041Listed by: HANDRIS REALTY CO. - New
 $849,990Active5 beds 3 baths3,733 sq. ft.
14751 SE Jackson Hills Dr, HappyValley, OR 97086
MLS# 408470902Listed by: HARCOURTS REAL ESTATE NETWORK GROUP


Protect your home and budget from life's surprises with an Assurant Home Warranty, backed by a partner that supports you through every step of homeownership. Explore Plans.
© 2023 - 2026 ERA Franchise Systems LLC. All rights reserved. ERA Franchise Systems LLC fully supports the principles of the Fair Housing Act and the Equal Opportunity Act. ERA, ERA Real Estate powered, and their respective logos are registered service marks of ERA Franchise Systems LLC. Each office is independently owned and operated.