
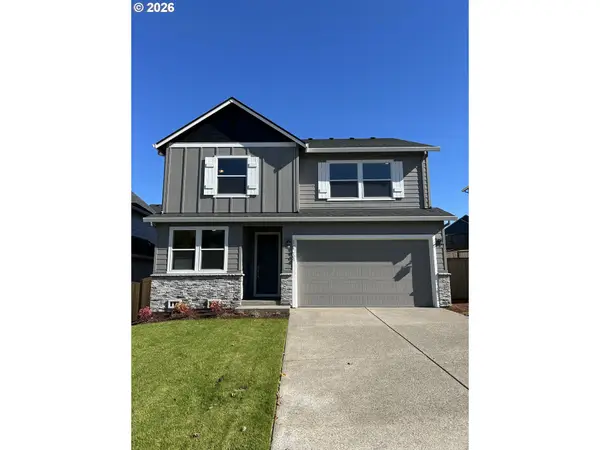
12725 SE Dream Weaver Ct, Happy Valley, OR 97086
Local realty services provided by:Knipe Realty ERA Powered
Listed by: amy savage
Office: a group real estate503-692-5000
MLS#:691535295
Source:PORTLAND
Price summary
- Price:$599,900
- Price per sq. ft.:$272.56
- Monthly HOA dues:$48
About this home
** OPEN HOUSE SATURDAY, 10/24 from 11:00-1:00 ** This beautiful home is located in a cul-de-sac & combines spacious living areas, natural light & recent upgrades. Nearby walking path & fenced backyard add to this home's appeal. The open floor plan features 2-sided gas fireplace, new LVP flooring & high ceilings. Living room has wall of windows & vaulted ceiling. Kitchen w/eating island, large walk-in pantry & brand new stainless applcs, including gas range, refrigerator, built-in microwave & dishwasher. Spacious family room has floor-to-ceiling windows, fireplace, vaulted ceiling & opens to dining area w/patio access. Primary suite has high ceiling, walk-in closet, double sinks & soaking tub. Nice size loft area above family room provides additional flex space. Backyard w/lawn, patio, raised beds & gas access for BBQ. 3-car tandem garage. Fresh paint, new LVP flooring, carpet & light fixtures. Gas furnace, gas water heater & AC (2026). Ecobee thermostat. Auto-sprinklers (front & back). Located within 4.5 miles of several parks, shopping centers, Kaiser Permanente Sunnyside Medical Center & access to I-205 & commuter transportation....
Contact an agent
Home facts
- Year built:2005
- Subdivision & Development:BURGUNDY ROSE
- Listing ID #:691535295
- Added:1 day(s) ago
- Updated:October 23, 2026 at 04:25 AM
Rooms and interior
- Bedrooms:3
- Total bathrooms:3
- Full bathrooms:2
- Half bathrooms:1
- Bathrooms Description:Soaking Tub
- Kitchen Description:Convection Oven, Dishwasher, Disposal, Free Standing Gas Range, Free Standing Refrigerator, Island, Microwave, Pantry, Plumbed For Icemaker, Stainless Steel Appliance, Tile
- Basement Description:Crawl Space
- Living area:2,201 sq. ft.
Heating and cooling
- Cooling:Central Air
- Heating:Forced Air
Structure and exterior
- Roof:Composition
- Year built:2005
- Building area:2,201 sq. ft.
- Lot Features:Cul De Sac
- Architectural Style:2 Story, Craftsman
- Exterior Features:Fenced, Gas Hookup, Patio, Porch, Raised Beds, Sprinkler, Yard
- Levels:2 Stories
Schools
- High school:Adrienne Nelson
- Middle school:Happy Valley
- Elementary school:BeatriceCannady
Utilities
- Water:Public Water
- Sewer:Public Sewer
Finances and disclosures
- Price:$599,900
- Price per sq. ft.:$272.56
- Tax amount:$8,241 (2025)
Features and amenities
- Amenities:Ceiling Fan, Garage Door Opener, High Ceilings, Plumbed for Central Vacuum, Sprinkler, Vaulted Ceiling, Wall To Wall Carpet
Parking
- Total parking spaces:3
- Parking description:Driveway, On street
- Garage spaces:3
 All information provided is deemed reliable but is not guaranteed and should be independently verified. The content relating to real estate for sale on this web site comes in part from the IDX program of the RMLS of Portland Oregon. Real estate listings held by brokerage firms other than Knipe Realty ERA Powered are marked with the RMLS logo and detailed information about these properties includes the names of the listing brokers. Copyright 2026 RMLS, Portland, Oregon. Last updated: October 23, 2026
New listings near 12725 SE Dream Weaver Ct
- New
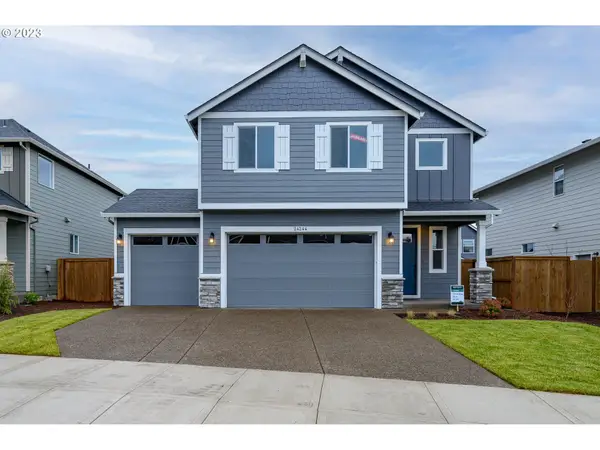 $689,960Active4 beds 3 baths1,857 sq. ft.
16610 SE Smith Rock St #LT 717, HappyValley, OR 97086
MLS# 223250602Listed by: SEKISUI HOUSE PNW, INC - New
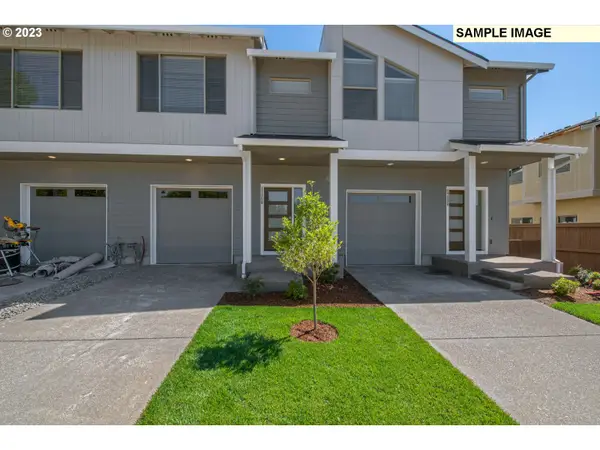 $449,960Active3 beds 3 baths1,520 sq. ft.
16800 SE Ardenwald Park Ter #LT 654, HappyValley, OR 97086
MLS# 375656740Listed by: SEKISUI HOUSE PNW, INC - Open Fri, 11am to 5pmNew
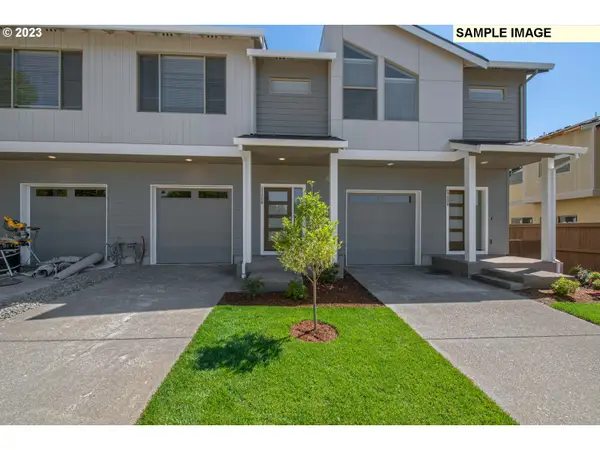 $455,885Active3 beds 3 baths1,520 sq. ft.
11059 SE Trillium Creek Ave #LT 608, HappyValley, OR 97086
MLS# 530929686Listed by: SEKISUI HOUSE PNW, INC - New
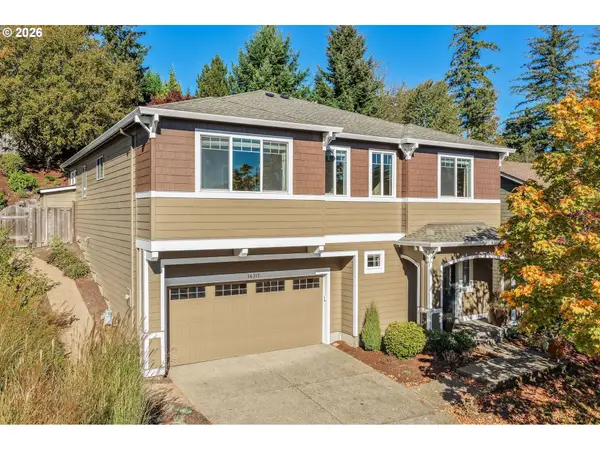 $740,000Active4 beds 3 baths2,713 sq. ft.
14317 SE Vista Heights St, HappyValley, OR 97086
MLS# 226935927Listed by: MORE REALTY - Open Sat, 12 to 2pmNew
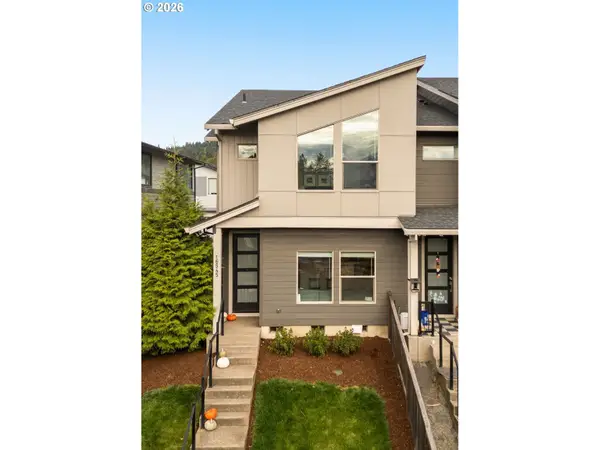 $430,000Active3 beds 3 baths1,608 sq. ft.
16545 SE Sunshower Pl, HappyValley, OR 97086
MLS# 141853273Listed by: KELLER WILLIAMS SUNSET CORRIDOR - New
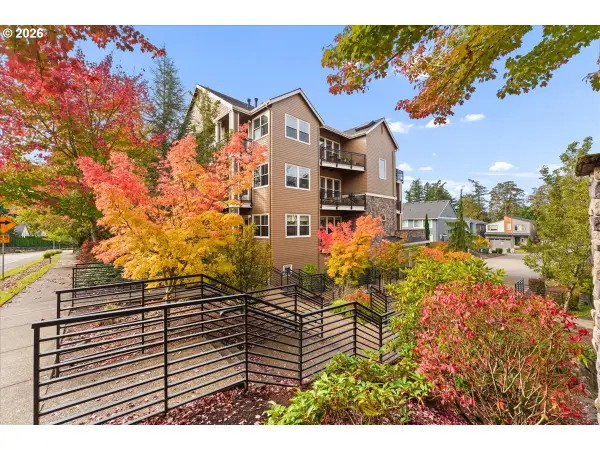 $559,000Active3 beds 2 baths2,104 sq. ft.
11758 SE Crested Eagle Ln #G5, HappyValley, OR 97086
MLS# 473037001Listed by: RE/MAX EQUITY GROUP 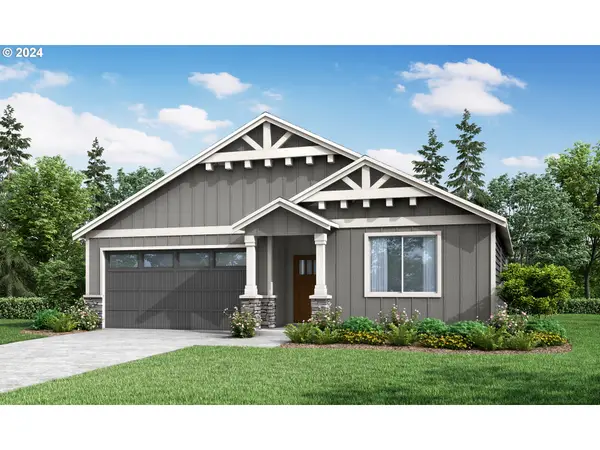 $690,860Pending3 beds 2 baths1,594 sq. ft.
16546 SE Odell Lake Ln #LT 742, HappyValley, OR 97086
MLS# 787111270Listed by: SEKISUI HOUSE PNW, INC- New
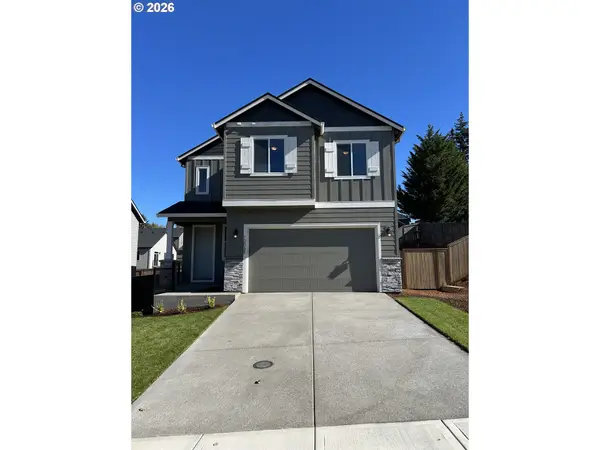 $589,960Active3 beds 3 baths1,670 sq. ft.
10068 SE Vradenburg Rd #399, HappyValley, OR 97086
MLS# 436186020Listed by: SEKISUI HOUSE PNW, INC - New
 $724,960Active5 beds 3 baths2,366 sq. ft.
10064 SE Vradenburg Rd #398, HappyValley, OR 97086
MLS# 453632928Listed by: SEKISUI HOUSE PNW, INC


Protect your home and budget from life's surprises with an Assurant Home Warranty, backed by a partner that supports you through every step of homeownership. Explore Plans.
© 2023 - 2026 ERA Franchise Systems LLC. All rights reserved. ERA Franchise Systems LLC fully supports the principles of the Fair Housing Act and the Equal Opportunity Act. ERA, ERA Real Estate powered, and their respective logos are registered service marks of ERA Franchise Systems LLC. Each office is independently owned and operated.